
808 Cougar Lane, Oswego, IL 60543
Local realty services provided by:Better Homes and Gardens Real Estate Connections
808 Cougar Lane,Oswego, IL 60543
$372,500
- 3 Beds
- 3 Baths
- 1,665 sq. ft.
- Single family
- Active
Upcoming open houses
- Sat, Nov 1411:00 am - 01:00 pm
Listed by: kimberly grant
Office: john greene, realtor
MLS#:12806069
Source:MLSNI
Price summary
- Price:$372,500
- Price per sq. ft.:$223.72
About this home
Welcome to 808 Cougar Lane in Oswego!Step inside and be greeted by a stunning vaulted living room featuring rich wood trim and an abundance of natural sunlight, creating a warm and inviting first impression. The spacious dining room is conveniently located adjacent to the kitchen and offers lovely views of the backyard. A first-floor laundry room adds everyday convenience.Upstairs, you'll find a generously sized primary suite featuring a massive walk-in closet and private bath complete with a jetted tub, separate shower, and dual sinks. Two additional spacious bedrooms provide plenty of room for family, guests, or a home office. Enjoy outdoor living in the large backyard featuring a fantastic two-level deck, perfect for entertaining, relaxing, or enjoying summer evenings. Additional storage is available in the crawl space, which is equipped with a sump pump.Notable updates include a furnace (2023), water heater (2025), roof (2016), and air conditioner (2015).Conveniently located within walking distance to the elementary school and just minutes from I-88, shopping, restaurants, and everyday conveniences. This home offers a wonderful combination of space, comfort, and location. Don't miss the opportunity to make it yours!...
Contact an agent
Home facts
- Year built:1998
- Subdivision & Development:Fox Chase of Oswego
- Listing ID #:12806069
- Updated:November 13, 2026 at 12:59 PM
Rooms and interior
- Bedrooms:3
- Total bathrooms:3
- Full bathrooms:2
- Half bathrooms:1
- Rooms Total:6
- Dining Description:Separate Dining Room
- Bathrooms Description:Double Sinks, Whirlpool
- Kitchen Description:Dishwasher, Microwave, Range, Refrigerator
- Living area:1,665 sq. ft.
Heating and cooling
- Cooling:Central Air
- Heating:Forced Air, Gas
- Central air:Yes
Structure and exterior
- Roof:Asphalt
- Year built:1998
- Building area:1,665 sq. ft.
- Lot area:0.24 Acres
- Lot Features:Mature Trees
- Foundation Description:Concrete Perimeter
- Levels:2 Story
Schools
- High school:Oswego High School
- Middle school:Traughber Junior High School
- Elementary school:Fox Chase Elementary School
Utilities
- Water:Public
- Sewer:Public Sewer
Finances and disclosures
- Price:$372,500
- Price per sq. ft.:$223.72
- Tax amount:$6,981 (2025)
Features and amenities
- Laundry features:Dryer, Washer
Parking
- Total parking spaces:2
- Parking description:Asphalt, Attached Garage, Garage
- Garage:Yes
- Garage spaces:2
 Copyright 2026 Midwest Real Estate Data LLC. All rights reserved. The data relating to real estate for sale on this web site comes in part from the Broker Reciprocity Program of the Midwest Real Estate Data LLC. Listing information is deemed reliable but not guaranteed.
New listings near 808 Cougar Lane
- New
 $275,000Active2 beds 2 baths1,312 sq. ft.
578 Lincoln Station Drive, Oswego, IL 60543
MLS# 12806338Listed by: SOUTHWESTERN REAL ESTATE, INC. - New
 $143,900Active1 beds 1 baths545 sq. ft.
2300 Light Road #105, Oswego, IL 60543
MLS# 12807822Listed by: LISTING LEADERS NORTHWEST, INC - Open Sat, 12 to 2pmNew
 $549,900Active4 beds 4 baths3,769 sq. ft.
501 Crystal Court, Oswego, IL 60543
MLS# 12790751Listed by: COLDWELL BANKER REAL ESTATE GROUP - New
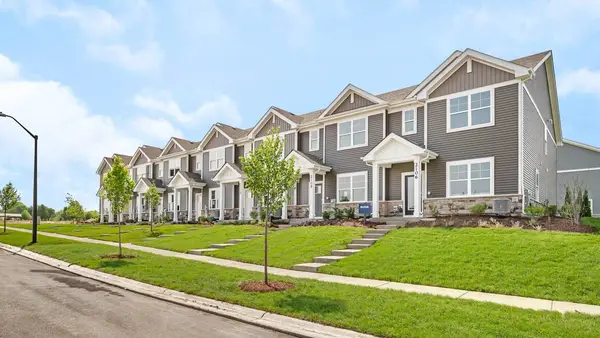 $384,990Active3 beds 3 baths1,543 sq. ft.
2433 Sonoma Trails Drive, Oswego, IL 60543
MLS# 12807511Listed by: DAYNAE GAUDIO - New
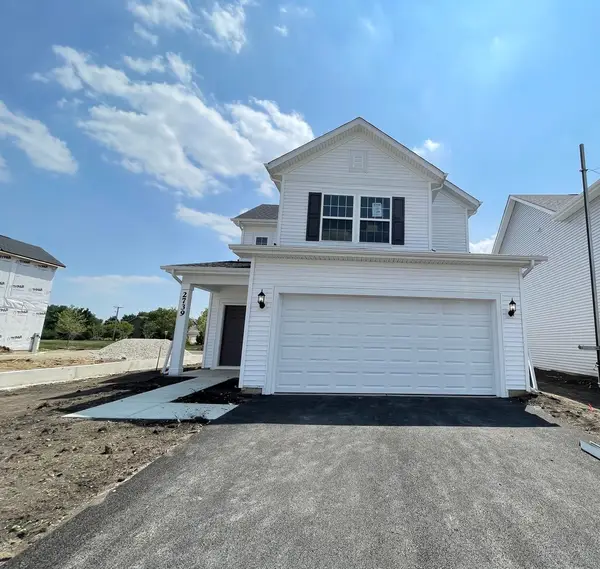 $456,655Active3 beds 3 baths1,700 sq. ft.
144 Daltrey Drive, Oswego, IL 60543
MLS# 12807175Listed by: TWIN VINES REAL ESTATE SVCS - New
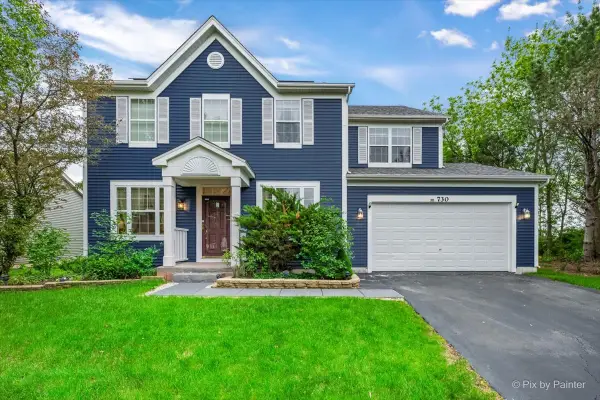 $509,000Active4 beds 3 baths3,129 sq. ft.
730 Charismatic Drive, Oswego, IL 60543
MLS# 12806660Listed by: CARNELIAN REALTY GROUP - New
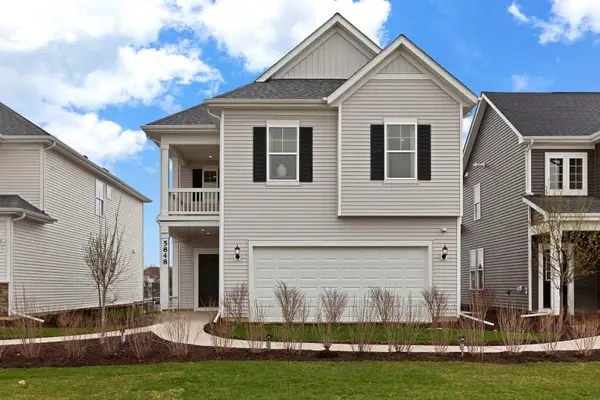 $505,053Active4 beds 3 baths2,421 sq. ft.
118 W Harvest Court, Oswego, IL 60543
MLS# 12806695Listed by: TWIN VINES REAL ESTATE SVCS - New
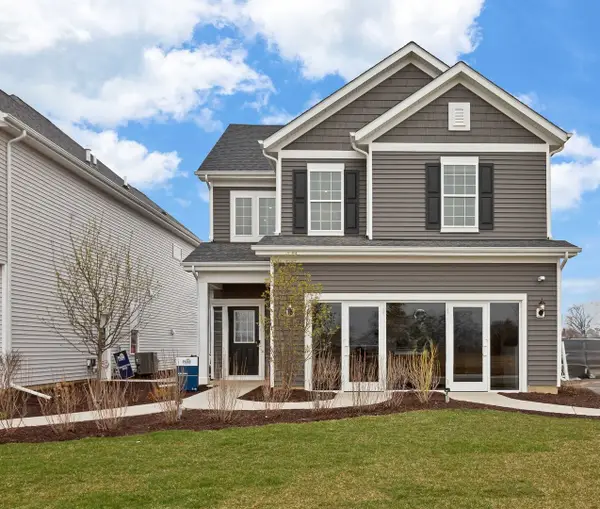 $475,612Active4 beds 4 baths2,104 sq. ft.
142 Daltrey Drive, Oswego, IL 60543
MLS# 12806700Listed by: TWIN VINES REAL ESTATE SVCS - New
 $379,900Active3 beds 3 baths1,672 sq. ft.
21 Shore Drive, Oswego, IL 60543
MLS# 12799888Listed by: COLDWELL BANKER REAL ESTATE GROUP


Protect your home and budget from life's surprises with an Assurant Home Warranty, backed by a partner that supports you through every step of homeownership. Explore Plans.
© 2026 Better Homes and Gardens Real Estate LLC. An Anywhere Real Estate company. All rights reserved. Better Homes and Gardens® Real Estate is a registered trademark owned by Meredith Operations Corporation, licensed to Better Homes and Gardens Real Estate LLC and used with permission. Better Homes and Gardens Real Estate LLC fully supports the principles of the Fair Housing Act and the Equal Opportunity Act. Listing information is deemed reliable but is not guaranteed accurate.
Each office is independently owned and operated.
Any services or products provided by third parties are not provided by, affiliated with or related to Better Homes and Gardens Real Estate LLC, or its affiliated companies.