
453 Main Street, Oswego, IL 60543
Local realty services provided by:Better Homes and Gardens Real Estate Connections
453 Main Street,Oswego, IL 60543
$519,000
- 3 Beds
- 2 Baths
- - sq. ft.
- Single family
- Sold
Listed by: jeff stainer
Office: re/max action
MLS#:12707187
Source:MLSNI
Sorry, we are unable to map this address
Price summary
- Price:$519,000
About this home
History and modern comfort come together beautifully at 453 Main Street in Oswego. Built in 1902 by four master builders, this one-of-a-kind home is rich in character and timeless craftsmanship while offering today's most sought-after updates. Situated on nearly an acre, this property provides a peaceful retreat with mature trees and privacy, all within walking distance to charming downtown Oswego, where you'll enjoy local shops, restaurants, parks, and community events. From the moment you arrive, you'll be welcomed by the inviting front porch, complete with a natural gas sconce, making it the perfect place to enjoy your morning coffee or unwind in the evening. Inside, you'll immediately appreciate the stunning original oak trim, beautiful woodwork, and the restored living room fireplace that create warmth and historic elegance throughout the home. The fully updated gourmet kitchen is designed for both everyday living and entertaining, featuring KitchenAid stainless steel appliances, a farmhouse sink, pot filler faucet, abundant cabinetry, and generous counter space that will delight any home chef. The spacious primary suite serves as a private retreat, complete with its own balcony overlooking the expansive backyard-an ideal spot to relax and take in the peaceful surroundings. The finished basement offers additional living space with a welcoming family room featuring a wet bar and wine refrigerator, perfect for entertaining family and friends. Step outside and discover your own private oasis. Follow the path beyond the insulated two-car garage to a secluded wooded area with a fire pit, creating the perfect setting for evening gatherings, roasting marshmallows, or simply enjoying the stars. The garage has been thoughtfully upgraded with raised rafters for additional storage, electrical service, newer windows, two service doors, and new garage doors installed in 2022. This meticulously maintained home has seen numerous recent improvements, including a new roof (2018), fully remodeled upstairs hall bathroom (2019), restored living room fireplace (2020), new water softener (2021), new hot water heater (2021), new bedroom carpeting (2021), new basement flooring (2022), new fence (2022), and new garage doors (2022). This is a rare opportunity to own a truly historic home that perfectly blends timeless craftsmanship, modern amenities, and an exceptional location. Homes with this much character, land, and convenience rarely become available. Schedule your private showing today and experience everything this remarkable property has to offer....
Contact an agent
Home facts
- Year built:1902
- Listing ID #:12707187
- Updated:September 04, 2026 at 06:58 AM
Rooms and interior
- Bedrooms:3
- Total bathrooms:2
- Full bathrooms:2
- Rooms Total:9
- Dining Description:Separate Dining Room
- Bathrooms Description:Soaking Tub
- Kitchen Description:Dishwasher, Microwave, Range, Refrigerator
- Basement Description:Finished, Full
Heating and cooling
- Heating:Natural Gas, Radiant, Steam
Structure and exterior
- Roof:Asphalt
- Year built:1902
- Lot Features:Mature Trees, Wooded
- Exterior Features:Balcony, Fire Pit
- Foundation Description:Concrete Perimeter
- Levels:2 Story
Utilities
- Water:Public
- Sewer:Public Sewer
Finances and disclosures
- Price:$519,000
- Tax amount:$6,359 (2022)
Features and amenities
- Laundry features:Dryer, Washer
Parking
- Total parking spaces:2
- Parking description:Detached Garage, Garage, Gravel
- Garage:Yes
- Garage spaces:2
 Copyright 2026 Midwest Real Estate Data LLC. All rights reserved. The data relating to real estate for sale on this web site comes in part from the Broker Reciprocity Program of the Midwest Real Estate Data LLC. Listing information is deemed reliable but not guaranteed.
New listings near 453 Main Street
- Open Sat, 11am to 1pmNew
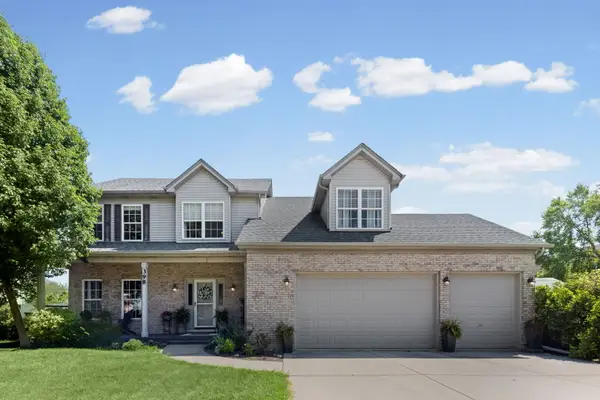 $495,000Active4 beds 4 baths2,119 sq. ft.
398 Essex Drive, Oswego, IL 60543
MLS# 12746328Listed by: HOMESMART CONNECT LLC - New
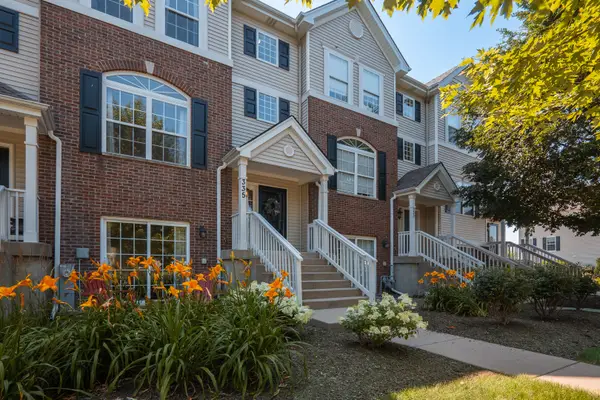 $329,900Active2 beds 4 baths1,895 sq. ft.
335 Lakeshore Drive, Oswego, IL 60543
MLS# 12750978Listed by: MBC REALTY & INSURANCE GROUP I - New
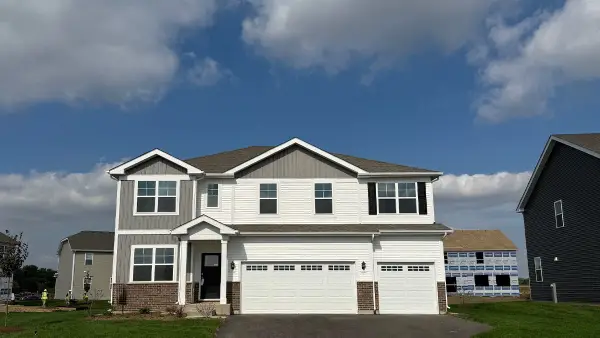 $654,990Active5 beds 3 baths3,044 sq. ft.
1486 Vintage Drive, Oswego, IL 60543
MLS# 12750432Listed by: DAYNAE GAUDIO - New
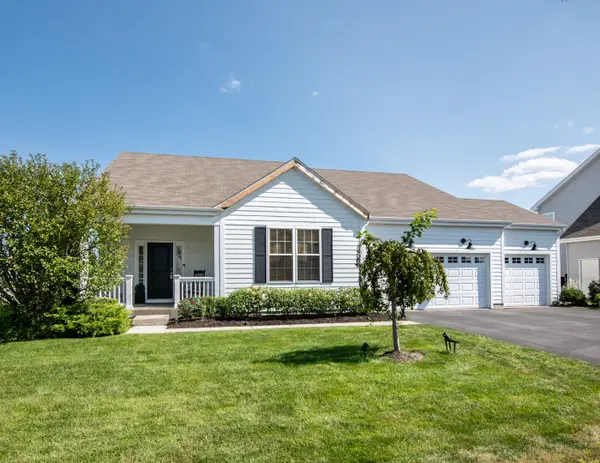 $638,600Active3 beds 3 baths2,003 sq. ft.
743 Juniper Street, Oswego, IL 60543
MLS# 12677372Listed by: JOHN GREENE, REALTOR - Open Sun, 12 to 2pmNew
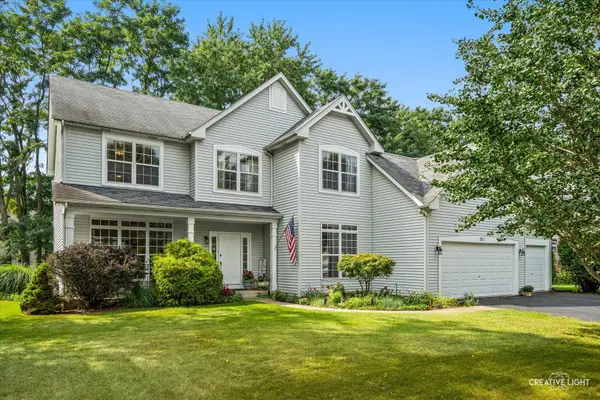 $450,000Active4 beds 3 baths2,676 sq. ft.
351 Whitewater Lane, Oswego, IL 60543
MLS# 12747241Listed by: BAIRD & WARNER - New
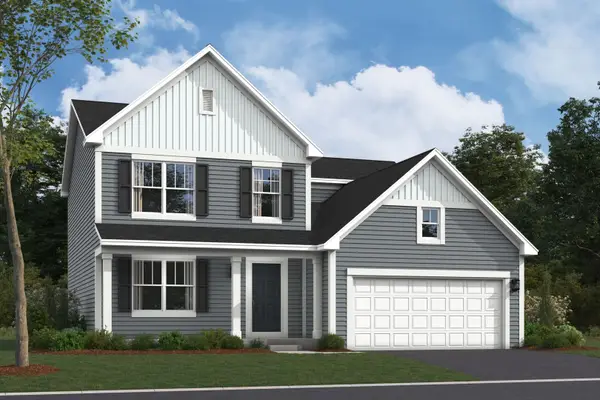 $556,280Active4 beds 3 baths2,437 sq. ft.
325 Monica Lane, Oswego, IL 60543
MLS# 12748541Listed by: LITTLE REALTY - New
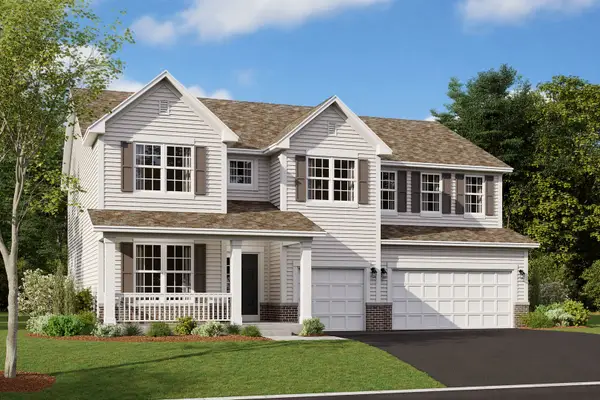 $683,310Active4 beds 3 baths3,145 sq. ft.
418 Tanya Lane, Oswego, IL 60543
MLS# 12748565Listed by: LITTLE REALTY - New
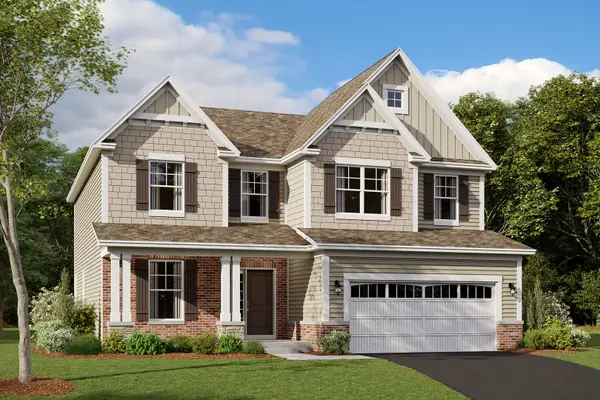 $639,725Active4 beds 3 baths2,732 sq. ft.
745 Fairfield Drive, Oswego, IL 60543
MLS# 12748593Listed by: LITTLE REALTY - New
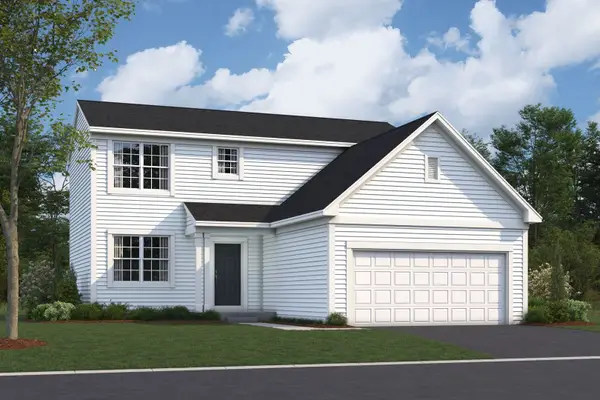 $459,490Active3 beds 2 baths1,695 sq. ft.
807 Vicki Lane, Oswego, IL 60543
MLS# 12748180Listed by: LITTLE REALTY - New
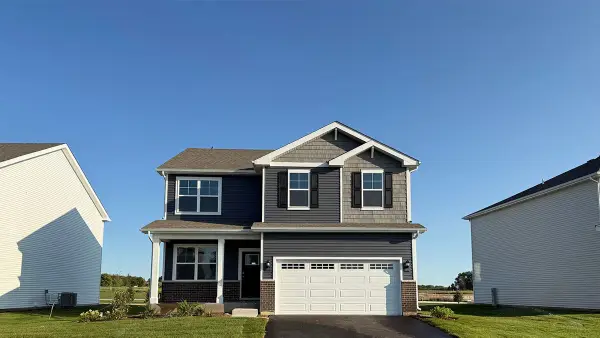 $488,990Active4 beds 3 baths2,051 sq. ft.
1490 Vintage Drive, Oswego, IL 60543
MLS# 12748317Listed by: DAYNAE GAUDIO


Protect your home and budget from life's surprises with an Assurant Home Warranty, backed by a partner that supports you through every step of homeownership. Explore Plans.
© 2026 Better Homes and Gardens Real Estate LLC. An Anywhere Real Estate company. All rights reserved. Better Homes and Gardens® Real Estate is a registered trademark owned by Meredith Operations Corporation, licensed to Better Homes and Gardens Real Estate LLC and used with permission. Better Homes and Gardens Real Estate LLC fully supports the principles of the Fair Housing Act and the Equal Opportunity Act. Listing information is deemed reliable but is not guaranteed accurate.
Each office is independently owned and operated.
Any services or products provided by third parties are not provided by, affiliated with or related to Better Homes and Gardens Real Estate LLC, or its affiliated companies.