
4720 Waa Kee Sha Drive, Oswego, IL 60543
Local realty services provided by:Better Homes and Gardens Real Estate Star Homes
4720 Waa Kee Sha Drive,Oswego, IL 60543
$1,295,000
- 5 Beds
- 5 Baths
- - sq. ft.
- Single family
- Sold
Listed by: carolyn alzueta, hillary lafferty
Office: charles rutenberg realty of il
MLS#:12694808
Source:MLSNI
Sorry, we are unable to map this address
Price summary
- Price:$1,295,000
- Monthly HOA dues:$52.08
About this home
The ULTIMATE INDOOR SPORTS COMPLEX! Whether you're sinking three-pointers, hosting pickleball tournaments, practicing volleyball, flipping through gymnastics routines, rolling out yoga mats, or scoring a goal, this incredible 1600 sq ft indoor sports court (with sound absorbing panels) is unlike anything you've seen! Rain, snow, or scorching summer heat-it doesn't matter. The game is always on! Add the adjoining weight room, and every workout, practice, celebration, and family gathering happens right at home. And when the final buzzer sounds... it's time to make a splash outdoors! Centered around a spectacular 16' x 37' fiberglass saltwater pool with custom tile patio, automatic cover, and an easy-care chlorine-generating system, this outdoor space was designed for making family memories! This one-acre property with 22-zone irrigation system makes every day feel like a vacation! The sports court & pool may steal the spotlight...but the attached luxury home will steal your heart! Built in 2021, this one-of-a-kind custom estate blends modern luxury with thoughtful design at every turn. The breathtaking two-story family room features 20-foot ceilings, a dramatic floor-to-ceiling fireplace, and walls of windows that flood the home with natural light. A large interior picture window offers a direct view of the sports court, so you'll never miss the action. The chef's kitchen is as beautiful as it is functional, showcasing high-end JennAir appliances, a large center island, and everyone's favorite feature-a hidden walk-in pantry! The adjacent dining room is perfect for everything from casual family dinners to holiday gatherings, while the private office, custom plantation shutters throughout, elegant wide baseboards, and an oversized mudroom elevate everyday living. Upstairs you'll find four spacious bedrooms, including a primary suite with a tray ceiling and an large walk-in closet. The second bedroom also features its own walk-in closet, while the third bedroom offers the privacy of an attached ensuite bath. An enormous linen closet provides exceptional storage, and the thoughtfully designed laundry room is a dream with abundant cabinetry, built-in pull-out laundry hampers, two full-size washer/dryer combinations, plus a convenient pedestal washer that's perfect for small loads, delicates, or athletic wear. The finished basement level keeps the fun going with the incredible indoor sports court, adjoining weight room, ample storage closet, spacious recreation room, full bar (with gas and plumbing), an additional bedroom, and a full bathroom with direct access to the pool-perfect for rinsing off after a swim. Additional highlights include a four-car garage, dual HVAC, smart home technology for the thermostat and appliances, and a timeless Hardie Board and brick exterior designed for lasting beauty. Located in prestigious Henneberry Woods, surrounded by custom homes, scenic ponds, and walking trails, this is more than a luxury home - it's a lifestyle that's nearly impossible to duplicate. Train. Play. Splash. Repeat. Welcome home. (Ask your Realtor for the Video House Tour!)...
Contact an agent
Home facts
- Year built:2021
- Subdivision & Development:Henneberry Woods
- Listing ID #:12694808
- Updated:September 21, 2026 at 07:58 AM
Rooms and interior
- Bedrooms:5
- Total bathrooms:5
- Full bathrooms:4
- Half bathrooms:1
- Rooms Total:12
- Dining Description:Separate Dining Room
- Bathrooms Description:Double Sinks, Separate Shower
- Kitchen Description:Dishwasher, Double Oven, Microwave, Range Hood, Refrigerator, Stainless Steel Appliance(s)
- Basement Description:Egress Window, Finished, Full
Heating and cooling
- Cooling:Central Air
- Heating:Natural Gas
- Central air:Yes
Structure and exterior
- Roof:Asphalt
- Year built:2021
- Architectural Style:Contemporary
- Foundation Description:Concrete Perimeter
- Levels:2 Story
Schools
- High school:Oswego High School
- Middle school:Traughber Junior High School
- Elementary school:Hunt Club Elementary School
Finances and disclosures
- Price:$1,295,000
- Tax amount:$23,099 (2025)
Features and amenities
- Laundry features:Dryer, Washer
- Amenities:CO Detectors, Ceiling Fan(s), Sprinkler-Lawn, Sump Pump, Water-Softener Owned
- Smart home:Yes
Parking
- Total parking spaces:4
- Parking description:Asphalt, Attached Garage, Garage
- Garage:Yes
- Garage spaces:4
 Copyright 2026 Midwest Real Estate Data LLC. All rights reserved. The data relating to real estate for sale on this web site comes in part from the Broker Reciprocity Program of the Midwest Real Estate Data LLC. Listing information is deemed reliable but not guaranteed.
New listings near 4720 Waa Kee Sha Drive
- New
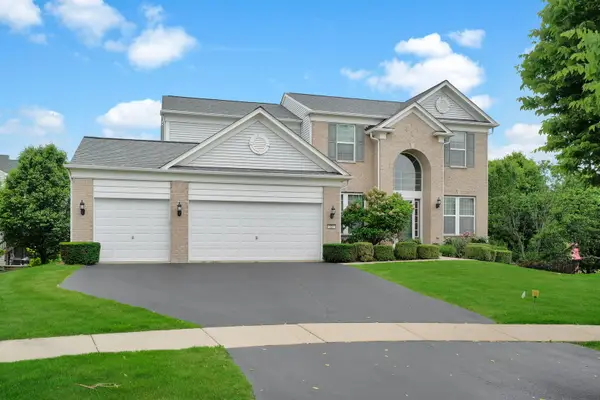 $545,000Active4 beds 4 baths2,711 sq. ft.
321 Parker Place, Oswego, IL 60543
MLS# 12764592Listed by: KELLER WILLIAMS INFINITY - New
 $1,399,000Active5 beds 4 baths6,337 sq. ft.
1502 Cherry Road, Oswego, IL 60543
MLS# 12764386Listed by: GENERATION HOME PRO - New
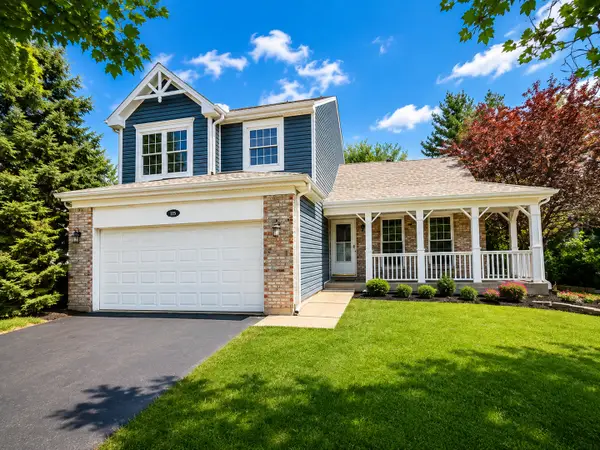 $349,900Active3 beds 3 baths1,700 sq. ft.
115 Seton Creek Drive, Oswego, IL 60543
MLS# 12764417Listed by: SIGNATURE REALTY GROUP LLC - New
 $425,000Active3 beds 3 baths2,156 sq. ft.
203 Parkside Lane, Oswego, IL 60543
MLS# 12762117Listed by: BAIRD & WARNER - New
 $999,900Active4 beds 5 baths4,303 sq. ft.
5085 Half Round Road, Oswego, IL 60543
MLS# 12764065Listed by: KELLER WILLIAMS PREMIERE PROPERTIES - New
 $149,900Active1 beds 1 baths545 sq. ft.
2300 Light Road #105, Oswego, IL 60543
MLS# 12763669Listed by: LISTING LEADERS NORTHWEST, INC - New
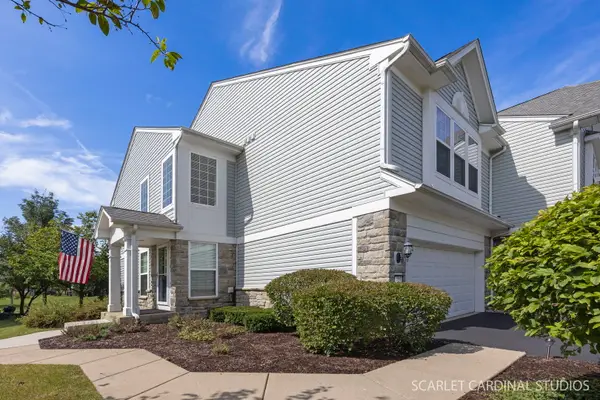 $335,000Active2 beds 3 baths1,500 sq. ft.
501 Valentine Way, Oswego, IL 60543
MLS# 12763469Listed by: JOHN GREENE, REALTOR - New
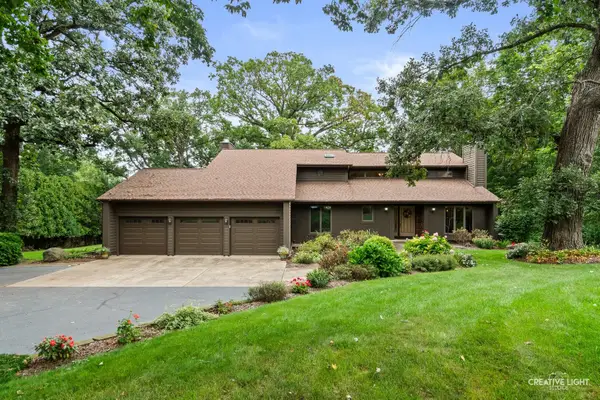 $799,990Active4 beds 4 baths4,200 sq. ft.
5425 Route 71, Oswego, IL 60543
MLS# 12746555Listed by: JOHN GREENE, REALTOR - New
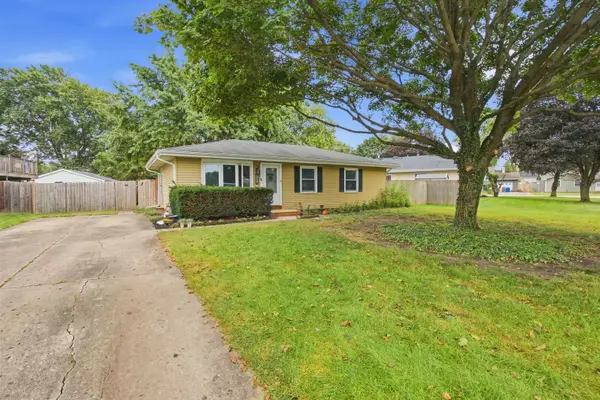 $300,000Active3 beds 1 baths1,019 sq. ft.
103 Mary Street, Oswego, IL 60543
MLS# 12750860Listed by: JOHN GREENE, REALTOR - New
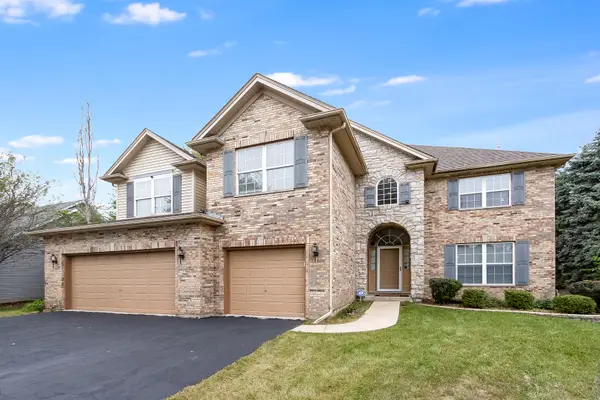 $559,900Active5 beds 3 baths3,321 sq. ft.
199 Willowwood Drive, Oswego, IL 60543
MLS# 12763341Listed by: WILK REAL ESTATE


Protect your home and budget from life's surprises with an Assurant Home Warranty, backed by a partner that supports you through every step of homeownership. Explore Plans.
© 2026 Better Homes and Gardens Real Estate LLC. An Anywhere Real Estate company. All rights reserved. Better Homes and Gardens® Real Estate is a registered trademark owned by Meredith Operations Corporation, licensed to Better Homes and Gardens Real Estate LLC and used with permission. Better Homes and Gardens Real Estate LLC fully supports the principles of the Fair Housing Act and the Equal Opportunity Act. Listing information is deemed reliable but is not guaranteed accurate.
Each office is independently owned and operated.
Any services or products provided by third parties are not provided by, affiliated with or related to Better Homes and Gardens Real Estate LLC, or its affiliated companies.