
496 Waubonsee Circle, Oswego, IL 60543
Local realty services provided by:Better Homes and Gardens Real Estate Connections
496 Waubonsee Circle,Oswego, IL 60543
$435,000
- 4 Beds
- 3 Baths
- 2,271 sq. ft.
- Single family
- Active
Listed by: joanne lavia
Office: coldwell banker real estate group
MLS#:12658702
Source:MLSNI
Price summary
- Price:$435,000
- Price per sq. ft.:$191.55
- Monthly HOA dues:$63.08
About this home
One special place to call home! LOCATION, LOCATION, LOCATION...Welcome to this charming well maintained custom home in the highly desirable Mill Race Creek community, perfectly nestled on picturesque Waubonsee Circle-one of Oswego's most admired tree-lined streets. Ideally located just minutes from Route 34 shopping, dining, and everyday conveniences, this exceptional home also offers easy access to scenic walking trails along Waubonsee Creek leading to parks, ponds, and schools. From the moment you arrive, the charming front porch invites you to slow down and savor peaceful mornings with coffee, sunshine, and birdsong. Step inside to a warm and welcoming foyer featuring designer tile flooring and a distinctive turret-style living room filled with natural light and tranquil garden views-an elegant space ideal for entertaining or quiet relaxation. Offering over 2,700 square feet of finished living space, including a partially finished basement, this thoughtfully designed home features 4 bedrooms, 2.5 baths, and an ideal layout for everyday living and entertaining. At the heart of the home is the spacious open kitchen, perfectly positioned between the formal dining room and family room. The chefs in the home will appreciate the abundant counter space, center island, stylish backsplash, and stainless steel appliances. The inviting family room centers around a cozy gas fireplace and seamlessly connects to the outdoor living area. Step outside to the gorgeous fenced backyard complete with a deck, patio, mature trees, and colorful perennial gardens-an ideal setting for dining al fresco, entertaining guests, or enjoying peaceful evenings under the stars. The main level also includes a convenient powder room, mudroom area, and access to the oversized 2.5-car garage. Upstairs, retreat to the spacious primary suite featuring a custom tray ceiling, walk-in closet, and luxurious ensuite bath with dual vanities, soaking tub, and separate shower. Three additional bedrooms, a full hall bath, and a highly desirable second-floor laundry room with utility sink and folding space complete the upper level. The partially finished basement expands the living space with a large recreation room perfect for gaming, music, movie nights, or entertaining. An additional finished flex room offers endless possibilities for a home office, playroom, workout area, or hobby space. Located in one of Oswego's most sought-after neighborhoods, this home combines charm, comfort, and convenience with nearby schools, parks, ponds, and Route 34 amenities. Enjoy the welcoming hometown atmosphere Oswego is known for, including boutique shopping, community events, farmers markets, and Hudson Crossing Park along the Fox River. Recent improvements include refinished hardwood floors, new patio door (2026), newer windows, new A/C (2024), brand-new refrigerator, and more. This is more than a home-it's a lifestyle. Welcome home!...
Contact an agent
Home facts
- Year built:1992
- Listing ID #:12658702
- Updated:May 27, 2026 at 01:51 PM
Rooms and interior
- Bedrooms:4
- Total bathrooms:3
- Full bathrooms:2
- Half bathrooms:1
- Rooms Total:10
- Dining Description:Combined With Living Room
- Bathrooms Description:Double Sinks, Separate Shower, Whirlpool
- Kitchen Description:Dishwasher, Disposal, Microwave, Range, Refrigerator
- Basement Description:Finished, Partial
- Living area:2,271 sq. ft.
Heating and cooling
- Cooling:Central Air
- Heating:Natural Gas
- Central air:Yes
Structure and exterior
- Roof:Asphalt
- Year built:1992
- Building area:2,271 sq. ft.
- Lot area:0.23 Acres
- Lot Features:Landscaped, Mature Trees
- Architectural Style:Traditional
- Foundation Description:Concrete Perimeter
- Levels:2 Story
Schools
- High school:Oswego High School
- Middle school:Thompson Junior High School
- Elementary school:Old Post Elementary School
Utilities
- Water:Public
- Sewer:Public Sewer
Finances and disclosures
- Price:$435,000
- Price per sq. ft.:$191.55
- Tax amount:$9,696 (2024)
Features and amenities
- Laundry features:Dryer, Washer
Parking
- Total parking spaces:2
- Parking description:Attached Garage, Concrete, Garage
- Garage:Yes
- Garage spaces:2.5
 Copyright 2026 Midwest Real Estate Data LLC. All rights reserved. The data relating to real estate for sale on this web site comes in part from the Broker Reciprocity Program of the Midwest Real Estate Data LLC. Listing information is deemed reliable but not guaranteed.
New listings near 496 Waubonsee Circle
- New
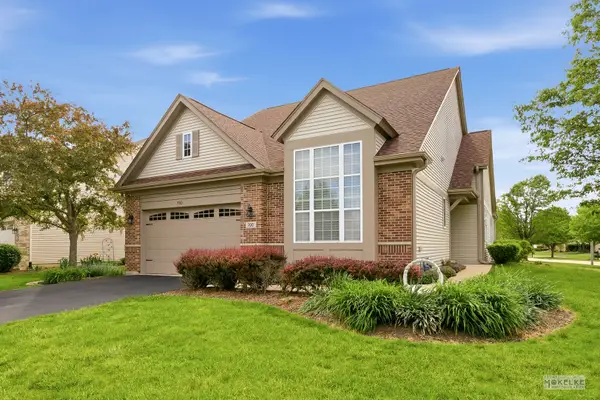 $479,900Active2 beds 3 baths2,000 sq. ft.
700 Cheshire Court, Oswego, IL 60543
MLS# 12609411Listed by: COLDWELL BANKER REAL ESTATE GROUP - New
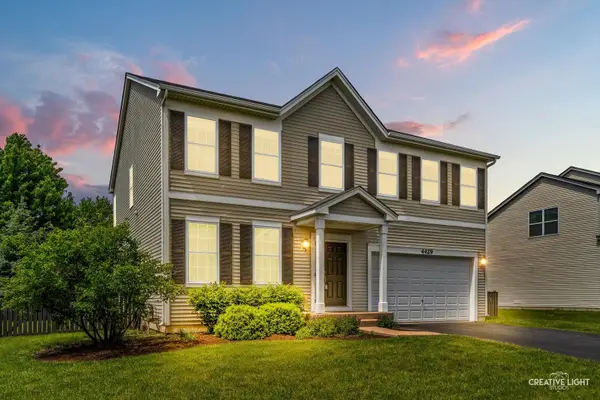 $450,000Active4 beds 3 baths2,670 sq. ft.
4429 Bickford Avenue, Oswego, IL 60543
MLS# 12629601Listed by: JOHN GREENE, REALTOR - New
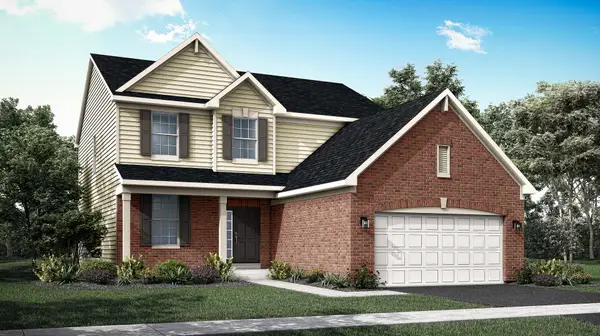 $554,890Active4 beds 3 baths2,448 sq. ft.
172 Blazing Star Trail, Oswego, IL 60543
MLS# 12658171Listed by: HOMESMART CONNECT LLC 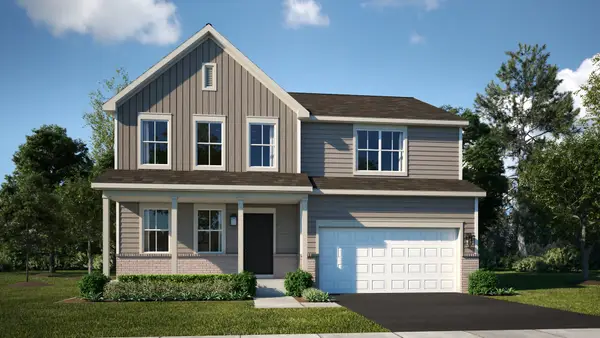 $494,990Pending4 beds 3 baths2,362 sq. ft.
395 Danforth Drive, Oswego, IL 60543
MLS# 12658067Listed by: HOMESMART CONNECT LLC- New
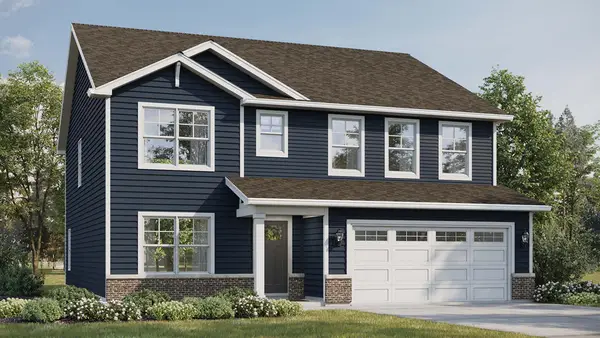 $579,990Active4 beds 3 baths2,836 sq. ft.
2322 Hirsch Road, Oswego, IL 60543
MLS# 12656141Listed by: DAYNAE GAUDIO - New
 $544,990Active4 beds 3 baths2,600 sq. ft.
2318 Hirsch Drive, Oswego, IL 60543
MLS# 12656148Listed by: DAYNAE GAUDIO - New
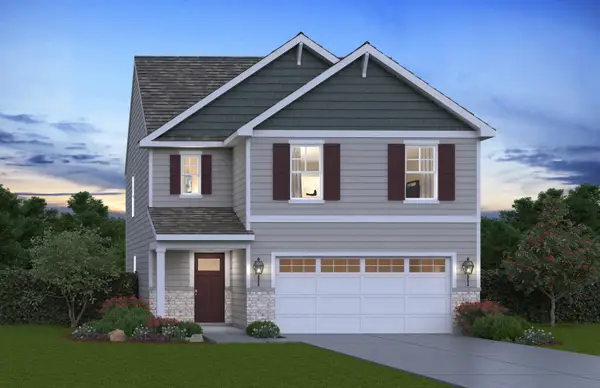 $479,990Active4 beds 3 baths1,953 sq. ft.
2404 Semillon Street, Oswego, IL 60543
MLS# 12656128Listed by: DAYNAE GAUDIO - New
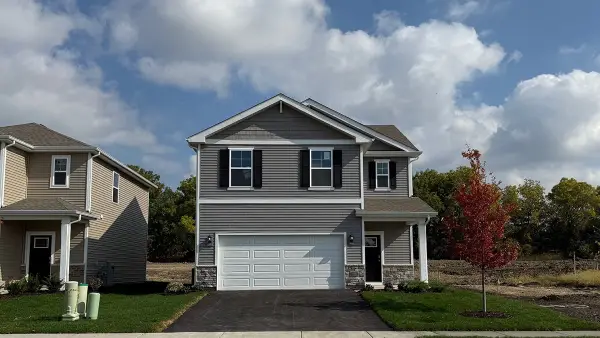 $454,990Active4 beds 3 baths1,953 sq. ft.
2401 Semillon Street, Oswego, IL 60543
MLS# 12656115Listed by: DAYNAE GAUDIO - New
 $434,990Active3 beds 3 baths1,663 sq. ft.
2408 Semillon Street, Oswego, IL 60543
MLS# 12657699Listed by: DAYNAE GAUDIO - New
 $670,000Active3 beds 3 baths2,524 sq. ft.
777 Dartmouth Lane, Oswego, IL 60543
MLS# 12657674Listed by: LPT REALTY


Protect your home and budget from life's surprises with an Assurant Home Warranty, backed by a partner that supports you through every step of homeownership. Explore Plans.
© 2026 Better Homes and Gardens Real Estate LLC. An Anywhere Real Estate company. All rights reserved. Better Homes and Gardens® Real Estate is a registered trademark owned by Meredith Operations Corporation, licensed to Better Homes and Gardens Real Estate LLC and used with permission. Better Homes and Gardens Real Estate LLC fully supports the principles of the Fair Housing Act and the Equal Opportunity Act. Listing information is deemed reliable but is not guaranteed accurate.
Each office is independently owned and operated.
Any services or products provided by third parties are not provided by, affiliated with or related to Better Homes and Gardens Real Estate LLC, or its affiliated companies.