
497 Dancer Lane #6-3, Oswego, IL 60543
Local realty services provided by:Better Homes and Gardens Real Estate Star Homes
497 Dancer Lane #6-3,Oswego, IL 60543
$299,000
- 3 Beds
- 3 Baths
- 1,653 sq. ft.
- Condominium
- Active
Listed by: melissa walsh
Office: coldwell banker real estate group
MLS#:12749918
Source:MLSNI
Price summary
- Price:$299,000
- Price per sq. ft.:$180.88
- Monthly HOA dues:$192
About this home
Looking to own without the hassle of maintenance? This beautiful townhome is it! This inviting 3 bedroom, 2.5 bathroom home offers a comfortable floor plan with thoughtful updates and plenty of space to enjoy. The updated kitchen features newer stainless steel appliances, crisp white cabinetry and a bright, welcoming feel, while the spacious loft provides the perfect flex space for a home office, study area, or additional living space. Located in a desirable clubhouse community, you can enjoy fantastic amenities including a community pool and more. Ideally situated just minutes from local schools, shopping, dining, parks, and everyday conveniences, this home offers the perfect combination of comfort, location, and community amenities. Don't miss your opportunity to make this home your own!
Contact an agent
Home facts
- Year built:2007
- Subdivision & Development:Churchill Club
- Listing ID #:12749918
- Updated:September 04, 2026 at 04:28 PM
Rooms and interior
- Bedrooms:3
- Total bathrooms:3
- Full bathrooms:2
- Half bathrooms:1
- Rooms Total:7
- Bathrooms Description:Soaking Tub
- Kitchen Description:Dishwasher, Disposal, Range, Refrigerator
- Living area:1,653 sq. ft.
Heating and cooling
- Cooling:Central Air
- Heating:Forced Air, Natural Gas
- Central air:Yes
Structure and exterior
- Roof:Asphalt
- Year built:2007
- Building area:1,653 sq. ft.
- Lot Features:Common Grounds
- Foundation Description:Concrete Perimeter
Schools
- High school:Oswego East High School
- Middle school:Plank Junior High School
- Elementary school:Churchill Elementary School
Utilities
- Water:Public
- Sewer:Public Sewer
Finances and disclosures
- Price:$299,000
- Price per sq. ft.:$180.88
- Tax amount:$6,612 (2025)
Parking
- Total parking spaces:2
- Parking description:Asphalt, Attached Garage, Garage
- Garage:Yes
- Garage spaces:2
 Copyright 2026 Midwest Real Estate Data LLC. All rights reserved. The data relating to real estate for sale on this web site comes in part from the Broker Reciprocity Program of the Midwest Real Estate Data LLC. Listing information is deemed reliable but not guaranteed.
New listings near 497 Dancer Lane #6-3
- New
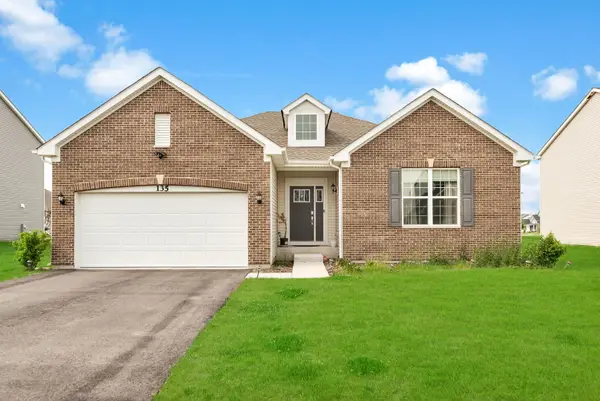 $499,900Active3 beds 2 baths2,032 sq. ft.
135 S Devoe Drive, Oswego, IL 60543
MLS# 12750525Listed by: KELLER WILLIAMS INFINITY - Open Sat, 11am to 1pmNew
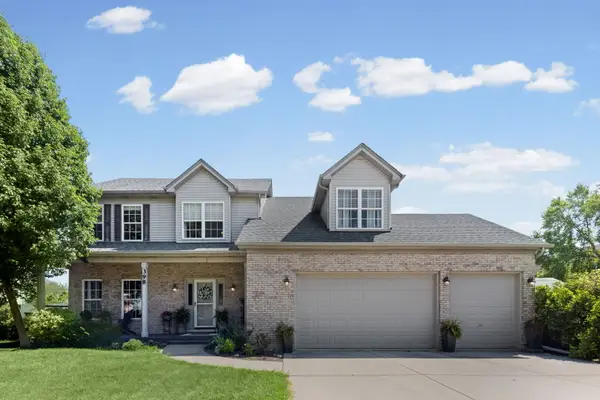 $495,000Active4 beds 4 baths2,119 sq. ft.
398 Essex Drive, Oswego, IL 60543
MLS# 12746328Listed by: HOMESMART CONNECT LLC - New
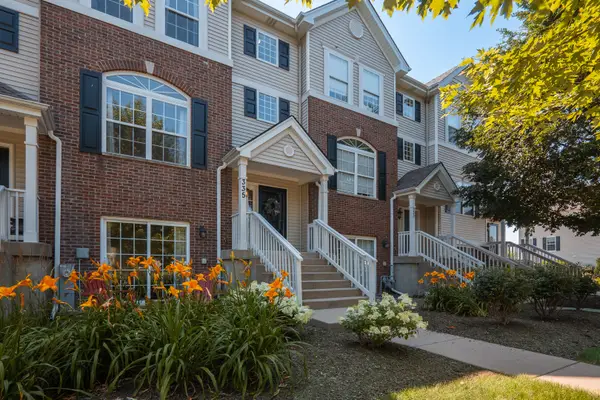 $329,900Active2 beds 4 baths1,895 sq. ft.
335 Lakeshore Drive, Oswego, IL 60543
MLS# 12750978Listed by: MBC REALTY & INSURANCE GROUP I - New
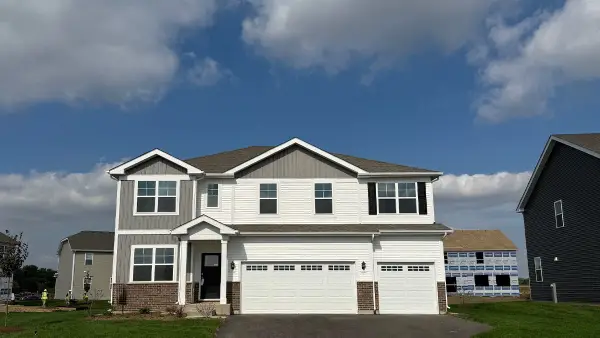 $654,990Active5 beds 3 baths3,044 sq. ft.
1486 Vintage Drive, Oswego, IL 60543
MLS# 12750432Listed by: DAYNAE GAUDIO - New
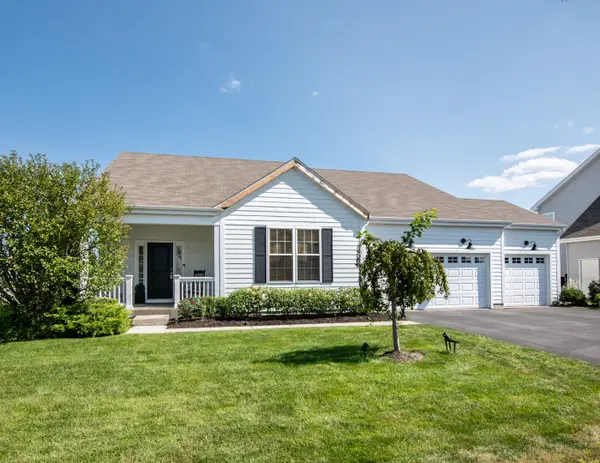 $638,600Active3 beds 3 baths2,003 sq. ft.
743 Juniper Street, Oswego, IL 60543
MLS# 12677372Listed by: JOHN GREENE, REALTOR - Open Sun, 12 to 2pmNew
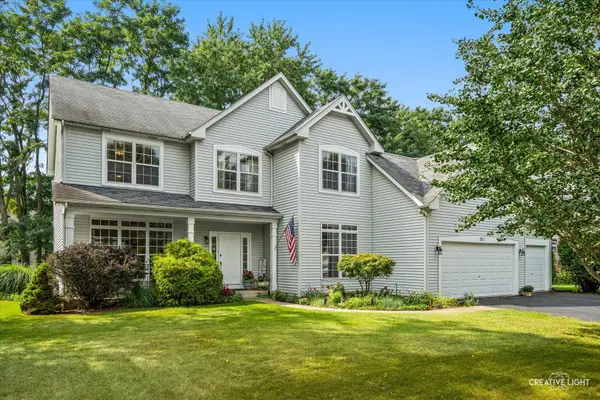 $450,000Active4 beds 3 baths2,676 sq. ft.
351 Whitewater Lane, Oswego, IL 60543
MLS# 12747241Listed by: BAIRD & WARNER - New
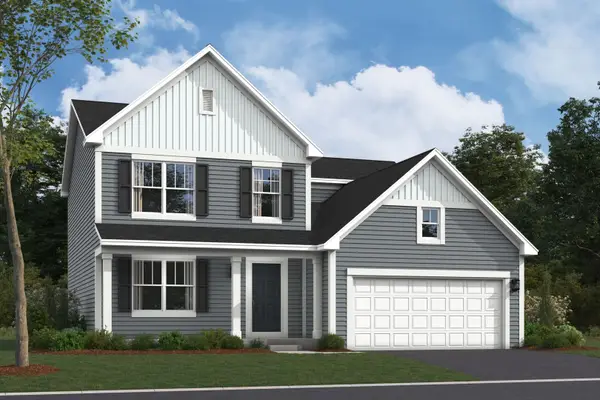 $556,280Active4 beds 3 baths2,437 sq. ft.
325 Monica Lane, Oswego, IL 60543
MLS# 12748541Listed by: LITTLE REALTY - New
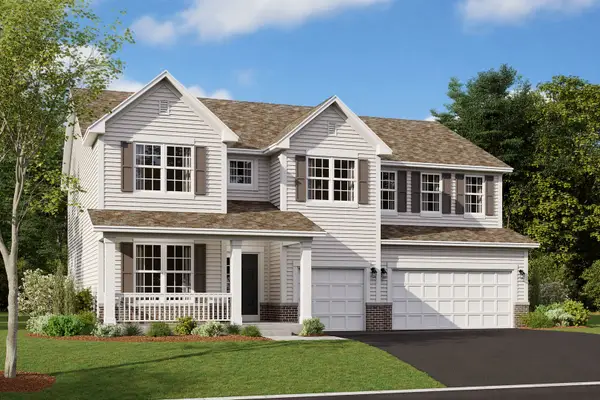 $683,310Active4 beds 3 baths3,145 sq. ft.
418 Tanya Lane, Oswego, IL 60543
MLS# 12748565Listed by: LITTLE REALTY - New
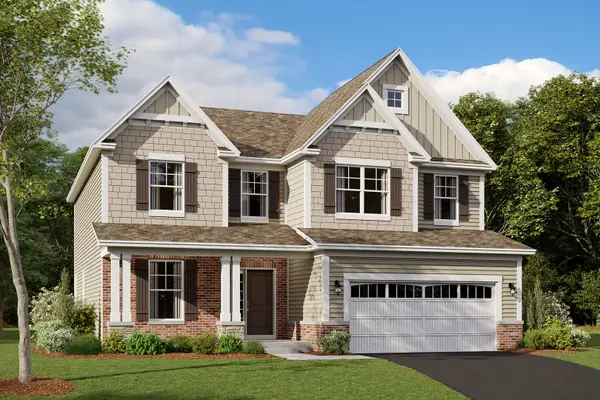 $639,725Active4 beds 3 baths2,732 sq. ft.
745 Fairfield Drive, Oswego, IL 60543
MLS# 12748593Listed by: LITTLE REALTY


Protect your home and budget from life's surprises with an Assurant Home Warranty, backed by a partner that supports you through every step of homeownership. Explore Plans.
© 2026 Better Homes and Gardens Real Estate LLC. An Anywhere Real Estate company. All rights reserved. Better Homes and Gardens® Real Estate is a registered trademark owned by Meredith Operations Corporation, licensed to Better Homes and Gardens Real Estate LLC and used with permission. Better Homes and Gardens Real Estate LLC fully supports the principles of the Fair Housing Act and the Equal Opportunity Act. Listing information is deemed reliable but is not guaranteed accurate.
Each office is independently owned and operated.
Any services or products provided by third parties are not provided by, affiliated with or related to Better Homes and Gardens Real Estate LLC, or its affiliated companies.