
552 Lincoln Station Drive, Oswego, IL 60543
Local realty services provided by:Better Homes and Gardens Real Estate Connections
552 Lincoln Station Drive,Oswego, IL 60543
$330,000
- 3 Beds
- 2 Baths
- 1,597 sq. ft.
- Townhouse
- Pending
Listed by: damon perry
Office: damon d perry
MLS#:12563535
Source:MLSNI
Price summary
- Price:$330,000
- Price per sq. ft.:$206.64
- Monthly HOA dues:$252
About this home
Well-maintained 3 bedroom 2 bath Lincoln Station townhome in sought after School District 308. Rare Charleston model facing waterfront. Features a spacious bright living room with gas fireplace, vaulted ceiling open to kitchen. Kitchen with new stainless steel appliances, oak cabinets, granite countertops and hardwood flooring. Sliding glass doors from dining area leading to lighted private balcony that overlooks common grounds. Spacious master bedroom has vaulted ceiling, walk-in closet and shared full bath with 2 spacious vanities, tub/shower with custom ceramic tiles. 2nd bedroom also with vaulted ceiling and hardwood flooring. Ceiling fan in master bedroom. Lower level with 3rd bedroom and bath with standing shower, abundance of natural light from windows in both rooms. Laundry / utility room with washer/dryer. Roof replaced in 2019. Attached 2 car garage that is deep w/ exceptional storage area & cabinets. Awesome commuter location off Rt. 30 / Rt. 34 corridor just minutes away from area schools, parks, shopping, restaurants. Move in ready....
Contact an agent
Home facts
- Year built:2006
- Listing ID #:12563535
- Updated:May 27, 2026 at 10:28 AM
Rooms and interior
- Bedrooms:3
- Total bathrooms:2
- Full bathrooms:2
- Rooms Total:7
- Dining Description:Combined With Living Room
- Bathrooms Description:Separate Shower
- Kitchen Description:Disposal, Gas Cooktop, Gas Oven, Microwave, Range, Refrigerator, Stainless Steel Appliance(s)
- Basement Description:Finished, Full, Sub-Basement
- Living area:1,597 sq. ft.
Heating and cooling
- Cooling:Central Air
- Heating:Natural Gas
- Central air:Yes
Structure and exterior
- Roof:Asphalt
- Year built:2006
- Building area:1,597 sq. ft.
- Lot Features:Common Grounds, Landscaped, Mature Trees
- Exterior Features:Balcony
- Foundation Description:Concrete Perimeter
Schools
- High school:Oswego East High School
- Middle school:Bednarcik Junior High School
- Elementary school:Wolfs Crossing Elementary School
Utilities
- Water:Public
- Sewer:Public Sewer
Finances and disclosures
- Price:$330,000
- Price per sq. ft.:$206.64
- Tax amount:$5,967 (2024)
Features and amenities
- Laundry features:Dryer, Washer
- Amenities:CO Detectors, Ceiling Fan(s), Security System, TV-Cable, TV-Dish, Water-Softener Owned
Parking
- Total parking spaces:2
- Parking description:Asphalt, Attached Garage, Garage
- Garage:Yes
- Garage spaces:2
 Copyright 2026 Midwest Real Estate Data LLC. All rights reserved. The data relating to real estate for sale on this web site comes in part from the Broker Reciprocity Program of the Midwest Real Estate Data LLC. Listing information is deemed reliable but not guaranteed.
New listings near 552 Lincoln Station Drive
- New
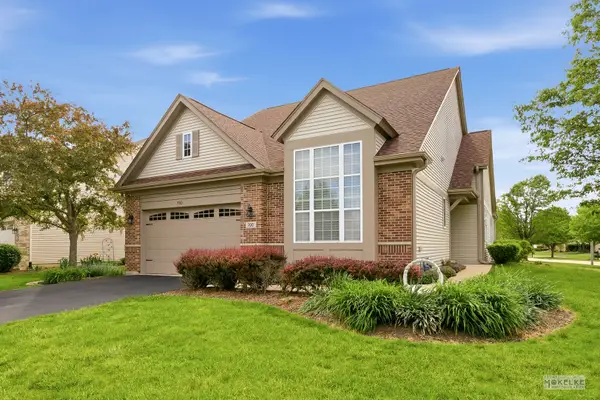 $479,900Active2 beds 3 baths2,000 sq. ft.
700 Cheshire Court, Oswego, IL 60543
MLS# 12609411Listed by: COLDWELL BANKER REAL ESTATE GROUP - New
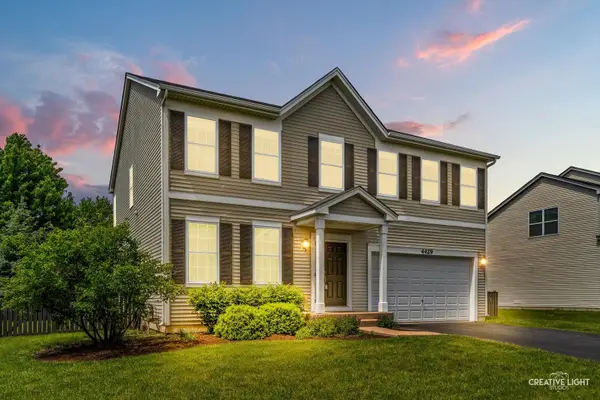 $450,000Active4 beds 3 baths2,670 sq. ft.
4429 Bickford Avenue, Oswego, IL 60543
MLS# 12629601Listed by: JOHN GREENE, REALTOR - New
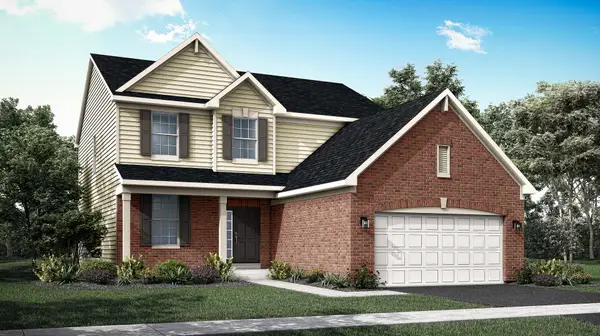 $554,890Active4 beds 3 baths2,448 sq. ft.
172 Blazing Star Trail, Oswego, IL 60543
MLS# 12658171Listed by: HOMESMART CONNECT LLC 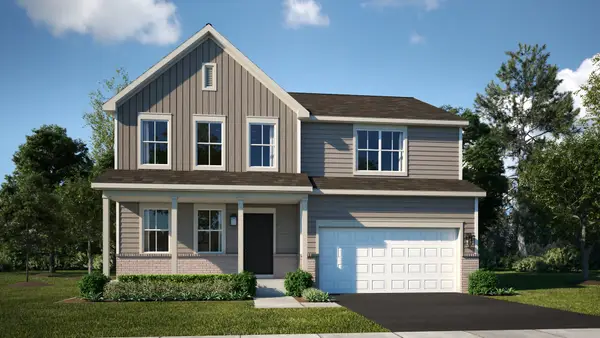 $494,990Pending4 beds 3 baths2,362 sq. ft.
395 Danforth Drive, Oswego, IL 60543
MLS# 12658067Listed by: HOMESMART CONNECT LLC- New
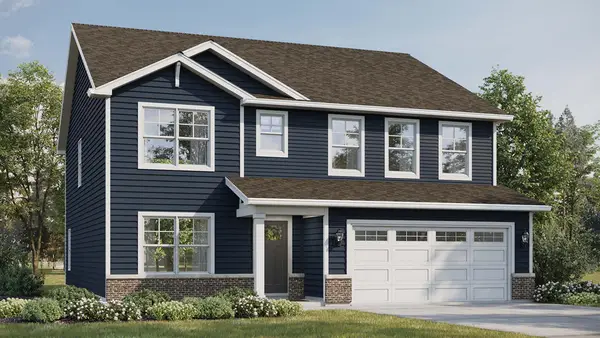 $579,990Active4 beds 3 baths2,836 sq. ft.
2322 Hirsch Road, Oswego, IL 60543
MLS# 12656141Listed by: DAYNAE GAUDIO - New
 $544,990Active4 beds 3 baths2,600 sq. ft.
2318 Hirsch Drive, Oswego, IL 60543
MLS# 12656148Listed by: DAYNAE GAUDIO - New
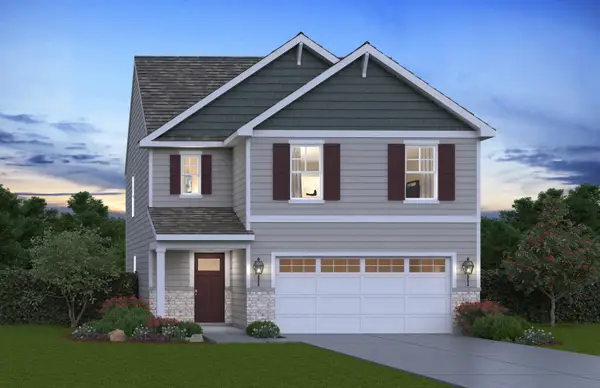 $479,990Active4 beds 3 baths1,953 sq. ft.
2404 Semillon Street, Oswego, IL 60543
MLS# 12656128Listed by: DAYNAE GAUDIO - New
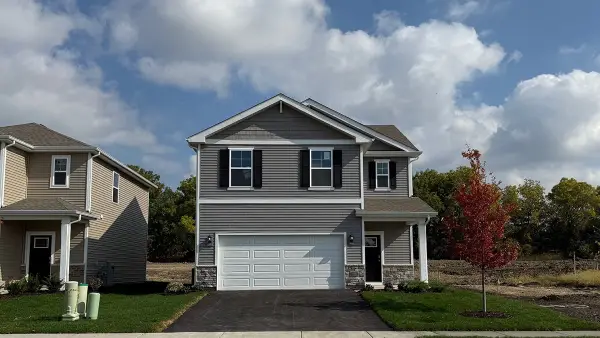 $454,990Active4 beds 3 baths1,953 sq. ft.
2401 Semillon Street, Oswego, IL 60543
MLS# 12656115Listed by: DAYNAE GAUDIO - New
 $434,990Active3 beds 3 baths1,663 sq. ft.
2408 Semillon Street, Oswego, IL 60543
MLS# 12657699Listed by: DAYNAE GAUDIO - New
 $670,000Active3 beds 3 baths2,524 sq. ft.
777 Dartmouth Lane, Oswego, IL 60543
MLS# 12657674Listed by: LPT REALTY


Protect your home and budget from life's surprises with an Assurant Home Warranty, backed by a partner that supports you through every step of homeownership. Explore Plans.
© 2026 Better Homes and Gardens Real Estate LLC. An Anywhere Real Estate company. All rights reserved. Better Homes and Gardens® Real Estate is a registered trademark owned by Meredith Operations Corporation, licensed to Better Homes and Gardens Real Estate LLC and used with permission. Better Homes and Gardens Real Estate LLC fully supports the principles of the Fair Housing Act and the Equal Opportunity Act. Listing information is deemed reliable but is not guaranteed accurate.
Each office is independently owned and operated.
Any services or products provided by third parties are not provided by, affiliated with or related to Better Homes and Gardens Real Estate LLC, or its affiliated companies.