
719 Fairfield Drive, Oswego, IL 60543
Local realty services provided by:Better Homes and Gardens Real Estate Star Homes
719 Fairfield Drive,Oswego, IL 60543
$677,085
- 4 Beds
- 3 Baths
- 2,872 sq. ft.
- Single family
- Active
Listed by: linda little, cheryl bonk
Office: little realty
MLS#:12576431
Source:MLSNI
Price summary
- Price:$677,085
- Price per sq. ft.:$235.75
- Monthly HOA dues:$49
About this home
*Below Market Interest Rate Available for Qualified Buyers* Welcome to the Essex! Offering the perfect blend of beautiful design and functionality, this floorplan comes with 4 bedrooms, 2.5 bathrooms, a 3-car garage, and over 2,800 square feet. Step in through the front door where a versatile flex room sits just off the foyer. Continue through the foyer, past the staircase and coat closet, and into the expansive family room where this floor opens up. The family room seamlessly connects to the breakfast nook and kitchen. Cook, bake, and meal prep with ease in this thoughtfully designed kitchen, which includes the following: Cabinetry lining the perimeter Large center island GE appliances You'll also find the den on the first floor, perfect for a home office. Venture upstairs where everyone has his or her own space to call their own, including 3 secondary bedrooms, an owner's bedroom with an en-suite bathroom, a full hall bathroom, a laundry room, and a spacious loft. Relax and recharge in your stunning owner's suite! The en-suite bathroom comes equipped a dual sink vanity, a spacious, tiled shower, large soaking tub and walk in closet. Rounding out this home is a full basement. Contact our team today for more details about the Essex plan at Piper Glen in Oswego! *Photos and Virtual Tour are of a model home, not subject home* Broker must be present at clients first visit to any M/I Homes community. Lot 165...
Contact an agent
Home facts
- Year built:2026
- Listing ID #:12576431
- Updated:May 27, 2026 at 10:44 AM
Rooms and interior
- Bedrooms:4
- Total bathrooms:3
- Full bathrooms:2
- Half bathrooms:1
- Rooms Total:10
- Dining Description:Breakfast Room
- Bathrooms Description:Double Sinks, Separate Shower, Soaking Tub
- Kitchen Description:Cooktop, Dishwasher, Range Hood
- Basement Description:Full, Unfinished
- Living area:2,872 sq. ft.
Heating and cooling
- Cooling:Central Air
- Heating:Natural Gas
- Central air:Yes
Structure and exterior
- Roof:Asphalt
- Year built:2026
- Building area:2,872 sq. ft.
- Foundation Description:Concrete Perimeter
- Levels:2 Story
Schools
- High school:Oswego High School
- Middle school:Traughber Junior High School
- Elementary school:Southbury Elementary School
Finances and disclosures
- Price:$677,085
- Price per sq. ft.:$235.75
Parking
- Total parking spaces:3
- Parking description:Asphalt, Attached Garage, Garage
- Garage:Yes
- Garage spaces:3
 Copyright 2026 Midwest Real Estate Data LLC. All rights reserved. The data relating to real estate for sale on this web site comes in part from the Broker Reciprocity Program of the Midwest Real Estate Data LLC. Listing information is deemed reliable but not guaranteed.
New listings near 719 Fairfield Drive
- New
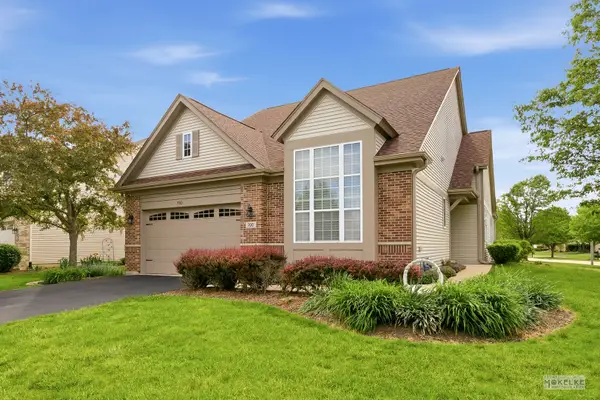 $479,900Active2 beds 3 baths2,000 sq. ft.
700 Cheshire Court, Oswego, IL 60543
MLS# 12609411Listed by: COLDWELL BANKER REAL ESTATE GROUP - New
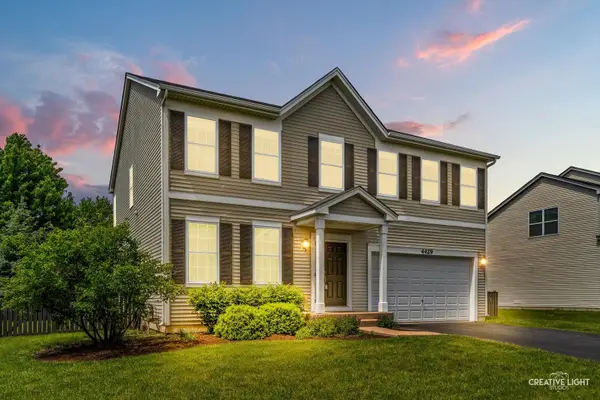 $450,000Active4 beds 3 baths2,670 sq. ft.
4429 Bickford Avenue, Oswego, IL 60543
MLS# 12629601Listed by: JOHN GREENE, REALTOR - New
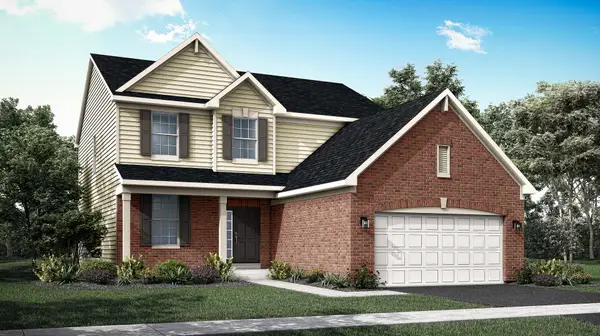 $554,890Active4 beds 3 baths2,448 sq. ft.
172 Blazing Star Trail, Oswego, IL 60543
MLS# 12658171Listed by: HOMESMART CONNECT LLC 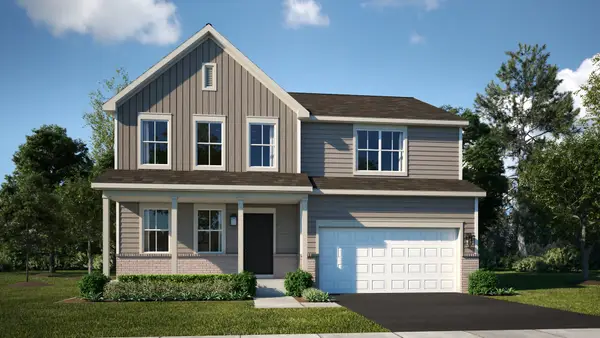 $494,990Pending4 beds 3 baths2,362 sq. ft.
395 Danforth Drive, Oswego, IL 60543
MLS# 12658067Listed by: HOMESMART CONNECT LLC- New
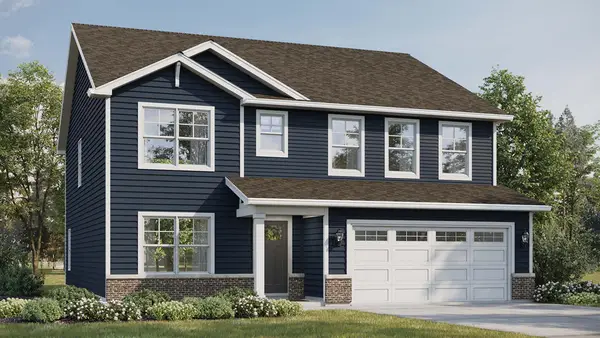 $579,990Active4 beds 3 baths2,836 sq. ft.
2322 Hirsch Road, Oswego, IL 60543
MLS# 12656141Listed by: DAYNAE GAUDIO - New
 $544,990Active4 beds 3 baths2,600 sq. ft.
2318 Hirsch Drive, Oswego, IL 60543
MLS# 12656148Listed by: DAYNAE GAUDIO - New
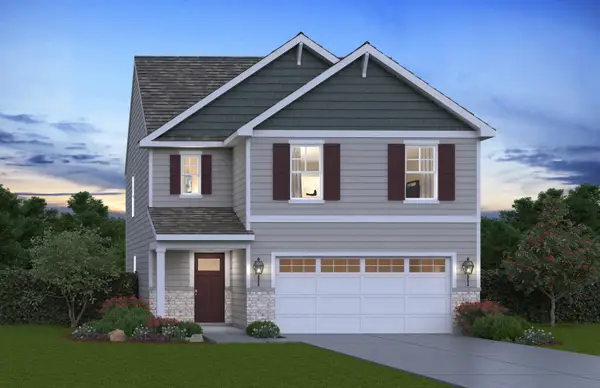 $479,990Active4 beds 3 baths1,953 sq. ft.
2404 Semillon Street, Oswego, IL 60543
MLS# 12656128Listed by: DAYNAE GAUDIO - New
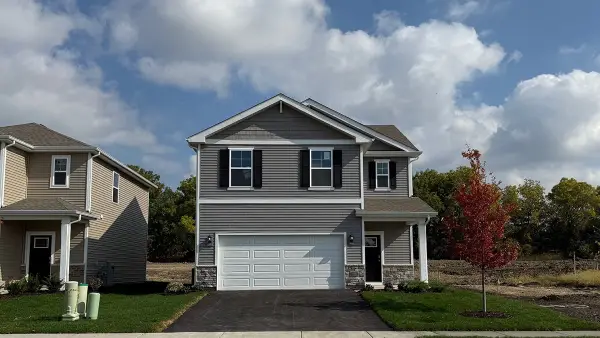 $454,990Active4 beds 3 baths1,953 sq. ft.
2401 Semillon Street, Oswego, IL 60543
MLS# 12656115Listed by: DAYNAE GAUDIO - New
 $434,990Active3 beds 3 baths1,663 sq. ft.
2408 Semillon Street, Oswego, IL 60543
MLS# 12657699Listed by: DAYNAE GAUDIO - New
 $670,000Active3 beds 3 baths2,524 sq. ft.
777 Dartmouth Lane, Oswego, IL 60543
MLS# 12657674Listed by: LPT REALTY


Protect your home and budget from life's surprises with an Assurant Home Warranty, backed by a partner that supports you through every step of homeownership. Explore Plans.
© 2026 Better Homes and Gardens Real Estate LLC. An Anywhere Real Estate company. All rights reserved. Better Homes and Gardens® Real Estate is a registered trademark owned by Meredith Operations Corporation, licensed to Better Homes and Gardens Real Estate LLC and used with permission. Better Homes and Gardens Real Estate LLC fully supports the principles of the Fair Housing Act and the Equal Opportunity Act. Listing information is deemed reliable but is not guaranteed accurate.
Each office is independently owned and operated.
Any services or products provided by third parties are not provided by, affiliated with or related to Better Homes and Gardens Real Estate LLC, or its affiliated companies.