
1333 Ottawa Avenue, Ottawa, IL 61350
Local realty services provided by:Better Homes and Gardens Real Estate Star Homes
1333 Ottawa Avenue,Ottawa, IL 61350
$590,000
- 6 Beds
- 4 Baths
- 5,000 sq. ft.
- Single family
- Active
Listed by: theresa poundstone
Office: coldwell banker real estate group
MLS#:12741955
Source:MLSNI
Price summary
- Price:$590,000
- Price per sq. ft.:$118
About this home
ONE-OF-A-KIND HISTORIC HOME WITH GUEST HOUSE. Step into a remarkable piece of history with this stately John Nash home, listed on the Historic Register. Rich in architectural character and offering incredible versatility, the main residence and separate guest house together feature 6 bedrooms, 5 bathrooms and 3 kitchens-creating endless possibilities for extended family, guests, private living quarters or entertaining. A grand open front porch adorned with stately pillars welcomes you, complemented by beautifully landscaped grounds, a gated fence with pillars, brick walkways and a charming brick patio. A four-car garage provides exceptional parking and storage. The east side of the home also features a distinctive porte-cochere, adding to the home's historic appeal. Inside, you will immediately appreciate the craftsmanship and character found throughout. Architectural details include ornate pillars, crown molding, built-in features and hardwood floors. To the right of the entry are gracious living and parlor areas highlighted by a fireplace and soaring ceilings. The spacious kitchen is truly unique, featuring an approximately 100-year-old soapstone sink, a large walk-in pantry, butcher-block workspace and an open informal dining area. A separate formal dining room with fireplace and beautiful built-in features provides an impressive setting for entertaining. The main level offers a desirable primary bedroom with fireplace, adjoining sitting room and conveniently located laundry. Two additional bedrooms and a shared bath complete the main-level sleeping quarters. The library has its own private exterior entrance offers an ideal space for a home office, study or private retreat. Another separate side entrance provides access to an upper-level lock-off living area, complete with a second kitchen, family room and two additional bedrooms, offering exceptional flexibility and privacy. The second level also provides abundant attic storage. The separate guest house expands the possibilities even further, featuring its own kitchen, sitting room, full bath and an upper-level bedroom, the property's sixth bedroom. The lower-level basement provides extensive utility space with workshop areas and multiple storage rooms with built-in shelving. From its historic architecture and fireplaces to its flexible floor plan, guest accommodations and impressive outdoor spaces, this extraordinary property offers a rare opportunity to own a home filled with history, character and possibilities....
Contact an agent
Home facts
- Year built:1852
- Listing ID #:12741955
- Updated:August 28, 2026 at 01:40 PM
Rooms and interior
- Bedrooms:6
- Total bathrooms:4
- Full bathrooms:4
- Rooms Total:16
- Dining Description:Separate Dining Room
- Kitchen Description:Dishwasher, Kitchen, Microwave, Range, Refrigerator
- Basement Description:Full, Unfinished
- Living area:5,000 sq. ft.
Heating and cooling
- Cooling:Window Unit(s)
- Heating:Sep Heating Systems - 2+, Steam
Structure and exterior
- Year built:1852
- Building area:5,000 sq. ft.
- Lot area:1.2 Acres
- Lot Features:Irregular Lot, Mature Trees
- Architectural Style:Colonial
- Levels:1.5 Story
Schools
- Elementary school:Lincoln Elementary: K-4th Grade
Utilities
- Water:Public
- Sewer:Public Sewer
Finances and disclosures
- Price:$590,000
- Price per sq. ft.:$118
- Tax amount:$10,079 (2025)
Features and amenities
- Laundry features:Dryer, Washer
- Amenities:Water-Softener Rented
Parking
- Total parking spaces:4
- Parking description:Brick Driveway, Concrete, Detached Garage, Garage
- Garage:Yes
- Garage spaces:4
 Copyright 2026 Midwest Real Estate Data LLC. All rights reserved. The data relating to real estate for sale on this web site comes in part from the Broker Reciprocity Program of the Midwest Real Estate Data LLC. Listing information is deemed reliable but not guaranteed.
New listings near 1333 Ottawa Avenue
- New
 $2,200,000Active2 beds 2 baths2,294 sq. ft.
1199 N 27th Road, Ottawa, IL 61350
MLS# 12741638Listed by: WHITETAIL PROPERTIES REAL ESTATE, LLC - New
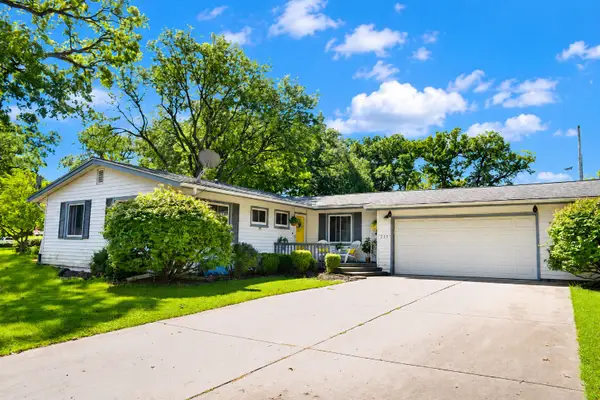 $256,900Active3 beds 2 baths1,424 sq. ft.
225 Forest Park Place, Ottawa, IL 61350
MLS# 12742384Listed by: COLDWELL BANKER REAL ESTATE GROUP - New
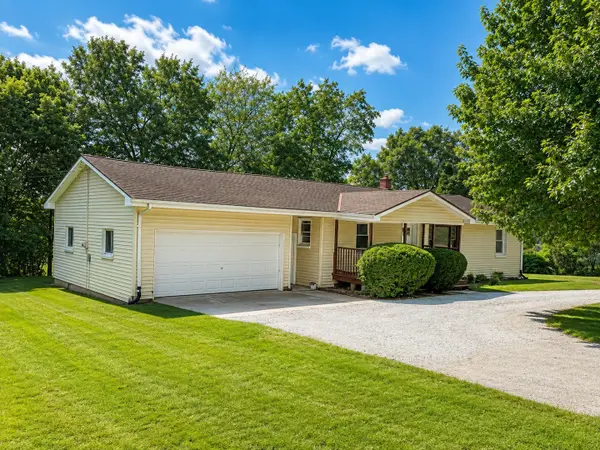 $259,000Active4 beds 2 baths1,344 sq. ft.
1846 N 2753rd Road, Ottawa, IL 61350
MLS# 12744596Listed by: MY CASA REALTY CORP. - New
 $248,000Active3 beds 2 baths1,680 sq. ft.
1409 Ottawa Avenue, Ottawa, IL 61350
MLS# 12743825Listed by: KETTLEY & COMPANY - New
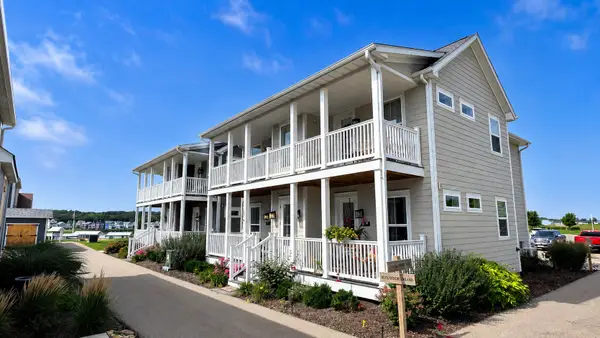 $1,075,000Active4 beds 4 baths
214 Great Loop Drive, Ottawa, IL 61350
MLS# 12741963Listed by: HERITAGE SELECT REALTY - New
 $275,000Active0 Acres
1 Beech Tree Place, Ottawa, IL 61350
MLS# 12742235Listed by: HERITAGE SELECT REALTY - New
 $112,500Active0 Acres
4 Lilac Lane, Ottawa, IL 61350
MLS# 12743906Listed by: HERITAGE SELECT REALTY - New
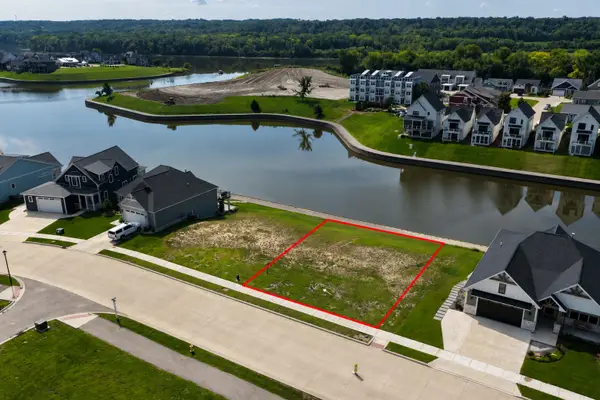 $243,750Active0 Acres
35 Great Loop Drive, Ottawa, IL 61350
MLS# 12743932Listed by: HERITAGE SELECT REALTY - New
 $390,000Active3 beds 2 baths1,830 sq. ft.
2580 E 1251st Road, Ottawa, IL 61350
MLS# 12742340Listed by: ROW HOUSE REALTY GROUP LLC


Protect your home and budget from life's surprises with an Assurant Home Warranty, backed by a partner that supports you through every step of homeownership. Explore Plans.
© 2026 Better Homes and Gardens Real Estate LLC. An Anywhere Real Estate company. All rights reserved. Better Homes and Gardens® Real Estate is a registered trademark owned by Meredith Operations Corporation, licensed to Better Homes and Gardens Real Estate LLC and used with permission. Better Homes and Gardens Real Estate LLC fully supports the principles of the Fair Housing Act and the Equal Opportunity Act. Listing information is deemed reliable but is not guaranteed accurate.
Each office is independently owned and operated.
Any services or products provided by third parties are not provided by, affiliated with or related to Better Homes and Gardens Real Estate LLC, or its affiliated companies.