
1406 Navajo Drive, Ottawa, IL 61350
Local realty services provided by:Better Homes and Gardens Real Estate Connections
Listed by: maribel salgado-little
Office: realty executives elite
MLS#:12727702
Source:MLSNI
Price summary
- Price:$210,000
- Price per sq. ft.:$218.75
About this home
Welcome to 1406 Navajo Drive, a well-cared-for ranch offering the comfort of one-level living, thoughtful updates, and the everyday convenience today's buyers are looking for. From the moment you enter, the sun-filled living room creates a warm and inviting first impression, with abundant natural light and a comfortable space to relax or entertain. The heart of the home is the beautifully updated kitchen, featuring quartz countertops, refurbished ample cabinetry, a neutral subway tile backsplash, and an updated sink basin and faucet. There's plenty of room for a kitchen table, making this a practical and inviting gathering space for everyday meals. All appliances stay, providing added value and convenience from day one. Three generously sized bedrooms provide comfortable space for family, guests, a home office, or flex space. The spacious primary bedroom features a walk-in closet, offering excellent storage. Wood laminate and hardwood flooring throughout the main living areas add warmth, durability, and timeless appeal. The popcorn ceilings have also been removed from the kitchen, bedrooms, and living room, creating a cleaner, more updated look. One of the home's standout features is the generous sized backyard with a privacy fence. The large concrete patio extends the living space outdoors and provides plenty of room for grilling, dining, entertaining, or simply enjoying a quiet afternoon. Whether you envision summer gatherings, a play area, gardening, or a private outdoor retreat, this yard offers room to make it your own. A one-car garage and private driveway provide convenient off-street parking and additional storage space. RECENT UPDATES: * 2025: Quartz kitchen countertops, neutral subway tile backsplash, kitchen sink basin and faucet, and bathroom vanity. * 2024: Living room light fixture, interior painting, and interior doors painted. * 2023: Tear-off roof, gutters, gutter guards, microwave, popcorn ceiling removal in kitchen, bedrooms, and living room The major updates have already been addressed, while the functional floor plan, spacious backyard, garage, and attractive interior finishes provide the foundation for comfortable living today and for years to come. Location adds even more value. Enjoy being just minutes from downtown Ottawa, where boutiques, antiques, collectibles, and specialty shops are primarily located along La Salle Street and Main Street. For commuters and those who enjoy easy travel access, I-80 is also just minutes away, connecting you conveniently to surrounding communities. This home is an excellent opportunity for a buyer seeking the convenience of ranch-style living, valuable recent improvements, and a property with both indoor and outdoor space to enjoy. Come see why this home deserves a place at the top of your list!...
Contact an agent
Home facts
- Year built:1984
- Subdivision & Development:Indian Village
- Listing ID #:12727702
- Updated:August 14, 2026 at 12:48 AM
Rooms and interior
- Bedrooms:3
- Total bathrooms:1
- Full bathrooms:1
- Rooms Total:5
- Kitchen Description:Dishwasher, Disposal, Microwave, Range, Refrigerator
- Living area:960 sq. ft.
Heating and cooling
- Cooling:Central Air
- Heating:Forced Air, Natural Gas
- Central air:Yes
Structure and exterior
- Roof:Asphalt
- Year built:1984
- Building area:960 sq. ft.
- Lot area:0.16 Acres
- Lot Features:Cul-De-Sac
- Architectural Style:Ranch
- Foundation Description:Concrete Perimeter
- Levels:1 Story
Schools
- High school:Ottawa Township High School
- Middle school:Shepherd Middle School
Utilities
- Water:Public
- Sewer:Public Sewer
Finances and disclosures
- Price:$210,000
- Price per sq. ft.:$218.75
- Tax amount:$3,379 (2022)
Features and amenities
- Laundry features:Dryer, Washer
- Amenities:CO Detectors, Ceiling Fan(s), TV-Cable
Parking
- Total parking spaces:1
- Parking description:Attached Garage, Concrete, Garage
- Garage:Yes
- Garage spaces:1
 Copyright 2026 Midwest Real Estate Data LLC. All rights reserved. The data relating to real estate for sale on this web site comes in part from the Broker Reciprocity Program of the Midwest Real Estate Data LLC. Listing information is deemed reliable but not guaranteed.
New listings near 1406 Navajo Drive
- New
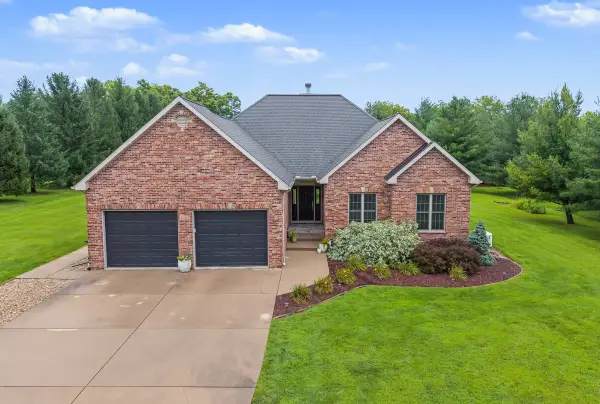 $479,900Active4 beds 3 baths2,317 sq. ft.
1682 N 2501st Road, Ottawa, IL 61350
MLS# 12731855Listed by: COLDWELL BANKER REAL ESTATE GROUP - New
 $129,900Active3 beds 1 baths1,494 sq. ft.
151 Jones Street, Ottawa, IL 61350
MLS# 12731276Listed by: LLOYD CHAPMAN REALTY CO. - New
 $425,000Active4 beds 3 baths2,161 sq. ft.
635 Magnolia Lane, Ottawa, IL 61350
MLS# 12728693Listed by: HOMESMART REALTY GROUP IL - New
 $119,000Active2 beds 1 baths982 sq. ft.
413 W Jackson Street, Ottawa, IL 61350
MLS# 12730817Listed by: HOMESMART REALTY GROUP IL - New
 $310,000Active4 beds 2 baths2,004 sq. ft.
728 Steamboat Court, Ottawa, IL 61350
MLS# 12729710Listed by: @PROPERTIES CHRISTIES INTERNATIONAL REAL ESTATE - New
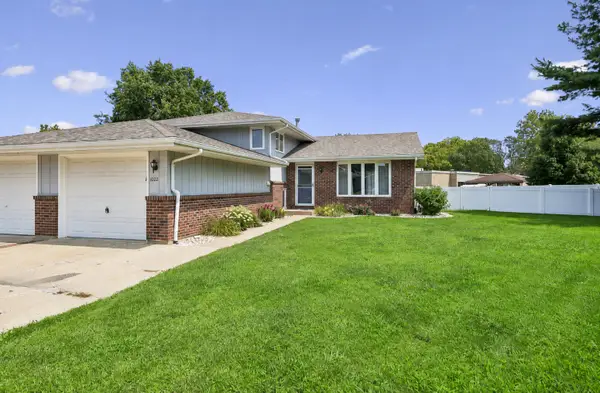 $215,000Active2 beds 2 baths1,488 sq. ft.
1022 Thornberry Court, Ottawa, IL 61350
MLS# 12714882Listed by: BAIRD & WARNER REAL ESTATE - New
 $224,900Active3 beds 1 baths1,100 sq. ft.
408 Marcy Street, Ottawa, IL 61350
MLS# 12714450Listed by: @PROPERTIES CHRISTIE'S INTERNATIONAL REAL ESTATE - New
 $495,000Active3 beds 3 baths1,726 sq. ft.
1500 E State Route 71, Ottawa, IL 61350
MLS# 12720630Listed by: COLDWELL BANKER REAL ESTATE GROUP  $259,000Pending4 beds 2 baths1,456 sq. ft.
821 King Arthur Lane, Ottawa, IL 61350
MLS# 12721887Listed by: HOMESMART REALTY GROUP IL


Protect your home and budget from life's surprises with an Assurant Home Warranty, backed by a partner that supports you through every step of homeownership. Explore Plans.
© 2026 Better Homes and Gardens Real Estate LLC. An Anywhere Real Estate company. All rights reserved. Better Homes and Gardens® Real Estate is a registered trademark owned by Meredith Operations Corporation, licensed to Better Homes and Gardens Real Estate LLC and used with permission. Better Homes and Gardens Real Estate LLC fully supports the principles of the Fair Housing Act and the Equal Opportunity Act. Listing information is deemed reliable but is not guaranteed accurate.
Each office is independently owned and operated.
Any services or products provided by third parties are not provided by, affiliated with or related to Better Homes and Gardens Real Estate LLC, or its affiliated companies.