
2116 Champlain Street, Ottawa, IL 61350
Local realty services provided by:Better Homes and Gardens Real Estate Connections
Listed by: phil makarewicz
Office: keller williams innovate
MLS#:12701295
Source:MLSNI
Price summary
- Price:$175,000
- Price per sq. ft.:$98.48
About this home
Spacious 1.5 story home situated on the north side of Ottawa offering 1777sf of living space, equipped with 4 bedrooms, 2 baths, paver driveway, full basement and private master bedroom with master bath. Upstairs features large family room great for rec room entertainment or just a toy room for the kids. Remodeled from the stud in 2015 including updated insulation, electrical, plumbing, windows, roof, siding, furnace and A/C. Click the virtual tour link to view property video.
Contact an agent
Home facts
- Year built:1935
- Listing ID #:12701295
- Updated:September 20, 2026 at 08:16 AM
Rooms and interior
- Bedrooms:4
- Total bathrooms:2
- Full bathrooms:2
- Rooms Total:8
- Dining Description:Separate Dining Room
- Kitchen Description:Dishwasher, Range
- Basement Description:Partial, Unfinished
- Living area:1,777 sq. ft.
Heating and cooling
- Cooling:Central Air
- Heating:Forced Air, Natural Gas
- Central air:Yes
Structure and exterior
- Roof:Asphalt
- Year built:1935
- Building area:1,777 sq. ft.
- Lot area:0.18 Acres
- Lot Features:Corner Lot
- Foundation Description:Block
- Levels:1.5 Story
Schools
- High school:Ottawa Township High School
- Middle school:Shepherd Middle School
Utilities
- Water:Public
Finances and disclosures
- Price:$175,000
- Price per sq. ft.:$98.48
- Tax amount:$4,530 (2025)
Features and amenities
- Laundry features:Dryer, Washer
Parking
- Total parking spaces:2
- Parking description:Brick Driveway, Off Street
 Copyright 2026 Midwest Real Estate Data LLC. All rights reserved. The data relating to real estate for sale on this web site comes in part from the Broker Reciprocity Program of the Midwest Real Estate Data LLC. Listing information is deemed reliable but not guaranteed.
New listings near 2116 Champlain Street
- Open Sun, 12 to 3pmNew
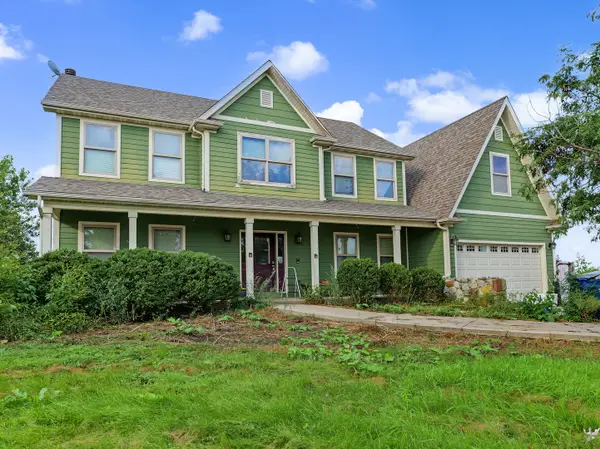 $300,000Active5 beds 3 baths3,372 sq. ft.
2265 N 3409th Road, Ottawa, IL 61350
MLS# 12760963Listed by: REALTY OF AMERICA, LLC - New
 $989,000Active4 beds 3 baths3,091 sq. ft.
41 Great Loop Drive, Ottawa, IL 61350
MLS# 12757944Listed by: HOMESMART REALTY GROUP IL - New
 $125,000Active5 beds 2 baths2,816 sq. ft.
403 1st Avenue, Ottawa, IL 61350
MLS# 12746374Listed by: EXP REALTY - New
 $107,000Active3 beds 2 baths1,710 sq. ft.
1434 Kansas Street, Ottawa, IL 61350
MLS# 12757651Listed by: BAIRD & WARNER - New
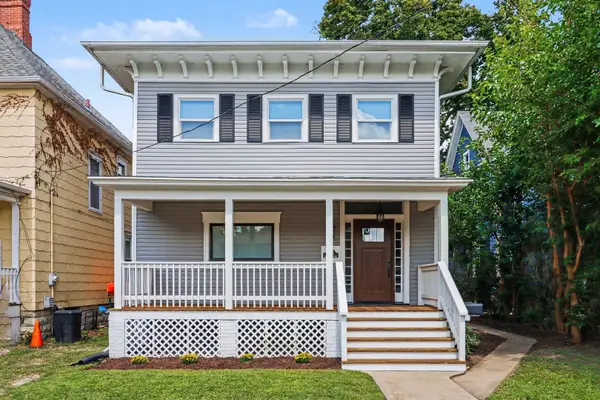 $367,900Active3 beds 3 baths
646 Webster Street, Ottawa, IL 61350
MLS# 12761398Listed by: COLDWELL BANKER REAL ESTATE GROUP - New
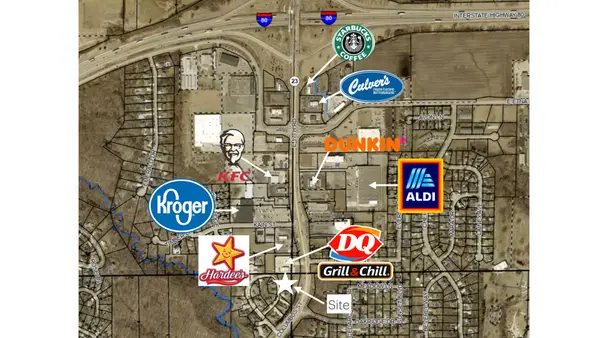 $85,000Active1.12 Acres
2707 Columbus Street, Ottawa, IL 61350
MLS# 12760932Listed by: RE/MAX 1ST CHOICE - New
 $456,900Active3 beds 3 baths2,280 sq. ft.
1347 N 33rd Road, Ottawa, IL 61350
MLS# 12757570Listed by: COLDWELL BANKER REAL ESTATE GROUP - New
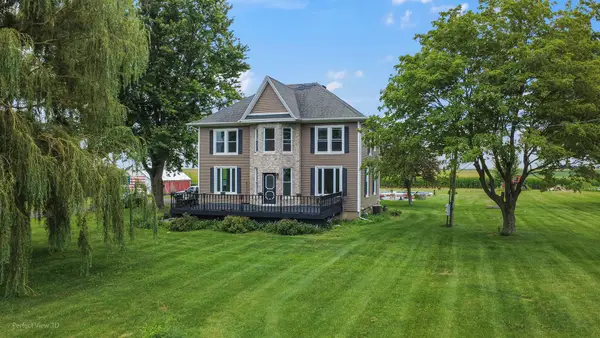 $449,900Active4 beds 2 baths2,158 sq. ft.
1532 N 2250th Road, Ottawa, IL 61350
MLS# 12760020Listed by: RE/MAX TOP PROPERTIES - New
 $239,000Active4 beds 2 baths1,829 sq. ft.
2113 Fields Place, Ottawa, IL 61350
MLS# 12758588Listed by: ROW HOUSE REALTY GROUP LLC - New
 $489,000Active4 beds 3 baths2,372 sq. ft.
812 Kimberly Lane, Ottawa, IL 61350
MLS# 12757084Listed by: THE CHRYSALIS GROUP


Protect your home and budget from life's surprises with an Assurant Home Warranty, backed by a partner that supports you through every step of homeownership. Explore Plans.
© 2026 Better Homes and Gardens Real Estate LLC. An Anywhere Real Estate company. All rights reserved. Better Homes and Gardens® Real Estate is a registered trademark owned by Meredith Operations Corporation, licensed to Better Homes and Gardens Real Estate LLC and used with permission. Better Homes and Gardens Real Estate LLC fully supports the principles of the Fair Housing Act and the Equal Opportunity Act. Listing information is deemed reliable but is not guaranteed accurate.
Each office is independently owned and operated.
Any services or products provided by third parties are not provided by, affiliated with or related to Better Homes and Gardens Real Estate LLC, or its affiliated companies.