
1173 N Clearwater Court, Palatine, IL 60067
Local realty services provided by:Better Homes and Gardens Real Estate Connections
1173 N Clearwater Court,Palatine, IL 60067
$665,000
- 5 Beds
- 3 Baths
- 3,500 sq. ft.
- Single family
- Active
Upcoming open houses
- Fri, Jul 1006:30 pm - 07:30 pm
- Sat, Jul 1111:00 am - 12:00 pm
- Sun, Jul 1212:00 pm - 01:00 pm
Listed by: ekaterina korenblit
Office: barr agency inc
MLS#:12695591
Source:MLSNI
Price summary
- Price:$665,000
- Price per sq. ft.:$190
About this home
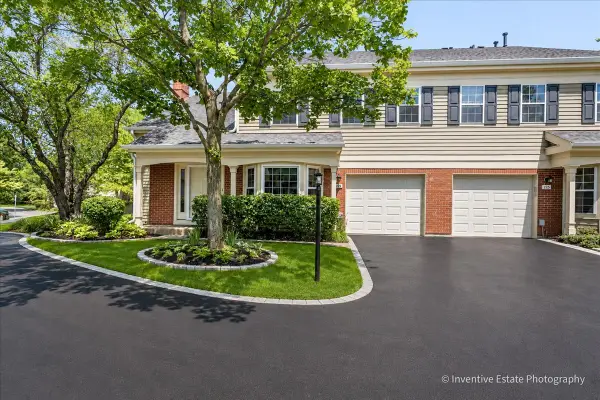
Located on a quiet street in desirable Morgan's Gate, this spacious home offers over 3,500 square feet of living space with room for everyone. The main level features an upgraded kitchen with hardwood floors, stainless steel appliances, great counter space, and opens to a cozy family room with a fireplace. Upstairs you'll find four generously sized bedrooms, while the lower level offers a flexible bonus room. The finished basement adds even more living space with an additional bedroom and plenty of storage. Recent updates include a new stove and dishwasher, newer sliding patio door, water heater, sump pump with battery backup, and deck. Enjoy being within walking distance to Hummingbird Park and Deer Grove Forest Preserve, with Stuart Paddock Elementary, Walter Sundling Junior High, and Palatine High School nearby. HOME IS BEING SOLD AS-IS.
Contact an agent
Home facts
- Year built:1989
- Listing ID #:12695591
- Updated:July 09, 2026 at 12:12 PM
Rooms and interior
- Bedrooms:5
- Total bathrooms:3
- Full bathrooms:2
- Half bathrooms:1
- Rooms Total:12
- Dining Description:Breakfast Room, Separate Dining Room
- Bathrooms Description:Double Sinks, Separate Shower, Soaking Tub
- Kitchen Description:Dishwasher, Disposal, High End Refrigerator, Range, Range Hood, Stainless Steel Appliance(s)
- Basement Description:Finished, Full
- Living area:3,500 sq. ft.
Heating and cooling
- Cooling:Central Air
- Heating:Forced Air, Natural Gas
- Central air:Yes
Structure and exterior
- Roof:Asphalt
- Year built:1989
- Building area:3,500 sq. ft.
- Lot area:0.34 Acres
- Lot Features:Cul-De-Sac, Landscaped
- Foundation Description:Concrete Perimeter
- Levels:Split Level with Sub
Schools
- High school:Palatine High School
Utilities
- Water:Lake Michigan
Finances and disclosures
- Price:$665,000
- Price per sq. ft.:$190
- Tax amount:$13,000 (2024)
Features and amenities
- Laundry features:Dryer, Washer
- Amenities:Backup Sump Pump, CO Detectors, Ceiling Fan(s), Sump Pump
Parking
- Total parking spaces:2
- Parking description:Attached Garage, Concrete, Garage
- Garage:Yes
- Garage spaces:2.5
 Copyright 2026 Midwest Real Estate Data LLC. All rights reserved. The data relating to real estate for sale on this web site comes in part from the Broker Reciprocity Program of the Midwest Real Estate Data LLC. Listing information is deemed reliable but not guaranteed.
New listings near 1173 N Clearwater Court
- New
 $499,000Active3 beds 2 baths1,100 sq. ft.
311 W Wilson Street, Palatine, IL 60067
MLS# 12697803Listed by: COMPASS - Open Sun, 11am to 1pmNew
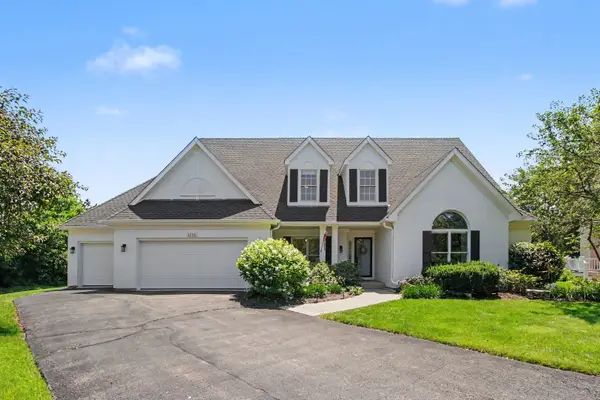 $749,900Active5 beds 3 baths3,185 sq. ft.
1204 N Oakridge Court, Palatine, IL 60067
MLS# 12699023Listed by: CENTURY 21 INTEGRA - New
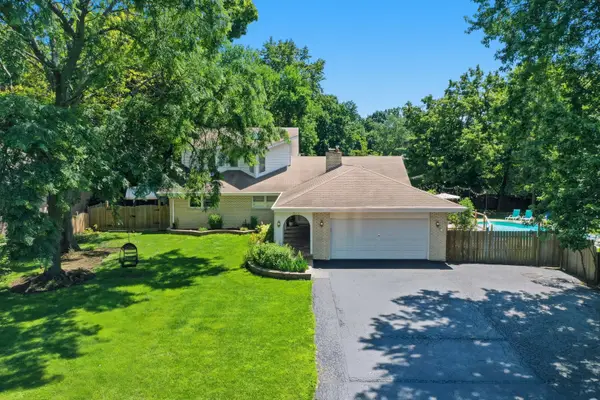 $724,900Active5 beds 5 baths3,121 sq. ft.
3000 California Avenue, Palatine, IL 60067
MLS# 12699240Listed by: BERKSHIRE HATHAWAY HOMESERVICES AMERICAN HERITAGE - Open Sat, 1 to 3pmNew
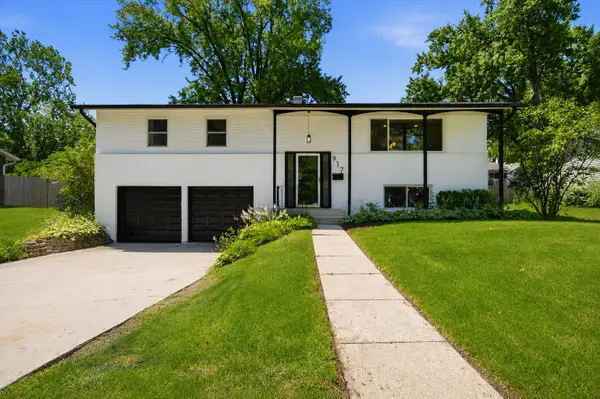 $460,000Active4 beds 2 baths1,790 sq. ft.
917 E Morris Drive, Palatine, IL 60074
MLS# 12697155Listed by: REAL BROKER LLC - Open Sat, 12 to 2pmNew
 $435,000Active3 beds 2 baths1,397 sq. ft.
326 N Clark Drive, Palatine, IL 60074
MLS# 12697514Listed by: EXP REALTY - New
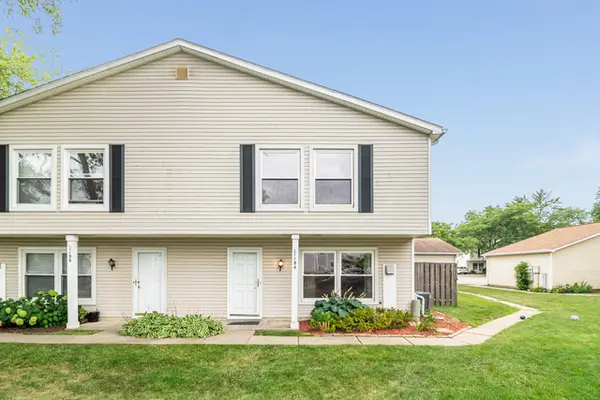 $299,995Active3 beds 2 baths1,308 sq. ft.
1184 E Candlenut Lane, Palatine, IL 60074
MLS# 12699754Listed by: CORE REALTY & INVESTMENTS INC.  $310,000Pending3 beds 2 baths1,395 sq. ft.
32 W Fern Court #215, Palatine, IL 60067
MLS# 12698063Listed by: HAUS & BODEN, LTD.- Open Sat, 10am to 12pmNew
 $399,900Active2 beds 3 baths1,407 sq. ft.
226 New Bridge Court #226, Palatine, IL 60067
MLS# 12697290Listed by: COMPASS - New
 $1,100,000Active6 beds 4 baths4,860 sq. ft.
641 W Lake Cook Road, Palatine, IL 60074
MLS# 12697772Listed by: EXP REALTY


Protect your home and budget from life's surprises with an Assurant Home Warranty, backed by a partner that supports you through every step of homeownership. Explore Plans.
© 2026 Better Homes and Gardens Real Estate LLC. An Anywhere Real Estate company. All rights reserved. Better Homes and Gardens® Real Estate is a registered trademark owned by Meredith Operations Corporation, licensed to Better Homes and Gardens Real Estate LLC and used with permission. Better Homes and Gardens Real Estate LLC fully supports the principles of the Fair Housing Act and the Equal Opportunity Act. Listing information is deemed reliable but is not guaranteed accurate.
Each office is independently owned and operated.
Any services or products provided by third parties are not provided by, affiliated with or related to Better Homes and Gardens Real Estate LLC, or its affiliated companies.