
1204 N Oakridge Court, Palatine, IL 60067
Local realty services provided by:Better Homes and Gardens Real Estate Connections
1204 N Oakridge Court,Palatine, IL 60067
$749,900
- 5 Beds
- 3 Baths
- 3,185 sq. ft.
- Single family
- Active
Upcoming open houses
- Sun, Jul 1211:00 am - 01:00 pm
Listed by: seina fatoorehchi
Office: century 21 integra
MLS#:12699023
Source:MLSNI
Price summary
- Price:$749,900
- Price per sq. ft.:$235.45
- Monthly HOA dues:$66.67
About this home
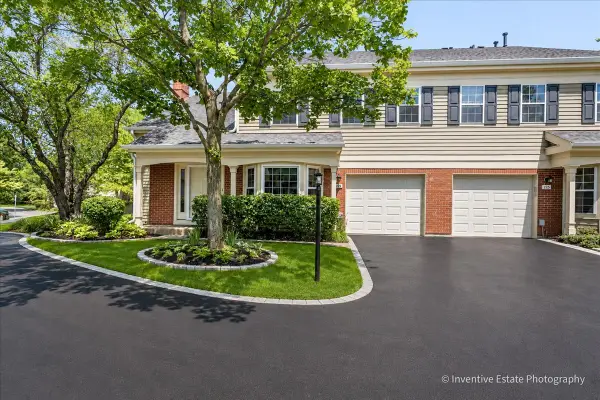
Come check out this beautiful home conveniently located in a cul-de-sac of hgihly desirable Lakeside Estates! As you walk in you will be greeted by a show-stopping foyer that leads into the formal dining room and massive living room. As you continue throughout the main floor you will see a fully redesigned kitchen that boasts with natural light, newer appliances, hardwood flooring, white 42" cabinets, and granite countertops, which leads to the family room space and area for an informal second eat-in space. All of this leads into a stunning outdoor space fully equipped with a paver patio perfect for entertaining on those warm summer nights; impressive landcaping/hardscaping done throughout exterior of the home! There is also a perfect office space in the front of the home that can also be used as an in-law arrangement. Master bedroom is also conveniently featured on the main level with private entranceway to the back yard as well. Grand master bathroom features a whirlpool tub, separate shower, double vanity, and expansive walk-in closet. The other 3 bedrooms are on the 2nd floor with a oversized bathroom and soaking tub. There is also a bonus 4th room upstairs that can be used as a play area, theater room, 2nd office, library/reading room, or anything else you can imagine. This home also boasts a huge basement, expanding the size of the entire house. The basement is already plumbed for a bathroom for when you are ready for your own design ideas...or leave it as a storage space/workshop/home gym area. And don't forget about the 3 car garage that leads directly into the mud/laundry room! KITCHEN AND APPLIANCES 2022, FURNACE/AC/WH 2021, ROOF 2021, FLOORING THROUGHOUT THE HOME (carpet and hardwood) 2021, FRESHLY PAINTED 2022, WATER HEATER 2021, EXTERIOR PAINT 2026. Lakeside Estates is just seconds away from downtown Palatine and makes communting with the train a breeze; the neighborhood offers a serene Lake with lake rights in the heart of the community and have coordinated fun events to bring the neighborhood together. Schedule a showing before it's too late!...
Contact an agent
Home facts
- Year built:1992
- Listing ID #:12699023
- Updated:July 09, 2026 at 12:12 PM
Rooms and interior
- Bedrooms:5
- Total bathrooms:3
- Full bathrooms:2
- Half bathrooms:1
- Rooms Total:11
- Dining Description:Breakfast Room, Separate Dining Room
- Kitchen Description:Dishwasher, Disposal, Microwave, Range, Range Hood, Refrigerator, Stainless Steel Appliance(s)
- Basement Description:Full, Unfinished
- Living area:3,185 sq. ft.
Heating and cooling
- Cooling:Central Air
- Heating:Natural Gas
- Central air:Yes
Structure and exterior
- Year built:1992
- Building area:3,185 sq. ft.
- Lot area:0.41 Acres
- Lot Features:Cul-De-Sac, Mature Trees
- Levels:2 Story
Schools
- High school:Palatine High School
Utilities
- Water:Public
- Sewer:Public Sewer
Finances and disclosures
- Price:$749,900
- Price per sq. ft.:$235.45
- Tax amount:$16,875 (2023)
Features and amenities
- Laundry features:Dryer, Washer
Parking
- Total parking spaces:3
- Parking description:Attached Garage, Garage
- Garage:Yes
- Garage spaces:3
 Copyright 2026 Midwest Real Estate Data LLC. All rights reserved. The data relating to real estate for sale on this web site comes in part from the Broker Reciprocity Program of the Midwest Real Estate Data LLC. Listing information is deemed reliable but not guaranteed.
New listings near 1204 N Oakridge Court
- New
 $499,000Active3 beds 2 baths1,100 sq. ft.
311 W Wilson Street, Palatine, IL 60067
MLS# 12697803Listed by: COMPASS - New
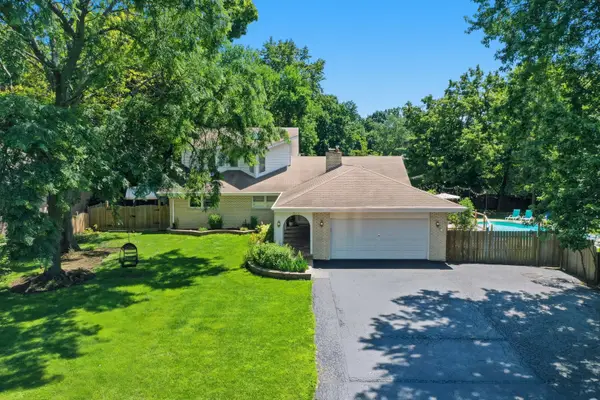 $724,900Active5 beds 5 baths3,121 sq. ft.
3000 California Avenue, Palatine, IL 60067
MLS# 12699240Listed by: BERKSHIRE HATHAWAY HOMESERVICES AMERICAN HERITAGE - Open Sat, 1 to 3pmNew
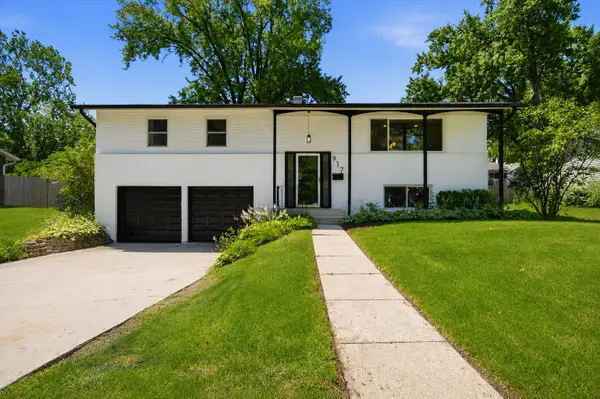 $460,000Active4 beds 2 baths1,790 sq. ft.
917 E Morris Drive, Palatine, IL 60074
MLS# 12697155Listed by: REAL BROKER LLC - Open Fri, 6:30 to 7:30pmNew
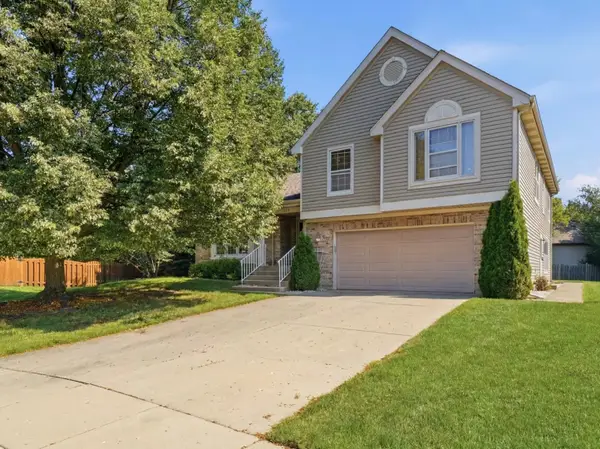 $665,000Active5 beds 3 baths3,500 sq. ft.
1173 N Clearwater Court, Palatine, IL 60067
MLS# 12695591Listed by: BARR AGENCY INC - Open Sat, 12 to 2pmNew
 $435,000Active3 beds 2 baths1,397 sq. ft.
326 N Clark Drive, Palatine, IL 60074
MLS# 12697514Listed by: EXP REALTY - New
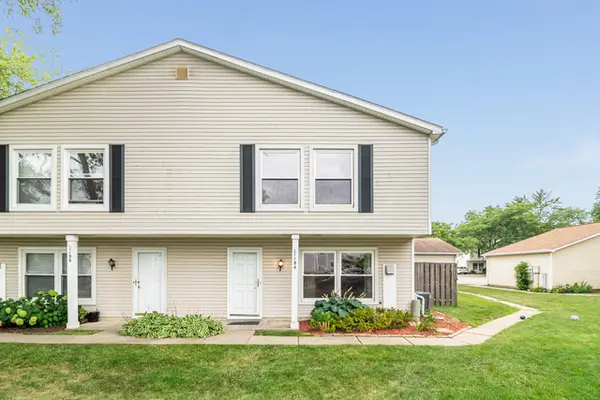 $299,995Active3 beds 2 baths1,308 sq. ft.
1184 E Candlenut Lane, Palatine, IL 60074
MLS# 12699754Listed by: CORE REALTY & INVESTMENTS INC.  $310,000Pending3 beds 2 baths1,395 sq. ft.
32 W Fern Court #215, Palatine, IL 60067
MLS# 12698063Listed by: HAUS & BODEN, LTD.- Open Sat, 10am to 12pmNew
 $399,900Active2 beds 3 baths1,407 sq. ft.
226 New Bridge Court #226, Palatine, IL 60067
MLS# 12697290Listed by: COMPASS - New
 $1,100,000Active6 beds 4 baths4,860 sq. ft.
641 W Lake Cook Road, Palatine, IL 60074
MLS# 12697772Listed by: EXP REALTY


Protect your home and budget from life's surprises with an Assurant Home Warranty, backed by a partner that supports you through every step of homeownership. Explore Plans.
© 2026 Better Homes and Gardens Real Estate LLC. An Anywhere Real Estate company. All rights reserved. Better Homes and Gardens® Real Estate is a registered trademark owned by Meredith Operations Corporation, licensed to Better Homes and Gardens Real Estate LLC and used with permission. Better Homes and Gardens Real Estate LLC fully supports the principles of the Fair Housing Act and the Equal Opportunity Act. Listing information is deemed reliable but is not guaranteed accurate.
Each office is independently owned and operated.
Any services or products provided by third parties are not provided by, affiliated with or related to Better Homes and Gardens Real Estate LLC, or its affiliated companies.