
166 S Stonington Drive, Palatine, IL 60074
Local realty services provided by:Better Homes and Gardens Real Estate Connections
166 S Stonington Drive,Palatine, IL 60074
$310,000
- 2 Beds
- 2 Baths
- 1,200 sq. ft.
- Condominium
- Pending
Listed by: joanna hays
Office: remax future
MLS#:12658915
Source:MLSNI
Price summary
- Price:$310,000
- Price per sq. ft.:$258.33
- Monthly HOA dues:$377
About this home
*Multiple Offers Received* please submit best and highest by Monday 06/01 at noon. Nestled at the end of a quiet cul-de-sac, this beautifully updated townhome offers a rare sense of peace and privacy while being one of the newest residences in the community. Sunlight spills through expansive windows, illuminating soaring ceilings and an airy, open layout that feels equal parts elegant and inviting. Thoughtfully refreshed in 2023, the home blends modern updates with warmth and comfort, including a stunning kitchen renovation, new HVAC system, refrigerator, and an inviting new patio ready for summer dinners, morning coffee, or a glass of wine under the stars. Adding even more peace of mind, the driveway is scheduled to be completely redone this summer at no cost to the future homeowner. Beyond the front door, you'll find a wonderfully maintained community where life feels just a little easier. The HOA covers lawn care, snow removal, landscaping, exterior insurance, and maintains healthy reserves, allowing for low maintenance living without sacrificing pride of ownership. And because home rarely feels complete without furry companions, up to two pets are welcome here too. Perfectly positioned just minutes from parks, a driving range, and a charming 9-hole golf course, this home offers has so much to offer: peaceful surroundings with recreation, dining, shopping, and convenience all close at hand. Warm, bright, and lovingly updated, this is more than a townhome. It's the kind of place where weekends feel softer, neighbors wave hello, and coming home always feels like the best part of the day....
Contact an agent
Home facts
- Year built:1987
- Listing ID #:12658915
- Updated:July 12, 2026 at 10:28 AM
Rooms and interior
- Bedrooms:2
- Total bathrooms:2
- Full bathrooms:1
- Half bathrooms:1
- Rooms Total:6
- Kitchen Description:Dishwasher, Microwave, Range, Refrigerator
- Living area:1,200 sq. ft.
Heating and cooling
- Cooling:Central Air
- Heating:Natural Gas
- Central air:Yes
Structure and exterior
- Year built:1987
- Building area:1,200 sq. ft.
- Exterior Features:Fire Pit
- Foundation Description:Concrete Perimeter
Utilities
- Water:Lake Michigan
- Sewer:Public Sewer
Finances and disclosures
- Price:$310,000
- Price per sq. ft.:$258.33
- Tax amount:$5,014 (2023)
Parking
- Total parking spaces:1
- Parking description:Asphalt, Attached Garage, Garage
- Garage:Yes
- Garage spaces:1
 Copyright 2026 Midwest Real Estate Data LLC. All rights reserved. The data relating to real estate for sale on this web site comes in part from the Broker Reciprocity Program of the Midwest Real Estate Data LLC. Listing information is deemed reliable but not guaranteed.
New listings near 166 S Stonington Drive
- New
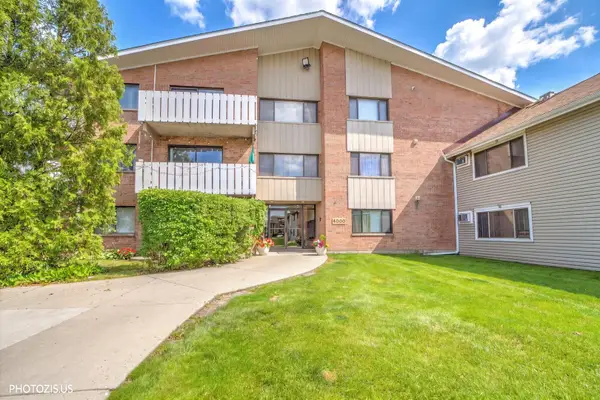 $150,000Active1 beds 1 baths688 sq. ft.
4000 Bayside Drive #207, Palatine, IL 60074
MLS# 12700655Listed by: REALTA REAL ESTATE - New
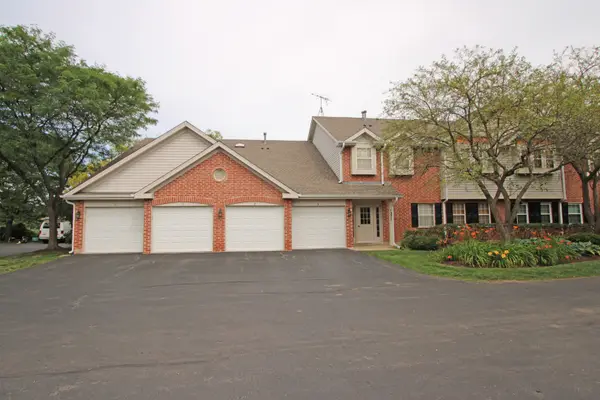 $324,900Active2 beds 2 baths1,250 sq. ft.
1377 E Evergreen Drive #2, Palatine, IL 60074
MLS# 12701642Listed by: RE/MAX SUBURBAN - New
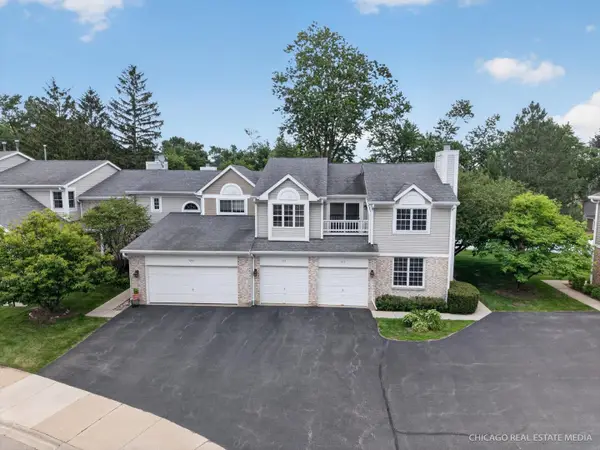 $465,000Active3 beds 3 baths2,400 sq. ft.
917 N Cove Drive #H, Palatine, IL 60067
MLS# 12701789Listed by: PMI CHI-TOWN - New
 $575,000Active4 beds 3 baths2,090 sq. ft.
562 E Carpenter Drive, Palatine, IL 60074
MLS# 12695398Listed by: COLDWELL BANKER REALTY - New
 $599,900Active5 beds 3 baths2,700 sq. ft.
315 E Reseda Parkway, Palatine, IL 60067
MLS# 12699892Listed by: HOMESMART CONNECT LLC - New
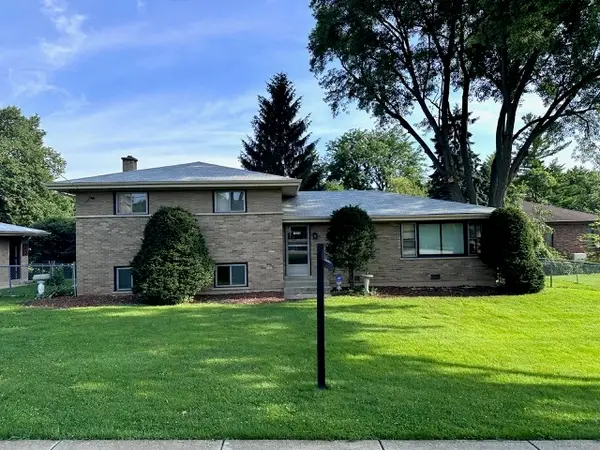 $489,900Active3 beds 2 baths1,553 sq. ft.
1030 W Kenilworth Avenue, Palatine, IL 60067
MLS# 12700414Listed by: HOMESMART CONNECT LLC - New
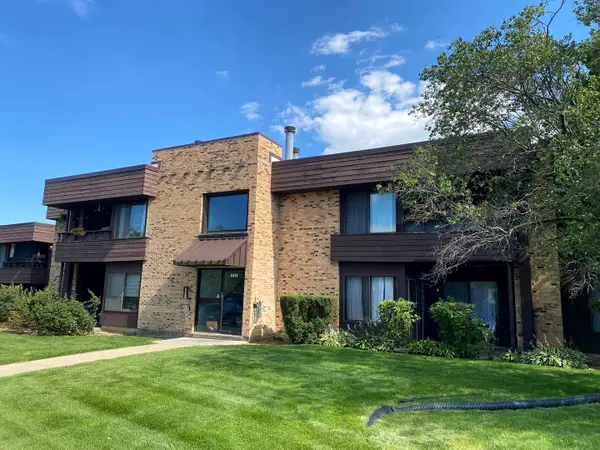 $249,000Active2 beds 1 baths1,000 sq. ft.
1411 N Sterling Avenue #202, Palatine, IL 60067
MLS# 12700385Listed by: CHARLES RUTENBERG REALTY OF IL - New
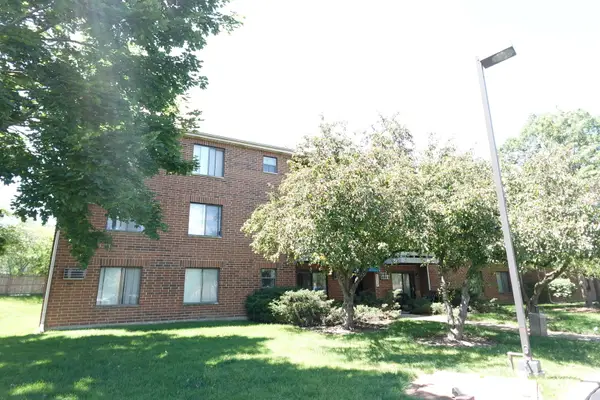 $195,000Active2 beds 1 baths
1303 N Winslowe Drive #203, Palatine, IL 60074
MLS# 12701020Listed by: ALL REALTY GROUP, INC - Open Sun, 12 to 3pmNew
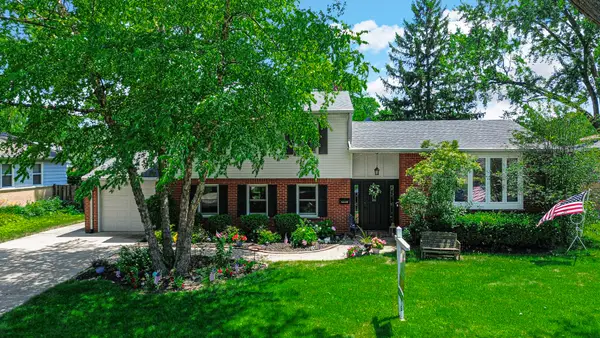 $577,000Active4 beds 2 baths2,577 sq. ft.
1449 E Joan Drive, Palatine, IL 60074
MLS# 12691491Listed by: KELLER WILLIAMS THRIVE - New
 $639,900Active5 beds 3 baths2,991 sq. ft.
902 N Rohlwing Road, Palatine, IL 60074
MLS# 12699988Listed by: ONE STOP REALTY SERVICES, LLC


Protect your home and budget from life's surprises with an Assurant Home Warranty, backed by a partner that supports you through every step of homeownership. Explore Plans.
© 2026 Better Homes and Gardens Real Estate LLC. An Anywhere Real Estate company. All rights reserved. Better Homes and Gardens® Real Estate is a registered trademark owned by Meredith Operations Corporation, licensed to Better Homes and Gardens Real Estate LLC and used with permission. Better Homes and Gardens Real Estate LLC fully supports the principles of the Fair Housing Act and the Equal Opportunity Act. Listing information is deemed reliable but is not guaranteed accurate.
Each office is independently owned and operated.
Any services or products provided by third parties are not provided by, affiliated with or related to Better Homes and Gardens Real Estate LLC, or its affiliated companies.