
1947 N Brice Court #2, Palatine, IL 60074
Local realty services provided by:Better Homes and Gardens Real Estate Connections
1947 N Brice Court #2,Palatine, IL 60074
$249,900
- 2 Beds
- 1 Baths
- 1,000 sq. ft.
- Condominium
- Pending
Listed by: natalia kornileva
Office: gold & azen realty
MLS#:12658730
Source:MLSNI
Price summary
- Price:$249,900
- Price per sq. ft.:$249.9
- Monthly HOA dues:$388
About this home
Gorgeous, magazine cover ready, fully remodeled property with pond view. Good size living and dining area. Modern kitchen with Samsung Bespoke appliances and RO water filter, gas fireplace. Beautiful bathroom. All top of the line wood laminated floors. In unit laundry, good closest space. Furnace and AC replaced in 2024. 1 car garage and storage space. Patio/ water view as well /. Subdivision features outdoor pool and park. Great location, close to R53 and shopping. 3 wall mounted brackets and 2 attached stands below TV will stay.
Contact an agent
Home facts
- Year built:1978
- Listing ID #:12658730
- Updated:July 12, 2026 at 10:28 AM
Rooms and interior
- Bedrooms:2
- Total bathrooms:1
- Full bathrooms:1
- Rooms Total:5
- Dining Description:L-Shaped
- Bathrooms Description:Separate Shower
- Kitchen Description:Dishwasher, Disposal, Microwave, Range, Refrigerator
- Living area:1,000 sq. ft.
Heating and cooling
- Cooling:Central Air
- Heating:Forced Air, Natural Gas
- Central air:Yes
Structure and exterior
- Roof:Asphalt
- Year built:1978
- Building area:1,000 sq. ft.
- Lot Features:Common Grounds, Water Rights
- Foundation Description:Concrete Perimeter
Utilities
- Water:Lake Michigan
- Sewer:Public Sewer
Finances and disclosures
- Price:$249,900
- Price per sq. ft.:$249.9
- Tax amount:$4,252 (2024)
Features and amenities
- Laundry features:Dryer, Washer
- Pool features:Pool
Parking
- Total parking spaces:2
- Parking description:Asphalt, Attached Garage, Driveway, Garage, Unassigned
- Garage:Yes
- Garage spaces:1
 Copyright 2026 Midwest Real Estate Data LLC. All rights reserved. The data relating to real estate for sale on this web site comes in part from the Broker Reciprocity Program of the Midwest Real Estate Data LLC. Listing information is deemed reliable but not guaranteed.
New listings near 1947 N Brice Court #2
- New
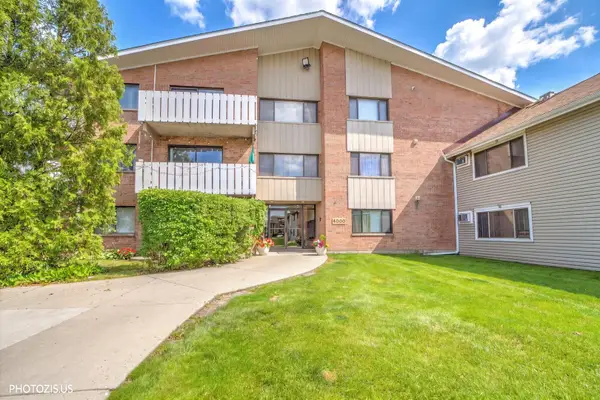 $150,000Active1 beds 1 baths688 sq. ft.
4000 Bayside Drive #207, Palatine, IL 60074
MLS# 12700655Listed by: REALTA REAL ESTATE - New
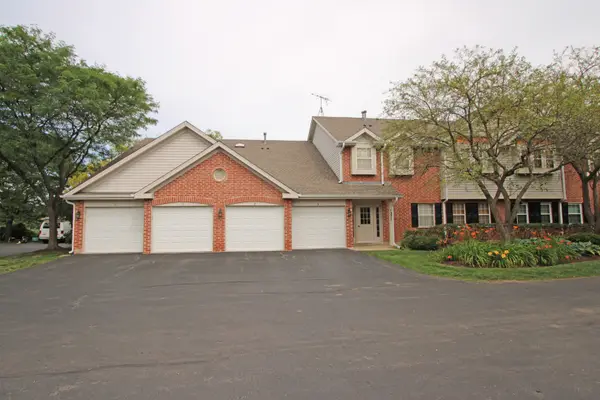 $324,900Active2 beds 2 baths1,250 sq. ft.
1377 E Evergreen Drive #2, Palatine, IL 60074
MLS# 12701642Listed by: RE/MAX SUBURBAN - New
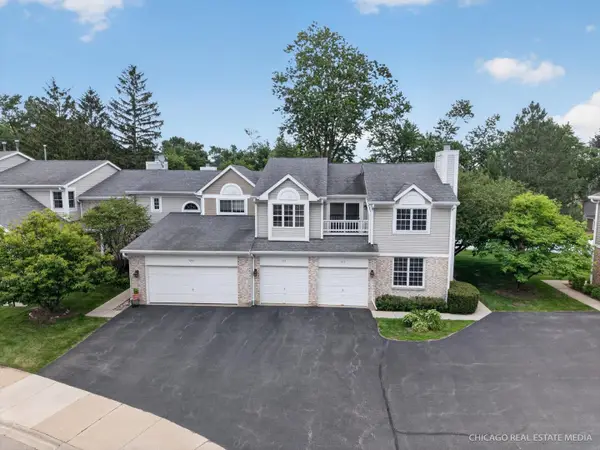 $465,000Active3 beds 3 baths2,400 sq. ft.
917 N Cove Drive #H, Palatine, IL 60067
MLS# 12701789Listed by: PMI CHI-TOWN - New
 $575,000Active4 beds 3 baths2,090 sq. ft.
562 E Carpenter Drive, Palatine, IL 60074
MLS# 12695398Listed by: COLDWELL BANKER REALTY - New
 $599,900Active5 beds 3 baths2,700 sq. ft.
315 E Reseda Parkway, Palatine, IL 60067
MLS# 12699892Listed by: HOMESMART CONNECT LLC - New
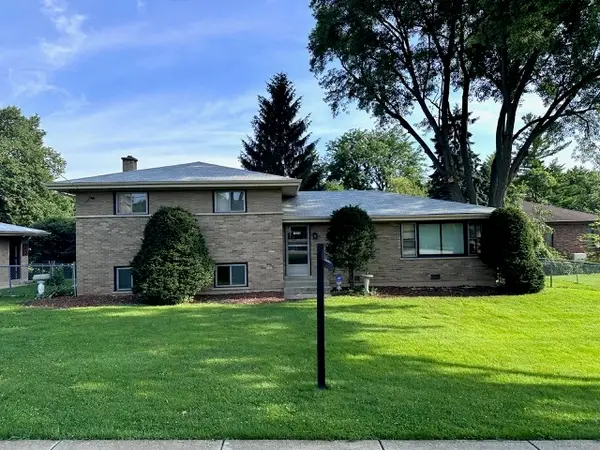 $489,900Active3 beds 2 baths1,553 sq. ft.
1030 W Kenilworth Avenue, Palatine, IL 60067
MLS# 12700414Listed by: HOMESMART CONNECT LLC - New
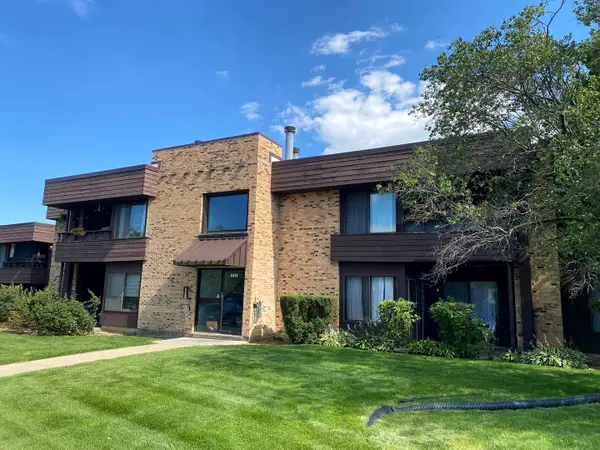 $249,000Active2 beds 1 baths1,000 sq. ft.
1411 N Sterling Avenue #202, Palatine, IL 60067
MLS# 12700385Listed by: CHARLES RUTENBERG REALTY OF IL - New
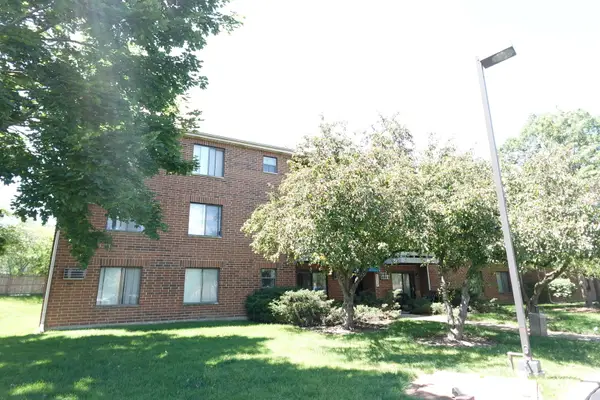 $195,000Active2 beds 1 baths
1303 N Winslowe Drive #203, Palatine, IL 60074
MLS# 12701020Listed by: ALL REALTY GROUP, INC - Open Sun, 12 to 3pmNew
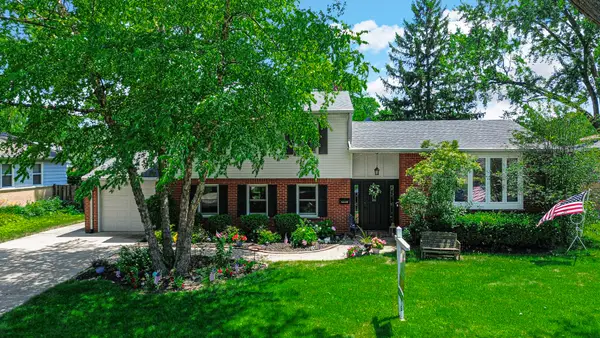 $577,000Active4 beds 2 baths2,577 sq. ft.
1449 E Joan Drive, Palatine, IL 60074
MLS# 12691491Listed by: KELLER WILLIAMS THRIVE - New
 $639,900Active5 beds 3 baths2,991 sq. ft.
902 N Rohlwing Road, Palatine, IL 60074
MLS# 12699988Listed by: ONE STOP REALTY SERVICES, LLC


Protect your home and budget from life's surprises with an Assurant Home Warranty, backed by a partner that supports you through every step of homeownership. Explore Plans.
© 2026 Better Homes and Gardens Real Estate LLC. An Anywhere Real Estate company. All rights reserved. Better Homes and Gardens® Real Estate is a registered trademark owned by Meredith Operations Corporation, licensed to Better Homes and Gardens Real Estate LLC and used with permission. Better Homes and Gardens Real Estate LLC fully supports the principles of the Fair Housing Act and the Equal Opportunity Act. Listing information is deemed reliable but is not guaranteed accurate.
Each office is independently owned and operated.
Any services or products provided by third parties are not provided by, affiliated with or related to Better Homes and Gardens Real Estate LLC, or its affiliated companies.