
257-259 N Brookdale Lane, Palatine, IL 60067
Local realty services provided by:Better Homes and Gardens Real Estate Connections
257-259 N Brookdale Lane,Palatine, IL 60067
$899,900
- 4 Beds
- 4 Baths
- 2,803 sq. ft.
- Single family
- Active
Listed by: milton martinez
Office: chicagoland brokers, inc.
MLS#:12772822
Source:MLSNI
Price summary
- Price:$899,900
- Price per sq. ft.:$321.05
- Monthly HOA dues:$31.25
About this home
Nestled in an exclusive enclave, this massive property spans two rare lots, each with its own PIN. A masterpiece of renovation, it boasts a fully insulated, sophisticated basement, a brand-new roof, and nearly all windows replaced. Outdoors, an elegant kitchen, a gazebo, and premium pavers adorn a lush landscape. The entire home radiates refinement, with elegantly remodeled baths and an updated kitchen. Positioned right beside Salt Creek, it offers serene natural beauty and trails, enhancing the setting. With new mechanicals for ultimate comfort, and set among spacious, nature-filled surroundings, this is a rare and exquisite opportunity. Homes like this seldom grace the market.
Contact an agent
Home facts
- Year built:1956
- Subdivision & Development:Plum Grove Estates
- Listing ID #:12772822
- Updated:October 07, 2026 at 11:28 AM
Rooms and interior
- Bedrooms:4
- Total bathrooms:4
- Full bathrooms:4
- Rooms Total:9
- Dining Description:Breakfast Room, Separate Dining Room
- Bathrooms Description:Double Sinks
- Kitchen Description:Dishwasher, Double Oven, Microwave, Range, Refrigerator
- Basement Description:Finished, Full
- Living area:2,803 sq. ft.
Heating and cooling
- Cooling:Central Air
- Heating:Baseboard
- Central air:Yes
Structure and exterior
- Roof:Asphalt
- Year built:1956
- Building area:2,803 sq. ft.
- Lot area:0.88 Acres
- Lot Features:Cul-De-Sac, Landscaped
- Foundation Description:Concrete Perimeter
- Levels:1 Story
Schools
- High school:Wm Fremd High School
- Middle school:Plum Grove Middle School
- Elementary school:Willow Bend Elementary School
Finances and disclosures
- Price:$899,900
- Price per sq. ft.:$321.05
- Tax amount:$17,364 (2024)
Features and amenities
- Amenities:CO Detectors, Sump Pump, Water-Softener Owned
Parking
- Total parking spaces:2
- Parking description:Asphalt, Attached Garage, Garage
- Garage:Yes
- Garage spaces:2
 Copyright 2026 Midwest Real Estate Data LLC. All rights reserved. The data relating to real estate for sale on this web site comes in part from the Broker Reciprocity Program of the Midwest Real Estate Data LLC. Listing information is deemed reliable but not guaranteed.
New listings near 257-259 N Brookdale Lane
- New
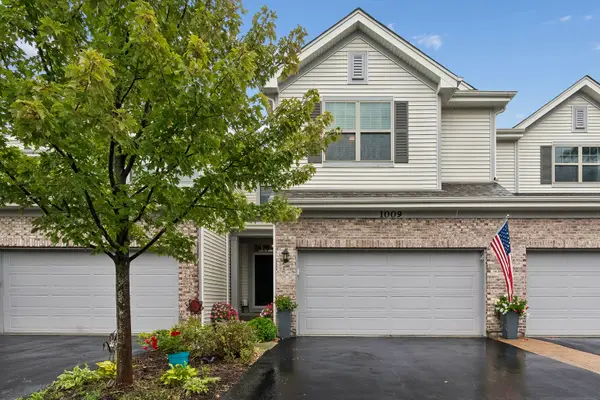 $539,000Active3 beds 3 baths2,300 sq. ft.
1009 N Auburn Ridge Drive, Palatine, IL 60067
MLS# 12775075Listed by: BAIRD & WARNER, INC. - New
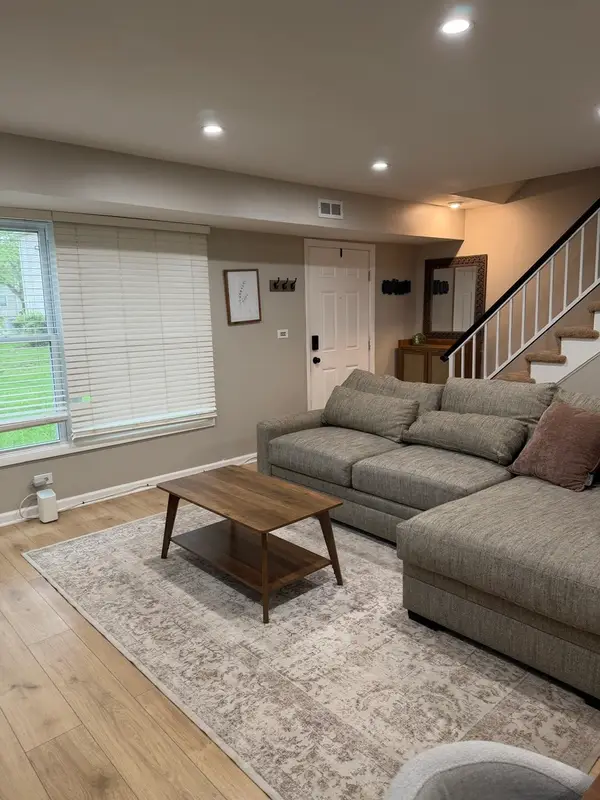 $237,000Active2 beds 1 baths900 sq. ft.
1186 E Azalea Lane #20C, Palatine, IL 60074
MLS# 12753146Listed by: RELOCATE CHICAGO REAL ESTATE - New
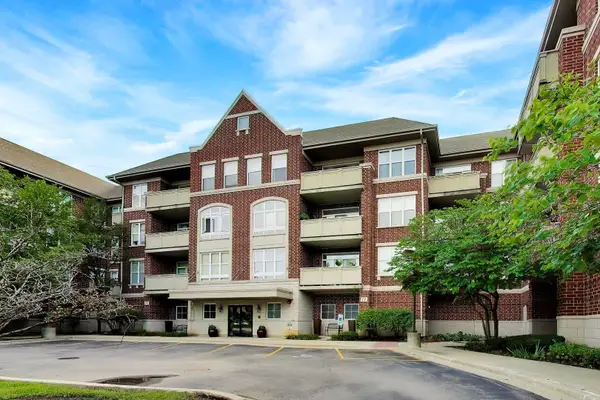 $409,000Active3 beds 2 baths1,690 sq. ft.
77 N Quentin Road #311, Palatine, IL 60067
MLS# 12778857Listed by: @PROPERTIES CHRISTIE'S INTERNATIONAL REAL ESTATE - New
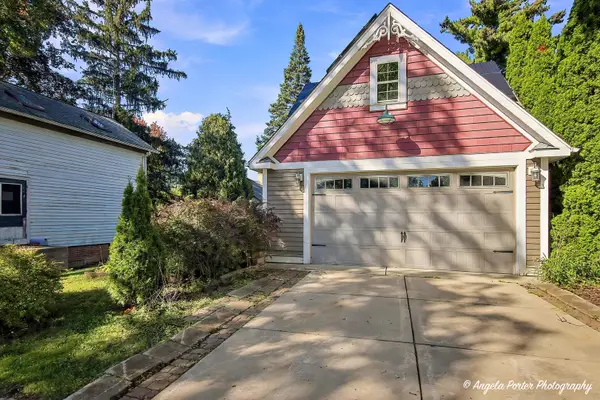 $349,000Active2 beds -- baths1,074 sq. ft.
203 N Plum Grove Road, Palatine, IL 60067
MLS# 12774680Listed by: RE/MAX SUBURBAN - Open Sat, 1 to 3pmNew
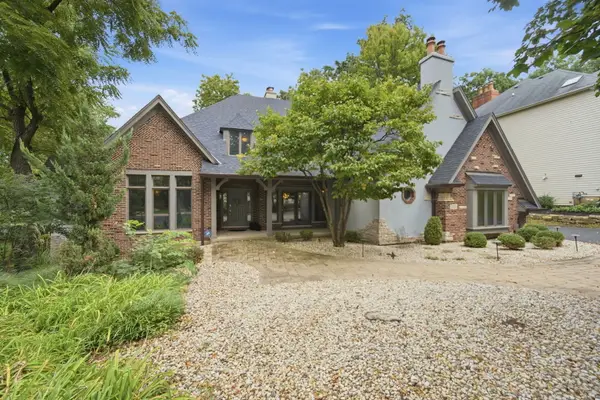 $999,000Active4 beds 5 baths5,751 sq. ft.
2015 N Northumberland Pass, Palatine, IL 60074
MLS# 12778583Listed by: @PROPERTIES CHRISTIE'S INTERNATIONAL REAL ESTATE - Open Sun, 12 to 3pmNew
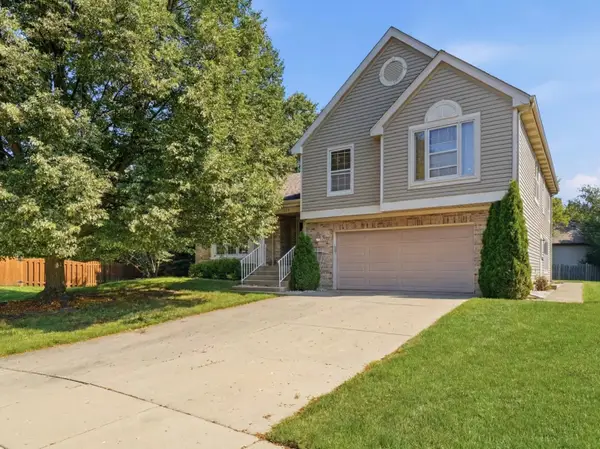 $599,000Active5 beds 3 baths3,500 sq. ft.
1173 N Clearwater Court, Palatine, IL 60067
MLS# 12778596Listed by: BARR AGENCY INC - New
 $239,000Active2 beds 1 baths1,248 sq. ft.
1193 E Barberry Lane, Palatine, IL 60074
MLS# 12769648Listed by: PROPERTY ECONOMICS INC. - New
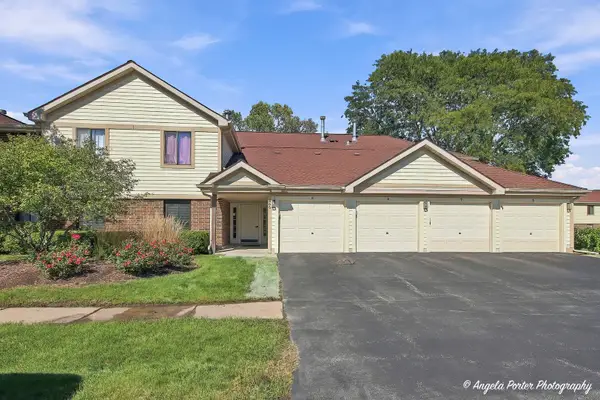 $290,000Active3 beds 2 baths
866 E Carriage Lane #8, Palatine, IL 60074
MLS# 12775535Listed by: RE/MAX AMERICAN DREAM - New
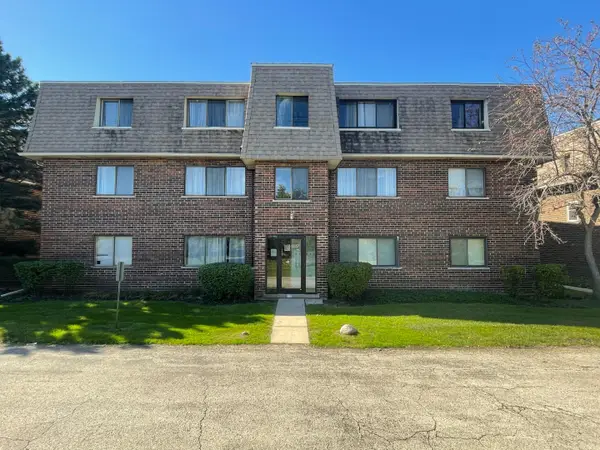 $185,000Active2 beds 2 baths1,000 sq. ft.
1462 Carol Court #3B, Palatine, IL 60074
MLS# 12774512Listed by: LPT REALTY - New
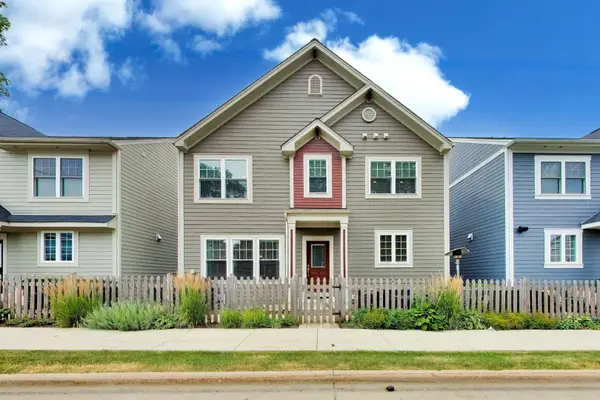 $675,000Active3 beds 4 baths2,076 sq. ft.
225 N Brockway Street, Palatine, IL 60067
MLS# 12776398Listed by: @PROPERTIES CHRISTIE'S INTERNATIONAL REAL ESTATE


Protect your home and budget from life's surprises with an Assurant Home Warranty, backed by a partner that supports you through every step of homeownership. Explore Plans.
© 2026 Better Homes and Gardens Real Estate LLC. An Anywhere Real Estate company. All rights reserved. Better Homes and Gardens® Real Estate is a registered trademark owned by Meredith Operations Corporation, licensed to Better Homes and Gardens Real Estate LLC and used with permission. Better Homes and Gardens Real Estate LLC fully supports the principles of the Fair Housing Act and the Equal Opportunity Act. Listing information is deemed reliable but is not guaranteed accurate.
Each office is independently owned and operated.
Any services or products provided by third parties are not provided by, affiliated with or related to Better Homes and Gardens Real Estate LLC, or its affiliated companies.