
909 E Kenilworth Avenue #308, Palatine, IL 60074
Local realty services provided by:Better Homes and Gardens Real Estate Star Homes
909 E Kenilworth Avenue #308,Palatine, IL 60074
$189,000
- 1 Beds
- 1 Baths
- 800 sq. ft.
- Condominium
- Active
Listed by: roxana naughton
Office: berkshire hathaway homeservices chicago
MLS#:12799180
Source:MLSNI
Price summary
- Price:$189,000
- Price per sq. ft.:$236.25
- Monthly HOA dues:$435
About this home
Beautifully maintained unit on 3rd floor of quiet elevator building! New carpet and freshly painted thru-out with a great view of nature from private balcony. Newer flooring in kitchen with stainless steel appliances and granite counters in large eat-in kitchen. Huge multi-purpose great room with large windows over looking balcony and grounds. This space is great for large living room and dinning area! Full bath right off the bedroom. Bedroom offers nice views and ample closet space. Heated garage space in building with designated space and nice laundry area with plenty of access. Close location to clubhouse and pool. Amazing location with proximity to Twin Lakes golf course, lakes and Arlington park. Great access to 53, Routh 14 and 12! Association dues includes heat, gas and water. Truly move-in ready with newer HVAC too! Make it yours today!
Contact an agent
Home facts
- Year built:1972
- Subdivision & Development:Willow Creek
- Listing ID #:12799180
- Updated:November 12, 2026 at 01:08 PM
Rooms and interior
- Bedrooms:1
- Total bathrooms:1
- Full bathrooms:1
- Rooms Total:4
- Dining Description:Separate Dining Room
- Kitchen Description:Dishwasher, Disposal, Microwave, Range, Refrigerator
- Living area:800 sq. ft.
Heating and cooling
- Cooling:Central Air
- Heating:Forced Air, Gas
- Central air:Yes
Structure and exterior
- Roof:Asphalt
- Year built:1972
- Building area:800 sq. ft.
- Exterior Features:Balcony
- Foundation Description:Concrete Perimeter
Schools
- High school:Palatine High School
- Middle school:Winston Campus Middle School
- Elementary school:Gray M Sanborn Elementary School
Utilities
- Water:Lake Michigan
- Sewer:Public Sewer
Finances and disclosures
- Price:$189,000
- Price per sq. ft.:$236.25
- Tax amount:$3,511 (2025)
Features and amenities
- Laundry features:Coin Laundry
- Amenities:CO Detectors
- Pool features:Pool
Parking
- Total parking spaces:1
- Parking description:Asphalt, Attached Garage, Garage
- Garage:Yes
- Garage spaces:1
 Copyright 2026 Midwest Real Estate Data LLC. All rights reserved. The data relating to real estate for sale on this web site comes in part from the Broker Reciprocity Program of the Midwest Real Estate Data LLC. Listing information is deemed reliable but not guaranteed.
New listings near 909 E Kenilworth Avenue #308
- Open Sat, 10am to 12pmNew
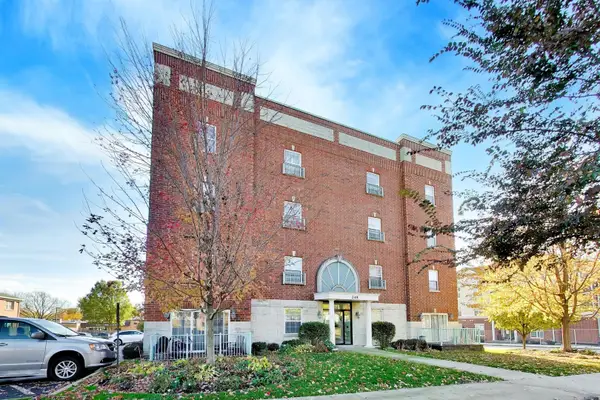 $349,900Active2 beds 2 baths1,500 sq. ft.
245 W Johnson Street #108, Palatine, IL 60067
MLS# 12805354Listed by: @PROPERTIES CHRISTIE'S INTERNATIONAL REAL ESTATE - New
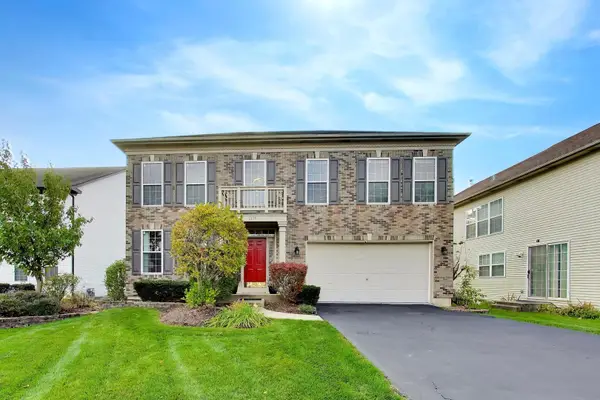 $659,900Active4 beds 3 baths2,560 sq. ft.
1379 W Deer Court, Palatine, IL 60067
MLS# 12803188Listed by: @PROPERTIES CHRISTIE'S INTERNATIONAL REAL ESTATE - New
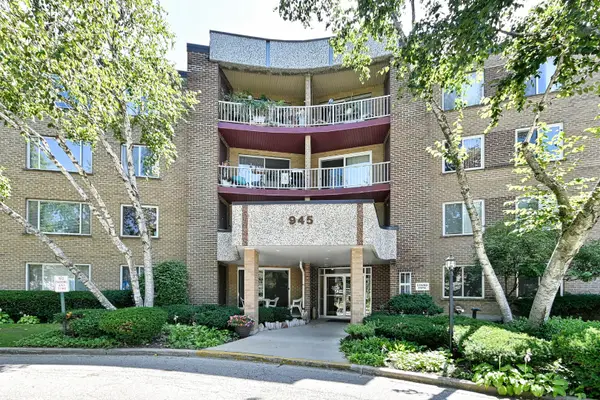 $267,900Active2 beds 2 baths1,173 sq. ft.
945 E Kenilworth Avenue #325, Palatine, IL 60074
MLS# 12804443Listed by: GRAPEVINE REALTY, INC. 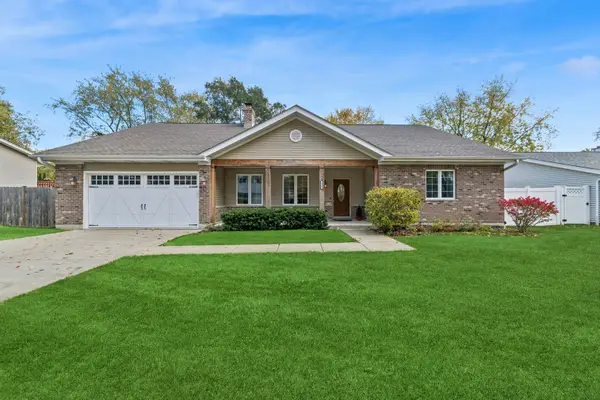 $550,000Pending3 beds 2 baths2,327 sq. ft.
151 N Boynton Drive, Palatine, IL 60074
MLS# 12794214Listed by: BAIRD & WARNER- New
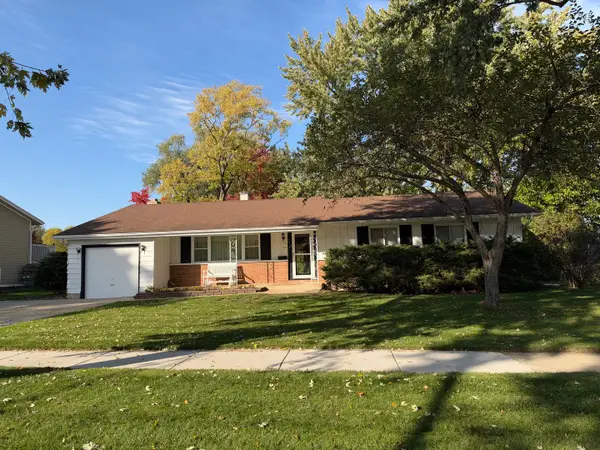 $345,000Active3 beds 2 baths1,397 sq. ft.
910 E Bissell Drive, Palatine, IL 60074
MLS# 12803671Listed by: LTV REAL ESTATE SERVICES, LTD - New
 $286,400Active1 beds 1 baths1,156 sq. ft.
77 N Quentin Road #310, Palatine, IL 60067
MLS# 12803689Listed by: REAL BROKER, LLC - New
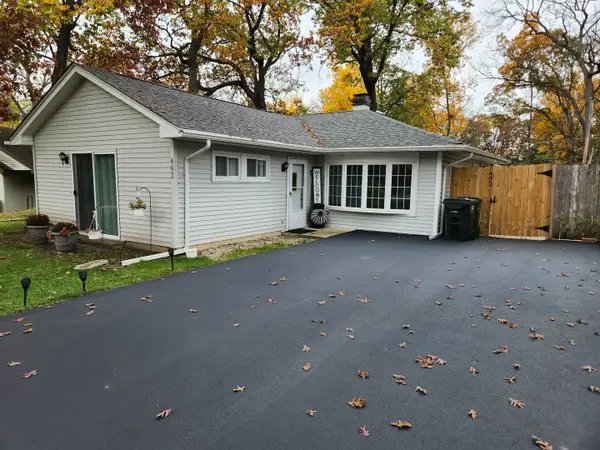 $398,900Active3 beds 2 baths1,362 sq. ft.
402 W Creekwood Drive, Palatine, IL 60074
MLS# 12799745Listed by: RE/MAX SUBURBAN - New
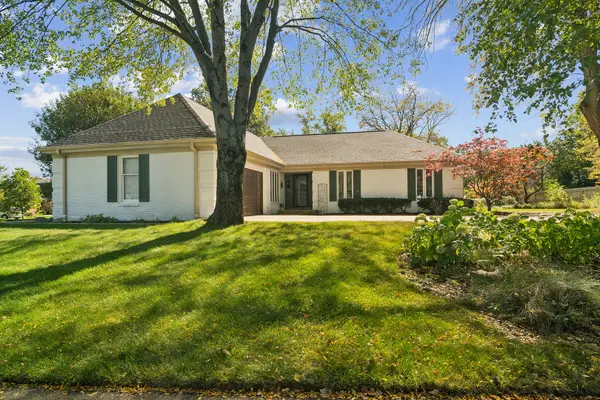 $650,000Active3 beds 2 baths2,176 sq. ft.
1355 W Borders Drive, Palatine, IL 60067
MLS# 12796664Listed by: @PROPERTIES CHRISTIE'S INTERNATIONAL REAL ESTATE - New
 $350,000Active2 beds 3 baths1,453 sq. ft.
414 Villa Circle Drive #23, Palatine, IL 60067
MLS# 12803025Listed by: PROPERTY ECONOMICS, INC.


Protect your home and budget from life's surprises with an Assurant Home Warranty, backed by a partner that supports you through every step of homeownership. Explore Plans.
© 2026 Better Homes and Gardens Real Estate LLC. An Anywhere Real Estate company. All rights reserved. Better Homes and Gardens® Real Estate is a registered trademark owned by Meredith Operations Corporation, licensed to Better Homes and Gardens Real Estate LLC and used with permission. Better Homes and Gardens Real Estate LLC fully supports the principles of the Fair Housing Act and the Equal Opportunity Act. Listing information is deemed reliable but is not guaranteed accurate.
Each office is independently owned and operated.
Any services or products provided by third parties are not provided by, affiliated with or related to Better Homes and Gardens Real Estate LLC, or its affiliated companies.