
245 W Johnson Street #108, Palatine, IL 60067
Local realty services provided by:Better Homes and Gardens Real Estate Star Homes
Upcoming open houses
- Sat, Nov 1410:00 am - 12:00 pm
Listed by: caroline starr, kristin dejohn
Office: @properties christie's international real estate
MLS#:12805354
Source:MLSNI
Price summary
- Price:$349,900
- Price per sq. ft.:$233.27
- Monthly HOA dues:$375
About this home
Just steps from downtown Palatine's energy-without the maintenance of a house. This spacious first-floor 2-bedroom, 2-bath condo puts you just blocks from the restaurants, live music, farmers market and events that make downtown Palatine one of the northwest suburbs' most walkable scenes. Step outside to a well-kept building and landscaping that feels welcoming the moment you pull up, then head inside to an open, light-filled layout designed for everyday living and easy entertaining. Rich-toned floors flow throughout the home. The bright living and dining area opens up for movie nights, game days, or hosting friends. The kitchen is ready for real life with stainless appliances, a breakfast bar for casual meals or morning coffee, and a neatly organized pantry. Right next door, the laundry room with built-in cabinetry keeps everything tidy and out of sight. The oversized primary suite gives you room to breathe, with two large closets and a private full bath that includes a tub, separate glass-enclosed shower, and an expanded vanity. Bedroom 2 features a large closet with built-in organizers-perfect for a home office, guest room, or growing family. The updated hall bath with new vanity and fixtures is guest-ready. A west-facing balcony off the living room catches afternoon and evening sun, ideal for grilling or unwinding after work. Parking is convenient and practical: one assigned spot in the heated garage (with storage locker) plus a second assigned outdoor spot, with visitor and street parking nearby. You're also close to elementary schools, playgrounds, and parks, and the home is served by highly regarded Wm. Fremd High School (ranked among the top high schools in Illinois). Why people love it: low-maintenance condo living, strong location for dining and nightlife, heated parking for Illinois winters, solid storage, and a layout that works whether you're hosting or just relaxing. Easy access to Metra and the broader Chicago area makes commuting or weekend trips simple. This is the kind of place that fits real life-now and as your needs grow. Recent Updates: Dishwasher New 2024, Disposal New 2024, Updated Full Hall Bathroom with Vanity and Fixtures, Updated Full Primary Bathroom with Vanity and Fixtures....
Contact an agent
Home facts
- Year built:2003
- Subdivision & Development:Washington Square
- Listing ID #:12805354
- Updated:November 13, 2026 at 12:59 PM
Rooms and interior
- Bedrooms:2
- Total bathrooms:2
- Full bathrooms:2
- Rooms Total:5
- Dining Description:Combined With Living Room
- Kitchen Description:Dishwasher, Disposal, Microwave, Range, Refrigerator, Stainless Steel Appliance(s)
- Living area:1,500 sq. ft.
Heating and cooling
- Cooling:Central Air
- Heating:Forced Air, Gas
- Central air:Yes
Structure and exterior
- Year built:2003
- Building area:1,500 sq. ft.
- Lot Features:Common Grounds
- Exterior Features:Balcony
Schools
- High school:Wm Fremd High School
- Middle school:Plum Grove Middle School
- Elementary school:Stuart R Paddock Elementary Scho
Utilities
- Water:Lake Michigan, Public
- Sewer:Public Sewer
Finances and disclosures
- Price:$349,900
- Price per sq. ft.:$233.27
- Tax amount:$6,427 (2025)
Features and amenities
- Laundry features:Dryer, Washer
- Amenities:CO Detectors, Fire Sprinklers
Parking
- Total parking spaces:2
- Parking description:Asphalt, Assigned, Attached Garage, Garage, Storage
- Garage:Yes
- Garage spaces:1
 Copyright 2026 Midwest Real Estate Data LLC. All rights reserved. The data relating to real estate for sale on this web site comes in part from the Broker Reciprocity Program of the Midwest Real Estate Data LLC. Listing information is deemed reliable but not guaranteed.
New listings near 245 W Johnson Street #108
- New
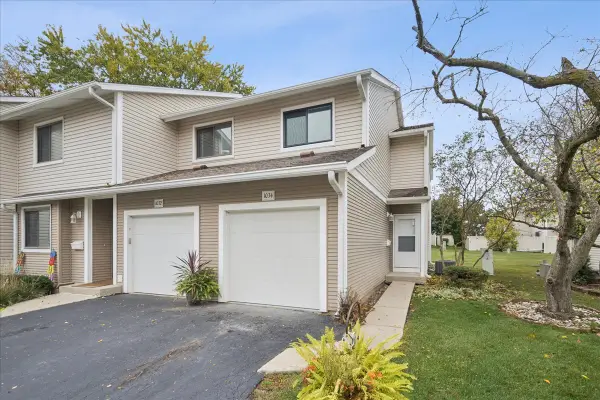 $349,900Active3 beds 2 baths1,457 sq. ft.
1034 E Randville Drive, Palatine, IL 60074
MLS# 12803139Listed by: KALE REALTY - New
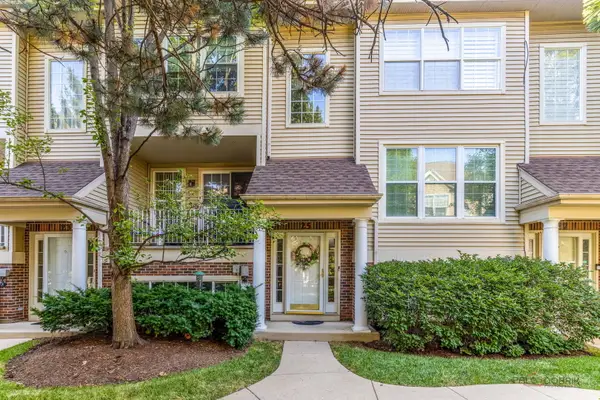 $419,900Active3 beds 3 baths1,869 sq. ft.
25 E Illinois Avenue, Palatine, IL 60067
MLS# 12807404Listed by: HOMESMART CONNECT - New
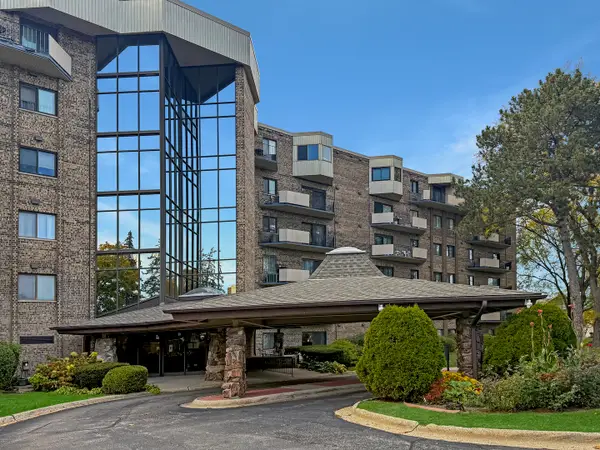 $225,000Active2 beds 2 baths1,250 sq. ft.
1243 E Baldwin Lane #211, Palatine, IL 60074
MLS# 12807471Listed by: BAIRD & WARNER - New
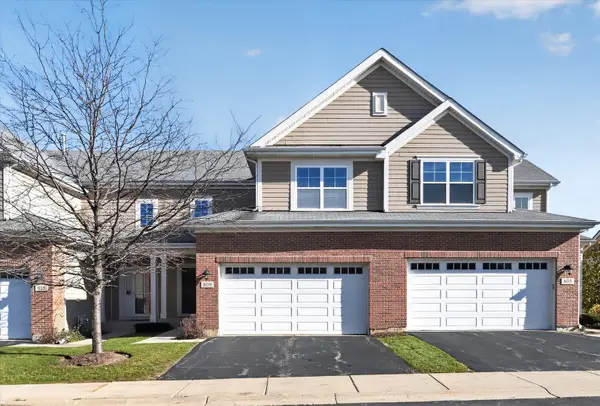 $487,000Active3 beds 3 baths2,148 sq. ft.
809 Winchester Drive, Palatine, IL 60067
MLS# 12807140Listed by: @PROPERTIES CHRISTIE'S INTERNATIONAL REAL ESTATE - New
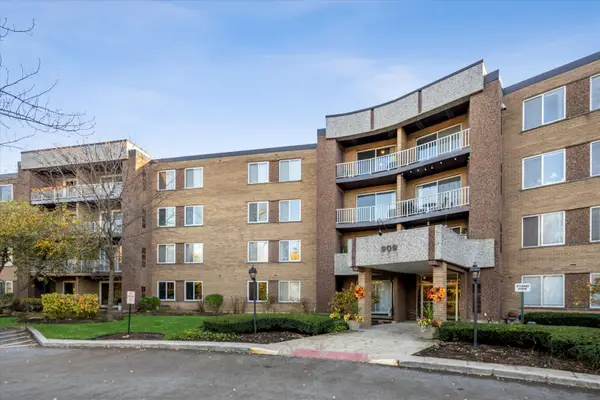 $189,000Active1 beds 1 baths800 sq. ft.
909 E Kenilworth Avenue #308, Palatine, IL 60074
MLS# 12799180Listed by: BERKSHIRE HATHAWAY HOMESERVICES CHICAGO - New
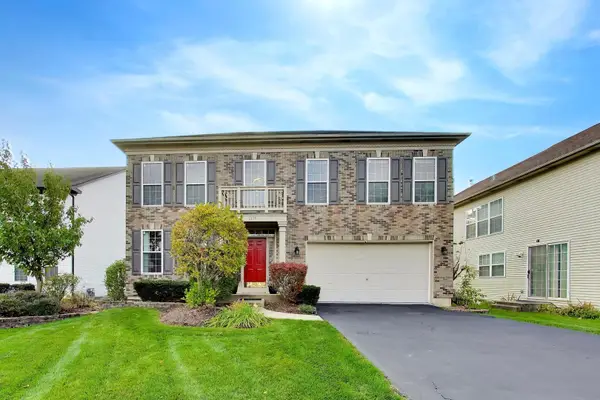 $659,900Active4 beds 3 baths2,560 sq. ft.
1379 W Deer Court, Palatine, IL 60067
MLS# 12803188Listed by: @PROPERTIES CHRISTIE'S INTERNATIONAL REAL ESTATE - New
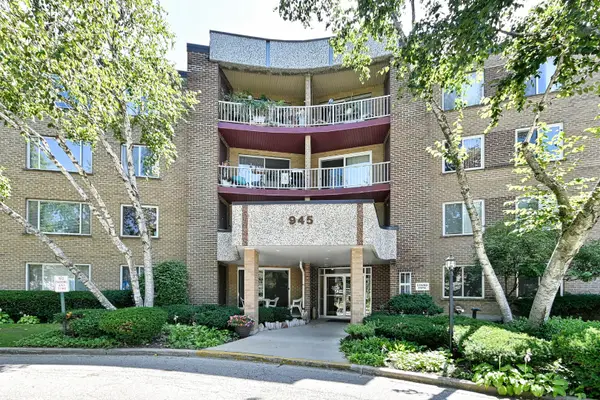 $267,900Active2 beds 2 baths1,173 sq. ft.
945 E Kenilworth Avenue #325, Palatine, IL 60074
MLS# 12804443Listed by: GRAPEVINE REALTY, INC. 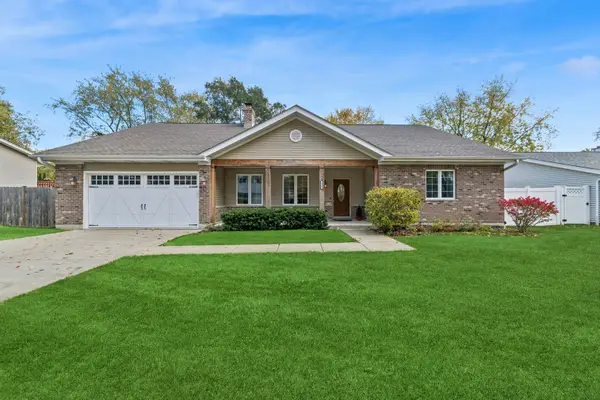 $550,000Pending3 beds 2 baths2,327 sq. ft.
151 N Boynton Drive, Palatine, IL 60074
MLS# 12794214Listed by: BAIRD & WARNER- New
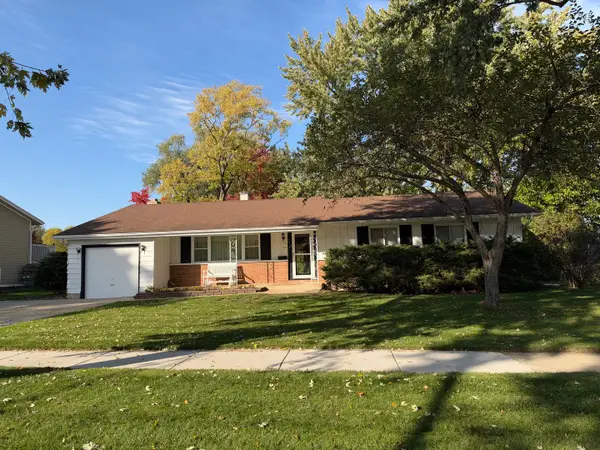 $345,000Active3 beds 2 baths1,397 sq. ft.
910 E Bissell Drive, Palatine, IL 60074
MLS# 12803671Listed by: LTV REAL ESTATE SERVICES, LTD


Protect your home and budget from life's surprises with an Assurant Home Warranty, backed by a partner that supports you through every step of homeownership. Explore Plans.
© 2026 Better Homes and Gardens Real Estate LLC. An Anywhere Real Estate company. All rights reserved. Better Homes and Gardens® Real Estate is a registered trademark owned by Meredith Operations Corporation, licensed to Better Homes and Gardens Real Estate LLC and used with permission. Better Homes and Gardens Real Estate LLC fully supports the principles of the Fair Housing Act and the Equal Opportunity Act. Listing information is deemed reliable but is not guaranteed accurate.
Each office is independently owned and operated.
Any services or products provided by third parties are not provided by, affiliated with or related to Better Homes and Gardens Real Estate LLC, or its affiliated companies.