
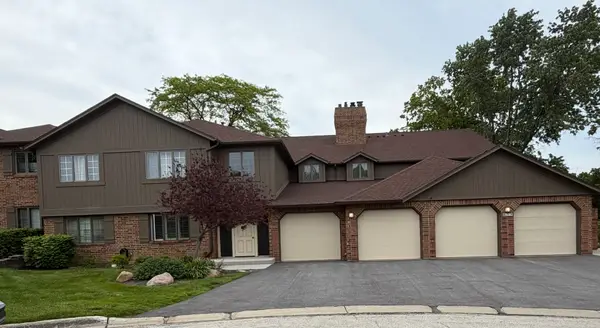
4 Shadow Creek Circle, Palos Heights, IL 60463
Local realty services provided by:Better Homes and Gardens Real Estate Star Homes
4 Shadow Creek Circle,Palos Heights, IL 60463
$474,900
- 2 Beds
- 3 Baths
- 2,321 sq. ft.
- Single family
- Active
Upcoming open houses
- Fri, Aug 0705:00 pm - 06:30 pm
Listed by: kelly brennan
Office: @properties christie's international real estate
MLS#:12719883
Source:MLSNI
Price summary
- Price:$474,900
- Price per sq. ft.:$204.61
- Monthly HOA dues:$391
About this home
Welcome to 4 Shadow Creek Circle in Keystone Crossing! This charming and highly-desirable community is private, picturesque, peaceful and just minutes from everything the Palos Heights area has to offer. Rare brick Ranch with 2-car attached garage lives like a single family home without all the work! At over 2300 square feet, you will be amazed at the beautiful, bright and functional layout with hardwood floors, soaring ceilings, stunning windows, transoms, skylights and white woodwork. Two private ensuites with walk-in closets and a den/office (could be a 3rd bedroom) with French doors just off the foyer. A large living room with fireplace open to formal dining room with butler's pantry/wet bar and a huge kitchen that you rarely find in a townhome. The kitchen offers loads of cabinets with granite counters, stainless steel appliances, a center island, convenient desk and a separate eating space. The sliding doors offer views of the serene pond and private patio w/awning. There is a prominent open staircase that leads you to a massive basement! Storage galore! This home is perfect for everyday living and an entertainer's dream. All mechanicals and roof are newer....
Contact an agent
Home facts
- Year built:2001
- Subdivision & Development:Keystone Crossing
- Listing ID #:12719883
- Updated:August 07, 2026 at 07:54 PM
Rooms and interior
- Bedrooms:2
- Total bathrooms:3
- Full bathrooms:2
- Half bathrooms:1
- Rooms Total:7
- Dining Description:Breakfast Room, Separate Dining Room
- Bathrooms Description:Double Sinks, Separate Shower, Soaking Tub
- Kitchen Description:Cooktop, Dishwasher, Disposal, Double Oven, Microwave, Refrigerator, Stainless Steel Appliance(s)
- Basement Description:Full, Unfinished
- Living area:2,321 sq. ft.
Heating and cooling
- Cooling:Central Air
- Heating:Forced Air, Natural Gas
- Central air:Yes
Structure and exterior
- Year built:2001
- Building area:2,321 sq. ft.
Utilities
- Water:Lake Michigan
- Sewer:Public Sewer
Finances and disclosures
- Price:$474,900
- Price per sq. ft.:$204.61
- Tax amount:$6,820 (2024)
Features and amenities
- Laundry features:Dryer, Washer
Parking
- Total parking spaces:2
- Parking description:Attached Garage, Concrete, Garage
- Garage:Yes
- Garage spaces:2
 Copyright 2026 Midwest Real Estate Data LLC. All rights reserved. The data relating to real estate for sale on this web site comes in part from the Broker Reciprocity Program of the Midwest Real Estate Data LLC. Listing information is deemed reliable but not guaranteed.
New listings near 4 Shadow Creek Circle
- New
 $429,000Active4 beds 2 baths2,500 sq. ft.
6200 W 128th Street, Palos Heights, IL 60463
MLS# 12727587Listed by: CORE REALTY & INVESTMENTS INC. - New
 $400,000Active3 beds 2 baths1,714 sq. ft.
12121 S Nagle Avenue, Palos Heights, IL 60463
MLS# 12724488Listed by: RE/MAX PROFESSIONALS SELECT - New
 $319,900Active3 beds 2 baths1,730 sq. ft.
7930 W Lakeview Court #1B, Palos Heights, IL 60463
MLS# 12726742Listed by: BAIRD & WARNER - New
 $669,900Active4 beds 3 baths3,255 sq. ft.
12306 S Nagle Avenue, Palos Heights, IL 60463
MLS# 12724869Listed by: RE/MAX 1ST SERVICE  $539,900Pending3 beds 2 baths1,890 sq. ft.
7449 W Ute Lane, Palos Heights, IL 60463
MLS# 12723143Listed by: WIRTZ REAL ESTATE GROUP INC.- New
 $539,000Active3 beds 2 baths1,656 sq. ft.
Address Withheld By Seller, Palos Heights, IL 60463
MLS# 12713739Listed by: BERKSHIRE HATHAWAY HOMESERVICES STARCK REAL ESTATE - New
 $285,000Active2 beds 2 baths1,900 sq. ft.
13129 Forest Ridge Drive #2D, Palos Heights, IL 60463
MLS# 12723300Listed by: BAIRD & WARNER - Open Sun, 3:30 to 5:30pmNew
 $375,000Active4 beds 2 baths1,940 sq. ft.
12300 S Austin Avenue, Palos Heights, IL 60463
MLS# 12722040Listed by: @PROPERTIES CHRISTIE'S INTERNATIONAL REAL ESTATE - New
 $519,000Active3 beds 3 baths2,296 sq. ft.
6111 W 128th Street, Palos Heights, IL 60463
MLS# 12722020Listed by: REALTY EXECUTIVES MIDWEST


Protect your home and budget from life's surprises with an Assurant Home Warranty, backed by a partner that supports you through every step of homeownership. Explore Plans.
© 2026 Better Homes and Gardens Real Estate LLC. An Anywhere Real Estate company. All rights reserved. Better Homes and Gardens® Real Estate is a registered trademark owned by Meredith Operations Corporation, licensed to Better Homes and Gardens Real Estate LLC and used with permission. Better Homes and Gardens Real Estate LLC fully supports the principles of the Fair Housing Act and the Equal Opportunity Act. Listing information is deemed reliable but is not guaranteed accurate.
Each office is independently owned and operated.
Any services or products provided by third parties are not provided by, affiliated with or related to Better Homes and Gardens Real Estate LLC, or its affiliated companies.