
11226 S Deerpath Lane, Palos Hills, IL 60465
Local realty services provided by:Better Homes and Gardens Real Estate Star Homes
11226 S Deerpath Lane,Palos Hills, IL 60465
$549,900
- 3 Beds
- 2 Baths
- 1,349 sq. ft.
- Single family
- Active
Listed by: suzanne lapapa, edward gal
Office: at home realty group, inc.
MLS#:12772160
Source:MLSNI
Price summary
- Price:$549,900
- Price per sq. ft.:$407.64
About this home
Beautifully renovated 3-bedroom, 2 bath split-level with an attached 2- car garage. The redesigned kitchen features new cabinetry, quartz countertops. and appliances, while both bathrooms have been gutted and rebuilt. Hardwood floors, recessed lighting, new interior doors, and fresh paint carry the updated look throughout the home. Major improvements include a complete tear-off roof, new windows, siding, gutters, fascia, garage door, HVAC system, and electrical panel. A new concrete driveway, walkway, and patio complement the refreshed landscaping. Out back, enjoy a peaceful yard that backs to a natural stream, offering a welcome sense of privacy.
Contact an agent
Home facts
- Year built:1978
- Listing ID #:12772160
- Updated:October 08, 2026 at 12:11 PM
Rooms and interior
- Bedrooms:3
- Total bathrooms:2
- Full bathrooms:2
- Rooms Total:7
- Kitchen Description:Dishwasher, Microwave, Range, Refrigerator
- Basement Description:Finished, Partial
- Living area:1,349 sq. ft.
Heating and cooling
- Cooling:Central Air
- Heating:Forced Air, Natural Gas
- Central air:Yes
Structure and exterior
- Roof:Asphalt
- Year built:1978
- Building area:1,349 sq. ft.
- Foundation Description:Concrete Perimeter
- Levels:Split Level
Utilities
- Water:Lake Michigan
- Sewer:Public Sewer
Finances and disclosures
- Price:$549,900
- Price per sq. ft.:$407.64
- Tax amount:$6,761 (2025)
Parking
- Total parking spaces:2
- Parking description:Attached Garage, Concrete, Garage
- Garage:Yes
- Garage spaces:2
 Copyright 2026 Midwest Real Estate Data LLC. All rights reserved. The data relating to real estate for sale on this web site comes in part from the Broker Reciprocity Program of the Midwest Real Estate Data LLC. Listing information is deemed reliable but not guaranteed.
New listings near 11226 S Deerpath Lane
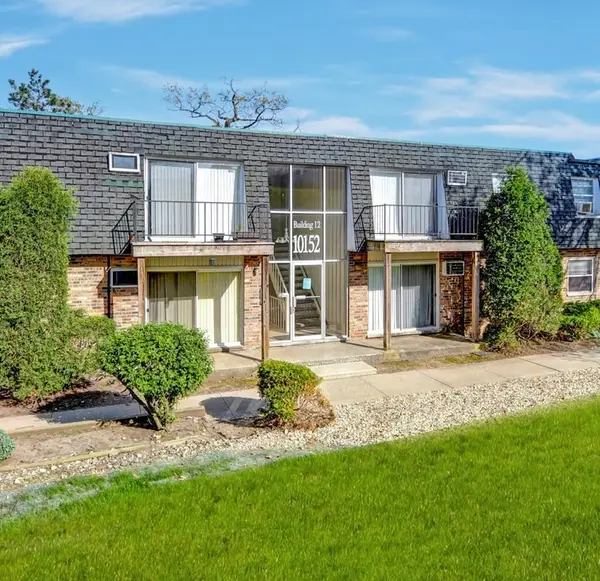 $143,500Pending2 beds 1 baths1,043 sq. ft.
10152 S 84th Terrace #12-109, Palos Hills, IL 60465
MLS# 12776787Listed by: HOMESMART REALTY GROUP- New
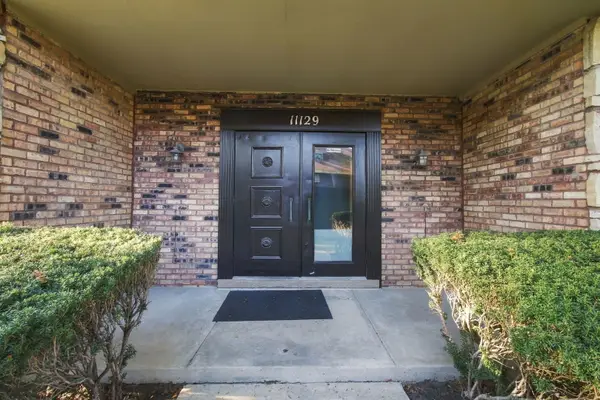 $299,900Active3 beds 2 baths1,700 sq. ft.
11129 Northwest Road #F, Palos Hills, IL 60465
MLS# 12776362Listed by: EPIQUE REALTY INC  $405,000Pending4 beds 2 baths1,798 sq. ft.
9953 S 82nd Court, Palos Hills, IL 60465
MLS# 12770058Listed by: RE/MAX ENTERPRISES- New
 $170,000Active2 beds 1 baths900 sq. ft.
10213 S 86th Terrace #103, Palos Hills, IL 60465
MLS# 12774846Listed by: HOMESMART CONNECT - New
 $249,900Active2 beds 2 baths1,500 sq. ft.
11018 Theresa Circle #2D, Palos Hills, IL 60465
MLS# 12774157Listed by: GRANDVIEW REALTY, LLC - New
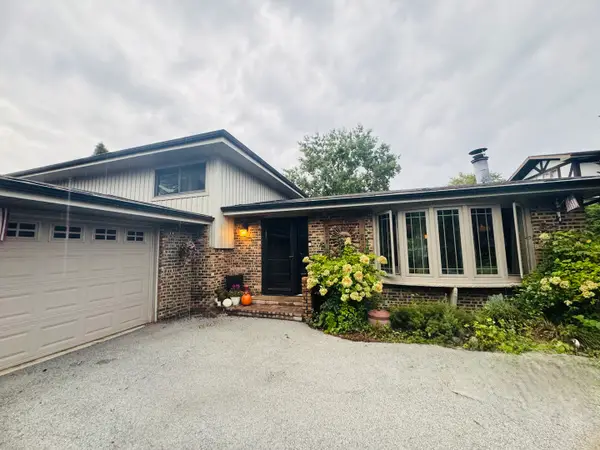 $399,900Active3 beds 2 baths1,913 sq. ft.
8740 W 99th Street, Palos Hills, IL 60465
MLS# 12776049Listed by: BOUTIQUE HOME REALTY - New
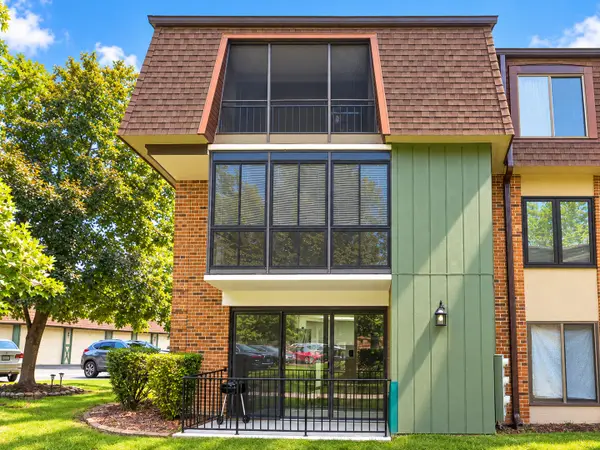 $229,000Active2 beds 2 baths1,200 sq. ft.
9165 North Road #F, Palos Hills, IL 60465
MLS# 12767454Listed by: COLDWELL BANKER REALTY - New
 $575,000Active4 beds 4 baths3,740 sq. ft.
9727 S Meryton Court, Palos Hills, IL 60465
MLS# 12771625Listed by: RE/MAX 10 - New
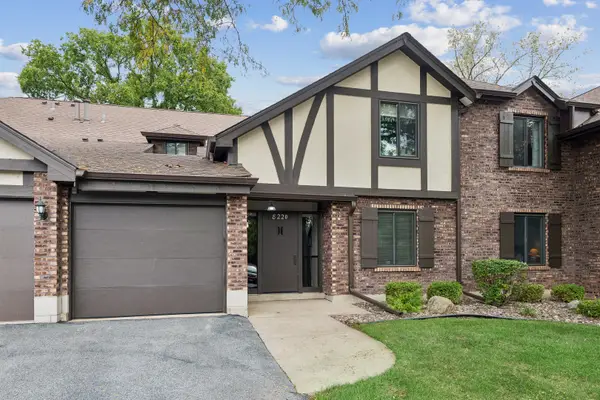 $254,999Active2 beds 2 baths1,128 sq. ft.
8220 Mulberry Court #7B, Palos Hills, IL 60465
MLS# 12762228Listed by: BAIRD & WARNER


Protect your home and budget from life's surprises with an Assurant Home Warranty, backed by a partner that supports you through every step of homeownership. Explore Plans.
© 2026 Better Homes and Gardens Real Estate LLC. An Anywhere Real Estate company. All rights reserved. Better Homes and Gardens® Real Estate is a registered trademark owned by Meredith Operations Corporation, licensed to Better Homes and Gardens Real Estate LLC and used with permission. Better Homes and Gardens Real Estate LLC fully supports the principles of the Fair Housing Act and the Equal Opportunity Act. Listing information is deemed reliable but is not guaranteed accurate.
Each office is independently owned and operated.
Any services or products provided by third parties are not provided by, affiliated with or related to Better Homes and Gardens Real Estate LLC, or its affiliated companies.