
8974 N Pecatonica Road, Pecatonica, IL 61063
Local realty services provided by:Better Homes and Gardens Real Estate Connections
8974 N Pecatonica Road,Pecatonica, IL 61063
$425,000
- 3 Beds
- 2 Baths
- - sq. ft.
- Single family
- Sold
Listed by: eric pritz
Office: century 21 affiliated - rockford
MLS#:12690441
Source:MLSNI
Sorry, we are unable to map this address
Price summary
- Price:$425,000
About this home
Escape to the peace and privacy of country living with this ranch home situated on just over five acres and zoned Agricultural, offering endless opportunities to enjoy a rural lifestyle. With 1,770 square feet of finished living space, the main floor features a spacious living room, dining room, eat-in kitchen, and a welcoming family room highlighted by a vaulted ceiling and fireplace. The home offers three bedrooms and two full bathrooms, including a primary suite with a walk-in closet and private ensuite bathroom. Main floor laundry adds everyday convenience, while the full unfinished basement provides ample storage space. Step outside from the kitchen onto the deck overlooking a fenced portion of the yard, the perfect place to relax and take in the peaceful countryside views. Approximately 2.5 acres of the property is fenced and includes two farm gates. The attached three-car garage and impressive 44' x 30' outbuilding offer exceptional space for vehicles, equipment, hobbies, livestock, or recreational toys. Recent updates include a new furnace and central air conditioner (2020) and a new patio sliding door (2025). Whether you're looking to start a hobby farm, raise animals, garden, or simply enjoy the space and tranquility of country living, this property offers the flexibility and freedom to make it your own....
Contact an agent
Home facts
- Year built:1997
- Listing ID #:12690441
- Updated:September 06, 2026 at 07:07 AM
Rooms and interior
- Bedrooms:3
- Total bathrooms:2
- Full bathrooms:2
- Rooms Total:7
- Kitchen Description:Dishwasher, Range, Refrigerator
- Basement Description:Full, Unfinished
Heating and cooling
- Cooling:Central Air
- Heating:Forced Air, Natural Gas
- Central air:Yes
Structure and exterior
- Year built:1997
- Architectural Style:Ranch
- Levels:1 Story
Schools
- High school:Durand High School
- Middle school:Durand Junior High School
- Elementary school:Durand Elementary School
Finances and disclosures
- Price:$425,000
- Tax amount:$3,510 (2025)
Features and amenities
- Laundry features:Dryer, Washer
Parking
- Total parking spaces:3
- Parking description:Attached Garage, Garage
- Garage:Yes
- Garage spaces:3
 Copyright 2026 Midwest Real Estate Data LLC. All rights reserved. The data relating to real estate for sale on this web site comes in part from the Broker Reciprocity Program of the Midwest Real Estate Data LLC. Listing information is deemed reliable but not guaranteed.
New listings near 8974 N Pecatonica Road
- New
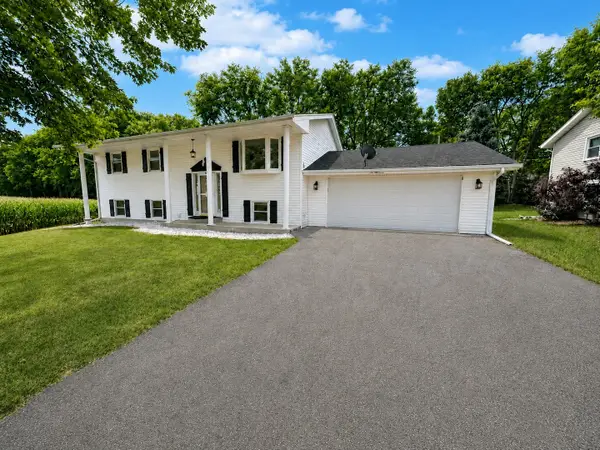 $209,900Active3 beds 2 baths1,934 sq. ft.
437 E 11th Street, Pecatonica, IL 61063
MLS# 12747663Listed by: KELLER WILLIAMS REALTY SIGNATURE 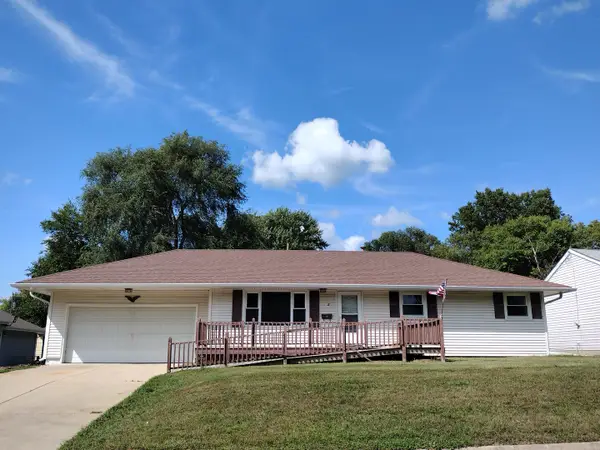 $165,000Pending3 beds 1 baths1,863 sq. ft.
312 E 11th Street, Pecatonica, IL 61063
MLS# 12656413Listed by: BERKSHIRE HATHAWAY HOMESERVICES CROSBY STARCK REAL $325,000Active3 beds 3 baths1,410 sq. ft.
16437 Edwardsville Road, Pecatonica, IL 61063
MLS# 12742174Listed by: DICKERSON & NIEMAN REALTORS - ROCKFORD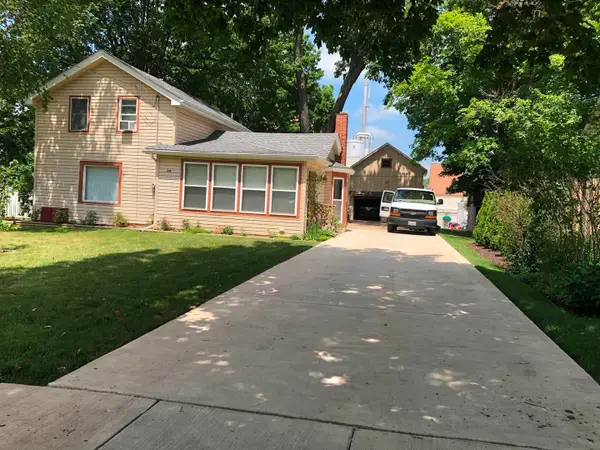 $170,000Pending3 beds 2 baths1,113 sq. ft.
219 W 4th Street, Pecatonica, IL 61063
MLS# 12739167Listed by: KELLER WILLIAMS REALTY SIGNATURE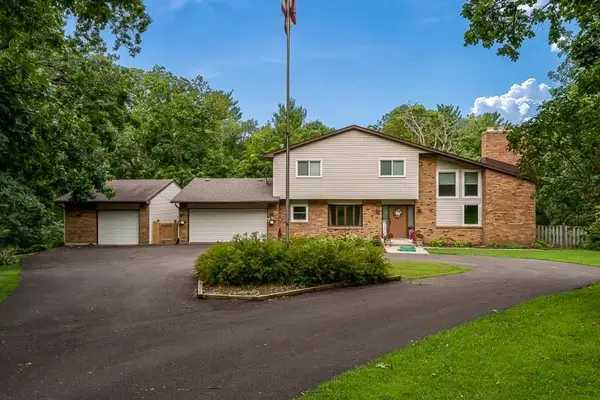 $380,000Pending3 beds 4 baths2,818 sq. ft.
16557 Grove Creek Circle, Pecatonica, IL 61063
MLS# 12740480Listed by: CENTURY 21 AFFILIATED - ROCKFORD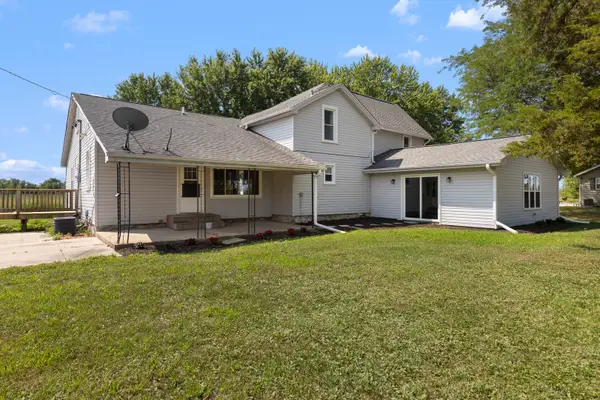 $359,000Active5 beds 3 baths2,420 sq. ft.
16108 Anderson Road, Pecatonica, IL 61063
MLS# 12735515Listed by: CENTURY 21 AFFILIATED - ROCKFORD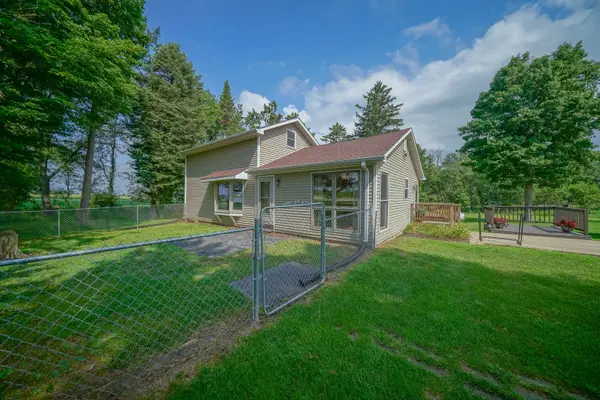 $299,900Pending2 beds 2 baths1,615 sq. ft.
13855 W State Road, Pecatonica, IL 61063
MLS# 12728062Listed by: RE/MAX OF ROCK VALLEY $349,900Active4 beds 2 baths1,910 sq. ft.
7018 Best Road, Pecatonica, IL 61063
MLS# 12716805Listed by: DICKERSON & NIEMAN REALTORS - ROCKFORD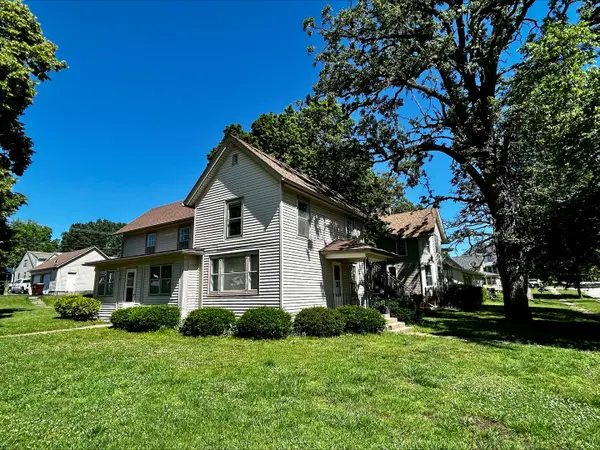 $139,000Pending3 beds 2 baths1,236 sq. ft.
126 E 6th Street, Pecatonica, IL 61063
MLS# 12676881Listed by: DICKERSON & NIEMAN REALTORS - ROCKFORD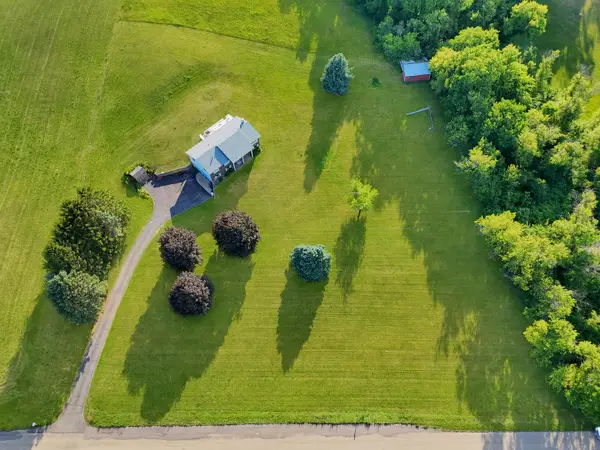 $289,900Active4 beds 2 baths1,696 sq. ft.
2508 Lundgren Road, Pecatonica, IL 61063
MLS# 12672912Listed by: NEXTHOME FIRST CLASS


Protect your home and budget from life's surprises with an Assurant Home Warranty, backed by a partner that supports you through every step of homeownership. Explore Plans.
© 2026 Better Homes and Gardens Real Estate LLC. An Anywhere Real Estate company. All rights reserved. Better Homes and Gardens® Real Estate is a registered trademark owned by Meredith Operations Corporation, licensed to Better Homes and Gardens Real Estate LLC and used with permission. Better Homes and Gardens Real Estate LLC fully supports the principles of the Fair Housing Act and the Equal Opportunity Act. Listing information is deemed reliable but is not guaranteed accurate.
Each office is independently owned and operated.
Any services or products provided by third parties are not provided by, affiliated with or related to Better Homes and Gardens Real Estate LLC, or its affiliated companies.