
2724 Arrowhead Drive, Pingree Grove, IL 60140
Local realty services provided by:Better Homes and Gardens Real Estate Star Homes
2724 Arrowhead Drive,Pingree Grove, IL 60140
$321,990
- 2 Beds
- 3 Baths
- 1,651 sq. ft.
- Townhouse
- Pending
Listed by: daynae gaudio
Office: daynae gaudio
MLS#:12700153
Source:MLSNI
Price summary
- Price:$321,990
- Price per sq. ft.:$195.03
- Monthly HOA dues:$218
About this home
Discover modern living at its finest at 2724 Arrowhead Drive in Pingree Grove, Illinois, a modern, new townhome in our scenic Cambridge Lakes North community. Move-in ready for you by late Fall, this home includes a fully sodded yard with professional landscaping, as well as snow removal in the winter. The Monroe plan offers 2 bedrooms, plus an upstairs loft, 2.5 baths, and a finished lower-level flex room, all intuitively spaced within 1,651 square feet of living space. Once inside, you'll be greeted by the flex room, perfect for a home office or playroom. Walking up the stairs, you will find this home's open concept living with luxury vinyl plank flooring throughout the main level kitchen and dining, and bathrooms. The expansive kitchen is designed with views from the abundance of countertop space with an overhang for stools that overlook the dining area and flows into the great room. Additionally, your kitchen features Quartz countertops, designer cabinetry, stainless steel appliances and pantry. Arriving at the top floor, you'll find the primary suite, second bedroom and loft area with a full second bath, oversized linen closet, and laundry room. Enjoy a spacious primary bedroom suite with a large walk-in closet and connecting en-suite bathroom with Quartz counters, double sinks and a walk-in shower. Our Chicago home includes our America's Smart Home Technology. Photos are of a similar home. Actual home built may vary....
Contact an agent
Home facts
- Year built:2026
- Subdivision & Development:Cambridge Lakes
- Listing ID #:12700153
- Updated:October 10, 2026 at 08:33 AM
Rooms and interior
- Bedrooms:2
- Total bathrooms:3
- Full bathrooms:2
- Half bathrooms:1
- Rooms Total:7
- Kitchen Description:Dishwasher, Disposal, Microwave, Range, Stainless Steel Appliance(s)
- Living area:1,651 sq. ft.
Heating and cooling
- Cooling:Central Air
- Heating:Natural Gas
- Central air:Yes
Structure and exterior
- Roof:Asphalt
- Year built:2026
- Building area:1,651 sq. ft.
- Lot Features:Landscaped
- Exterior Features:Balcony
- Foundation Description:Concrete Perimeter
Schools
- High school:Hampshire High School
- Middle school:Dundee Middle School
- Elementary school:Gilberts Elementary School
Utilities
- Water:Public
- Sewer:Public Sewer
Finances and disclosures
- Price:$321,990
- Price per sq. ft.:$195.03
Features and amenities
- Amenities:CO Detectors, Radon Mitigation System
- Pool features:Pool
- Smart home:Yes
Parking
- Total parking spaces:2
- Parking description:Asphalt, Attached Garage, Garage
- Garage:Yes
- Garage spaces:2
 Copyright 2026 Midwest Real Estate Data LLC. All rights reserved. The data relating to real estate for sale on this web site comes in part from the Broker Reciprocity Program of the Midwest Real Estate Data LLC. Listing information is deemed reliable but not guaranteed.
New listings near 2724 Arrowhead Drive
- New
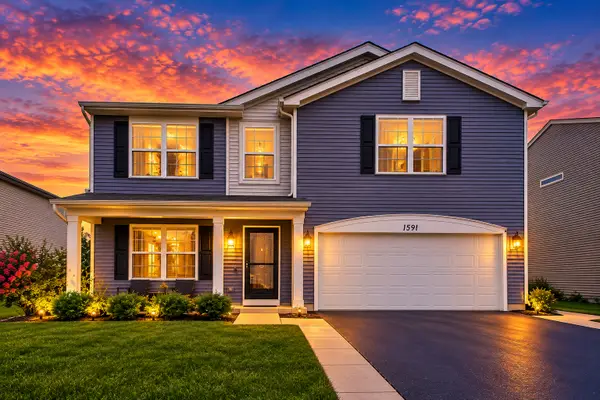 $499,900Active4 beds 3 baths2,825 sq. ft.
1591 Cherry Lane, Pingree Grove, IL 60140
MLS# 12776892Listed by: COMPASS - New
 $503,990Active4 beds 3 baths2,600 sq. ft.
2660 San Juan Lane, Pingree Grove, IL 60140
MLS# 12781352Listed by: DAYNAE GAUDIO - Open Sat, 10am to 12pmNew
 $375,000Active3 beds 2 baths1,859 sq. ft.
756 Glen Cove Lane, Pingree Grove, IL 60140
MLS# 12780568Listed by: BERKSHIRE HATHAWAY HOMESERVICES STARCK REAL ESTATE - New
 $424,990Active3 beds 3 baths1,818 sq. ft.
2600 San Juan Lane, Pingree Grove, IL 60140
MLS# 12781187Listed by: DAYNAE GAUDIO - Open Sat, 10 to 11:30amNew
 $309,900Active3 beds 3 baths1,756 sq. ft.
2543 Bella Drive, Pingree Grove, IL 60140
MLS# 12780480Listed by: CENTURY 21 S.G.R., INC. - New
 $340,000Active3 beds 3 baths1,847 sq. ft.
1134 Spinnaker Street, Pingree Grove, IL 60140
MLS# 12771367Listed by: KELLER WILLIAMS SUCCESS REALTY - New
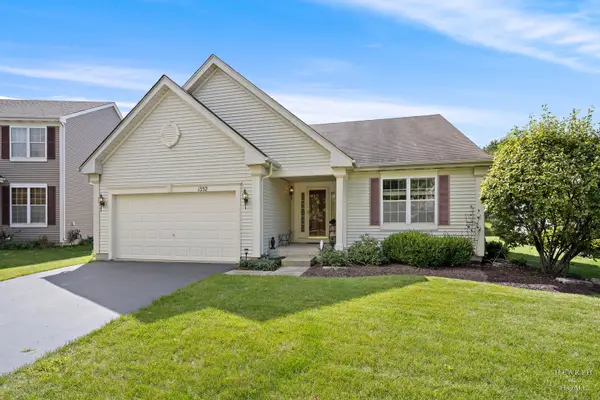 $389,900Active2 beds 2 baths1,664 sq. ft.
1352 Evergreen Lane, Pingree Grove, IL 60140
MLS# 12767494Listed by: KELLER WILLIAMS SUCCESS REALTY - New
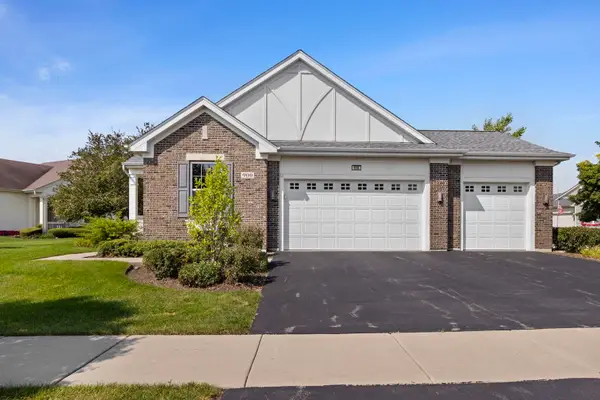 $499,900Active2 beds 2 baths2,400 sq. ft.
900 Scottsdale Drive, Hampshire, IL 60140
MLS# 12774262Listed by: COLDWELL BANKER REALTY - New
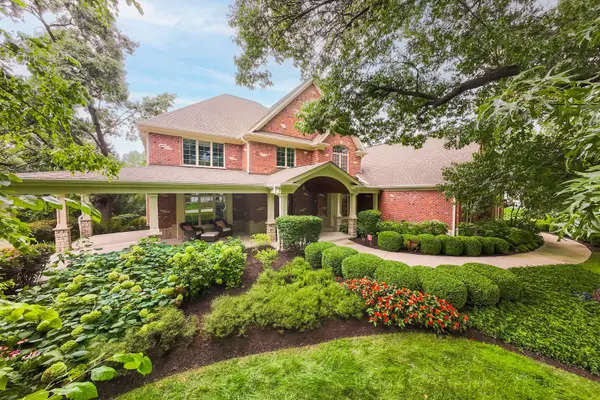 $1,495,000Active6 beds 6 baths10,276 sq. ft.
40W865 Maplehurst Lane, Hampshire, IL 60140
MLS# 12751682Listed by: COLDWELL BANKER REALTY 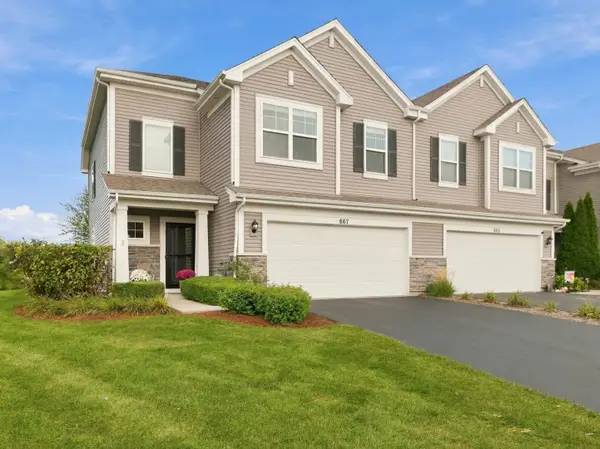 $325,000Pending3 beds 3 baths1,741 sq. ft.
667 Anchorage Court, Pingree Grove, IL 60140
MLS# 12773351Listed by: LEGACY PROPERTIES, A SARAH LEONARD COMPANY, LLC


Protect your home and budget from life's surprises with an Assurant Home Warranty, backed by a partner that supports you through every step of homeownership. Explore Plans.
© 2026 Better Homes and Gardens Real Estate LLC. An Anywhere Real Estate company. All rights reserved. Better Homes and Gardens® Real Estate is a registered trademark owned by Meredith Operations Corporation, licensed to Better Homes and Gardens Real Estate LLC and used with permission. Better Homes and Gardens Real Estate LLC fully supports the principles of the Fair Housing Act and the Equal Opportunity Act. Listing information is deemed reliable but is not guaranteed accurate.
Each office is independently owned and operated.
Any services or products provided by third parties are not provided by, affiliated with or related to Better Homes and Gardens Real Estate LLC, or its affiliated companies.