
635 N Falls Circle, Pingree Grove, IL 60140
Local realty services provided by:Better Homes and Gardens Real Estate Connections
635 N Falls Circle,Pingree Grove, IL 60140
$375,000
- 2 Beds
- 2 Baths
- 1,800 sq. ft.
- Single family
- Active
Listed by: charmaine wagenaar
Office: berkshire hathaway homeservices chicago
MLS#:12730366
Source:MLSNI
Price summary
- Price:$375,000
- Price per sq. ft.:$208.33
- Monthly HOA dues:$392
About this home
Welcome to this beautifully maintained home in a desirable 55 plus community. Nestled on a sought-after corner lot, this spacious duplex showcases pride of ownership with the open airy floor plan, soaring ceilings, and plenty of natural light. Gleaming hardwood floors and neutral decor create a warm, clean feel. Enjoy the bright sunroom, and versatile den that works perfectly as a home office or hobby space. The spacious primary suite offers a large walk in closet and private bath, while the second bedroom offers excellent options for guests and has excellent storage options. The kitchen is designed for easy entertaining with dinette, breakfast bar, and airy flow into the dining room. The spacious patio offers a place to have morning coffee or have a cold beverage at night. The community offers many amenities including pickle ball courts, bocce courts, trails and walking paths. There are also 2 pools inside and outside with many aqua classes offered. A fitness room, card rooms, pool room and meeting rooms for all residents to use at their leisure. With a 2-car garage and numerous model upgrades this is a move-in ready gem you don't want to miss....
Contact an agent
Home facts
- Year built:2015
- Subdivision & Development:Carillon at Cambridge Lakes
- Listing ID #:12730366
- Updated:August 15, 2026 at 01:56 PM
Rooms and interior
- Bedrooms:2
- Total bathrooms:2
- Full bathrooms:2
- Rooms Total:7
- Dining Description:Combined With Living Room, Eating Area
- Bathrooms Description:Double Sinks, Separate Shower
- Kitchen Description:Dishwasher, Disposal, Microwave, Range, Refrigerator, Stainless Steel Appliance(s)
- Living area:1,800 sq. ft.
Heating and cooling
- Cooling:Central Air
- Heating:Forced Air, Natural Gas
- Central air:Yes
Structure and exterior
- Roof:Asphalt
- Year built:2015
- Building area:1,800 sq. ft.
- Lot Features:Corner Lot
- Foundation Description:Concrete Perimeter
Schools
- High school:Hampshire High School
- Middle school:Dundee Middle School
- Elementary school:Gilberts Elementary School
Utilities
- Water:Public
- Sewer:Public Sewer
Finances and disclosures
- Price:$375,000
- Price per sq. ft.:$208.33
- Tax amount:$5,086 (2025)
Features and amenities
- Laundry features:Dryer, Washer
- Pool features:Indoor Pool, Pool
Parking
- Total parking spaces:2
- Parking description:Asphalt, Attached Garage, Garage
- Garage:Yes
- Garage spaces:2
 Copyright 2026 Midwest Real Estate Data LLC. All rights reserved. The data relating to real estate for sale on this web site comes in part from the Broker Reciprocity Program of the Midwest Real Estate Data LLC. Listing information is deemed reliable but not guaranteed.
New listings near 635 N Falls Circle
- Open Sun, 12 to 2pmNew
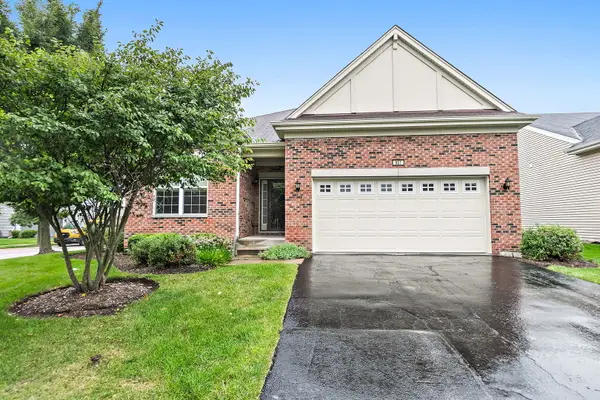 $400,000Active2 beds 2 baths1,863 sq. ft.
957 Laguna Lane, Pingree Grove, IL 60140
MLS# 12733668Listed by: COMPASS - Open Sat, 11am to 1pmNew
 $289,900Active3 beds 3 baths1,728 sq. ft.
1753 Ruby Drive, Pingree Grove, IL 60140
MLS# 12729098Listed by: LEGACY PROPERTIES, A SARAH LEONARD COMPANY, LLC - New
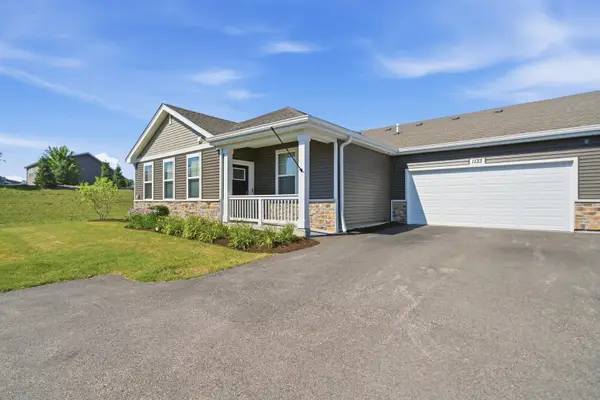 $320,000Active2 beds 2 baths1,360 sq. ft.
1133 Williamsburg Street, Pingree Grove, IL 60140
MLS# 12723827Listed by: GC REALTY AND DEVELOPMENT 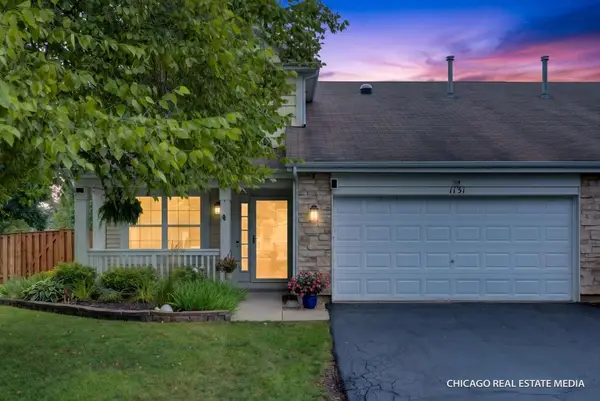 $359,900Pending3 beds 3 baths2,019 sq. ft.
1131 Spinnaker Street, Pingree Grove, IL 60140
MLS# 12722373Listed by: KELLER WILLIAMS SUCCESS REALTY- Open Sat, 11am to 1pmNew
 $499,900Active4 beds 4 baths2,831 sq. ft.
830 Valley Stream Drive, Pingree Grove, IL 60140
MLS# 12724209Listed by: SUBURBAN LIFE REALTY, LTD - New
 $514,990Active4 beds 3 baths2,600 sq. ft.
914 Cascade Drive, Pingree Grove, IL 60140
MLS# 12720810Listed by: DAYNAE GAUDIO - New
 $489,990Active4 beds 3 baths2,052 sq. ft.
924 Cascade Drive, Pingree Grove, IL 60140
MLS# 12720846Listed by: DAYNAE GAUDIO - New
 $444,990Active4 beds 3 baths2,052 sq. ft.
2650 San Juan Lane, Pingree Grove, IL 60140
MLS# 12720869Listed by: DAYNAE GAUDIO - New
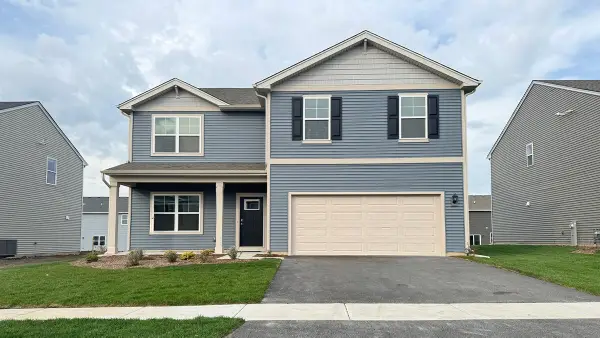 $509,990Active4 beds 3 baths2,600 sq. ft.
2660 San Juan Lane, Pingree Grove, IL 60140
MLS# 12720898Listed by: DAYNAE GAUDIO


Protect your home and budget from life's surprises with an Assurant Home Warranty, backed by a partner that supports you through every step of homeownership. Explore Plans.
© 2026 Better Homes and Gardens Real Estate LLC. An Anywhere Real Estate company. All rights reserved. Better Homes and Gardens® Real Estate is a registered trademark owned by Meredith Operations Corporation, licensed to Better Homes and Gardens Real Estate LLC and used with permission. Better Homes and Gardens Real Estate LLC fully supports the principles of the Fair Housing Act and the Equal Opportunity Act. Listing information is deemed reliable but is not guaranteed accurate.
Each office is independently owned and operated.
Any services or products provided by third parties are not provided by, affiliated with or related to Better Homes and Gardens Real Estate LLC, or its affiliated companies.