
15412 S Sunshine Circle, Plainfield, IL 60544
Local realty services provided by:Better Homes and Gardens Real Estate Star Homes
15412 S Sunshine Circle,Plainfield, IL 60544
$310,000
- 4 Beds
- 3 Baths
- 1,760 sq. ft.
- Single family
- Active
Listed by: dan gleason
Office: realty executives elite
MLS#:12777668
Source:MLSNI
Price summary
- Price:$310,000
- Price per sq. ft.:$176.14
About this home
Looking for something a little different from the typical townhouse? This unique half-duplex offers approximately 1,760 sf of versatile living space across multiple levels, vaulted ceilings, newer roof and skylights (2021), abundant natural light, two decks, a deep backyard, and plenty of storage. Enter through the newer front door into the welcoming foyer, with convenient access to both the main living level and the one-car garage. The main level features an open, airy feel with vaulted ceilings, skylights, upper windows, large casement windows, and recessed lighting. The Living Room takes full advantage of the natural light, while the vaulted ceiling and skylight add to its spacious feel. The Eat-in Kitchen offers another vaulted ceiling with skylight, upper windows, and a sliding glass door leading to the upper deck. All appliances are included, along with a kegerator that has been converted to a reverse osmosis water system and a newer Bosch dishwasher (2021). There is ample cabinet and counter space, a movable island, table space, and a pantry. Continue upstairs to the spacious Primary Suite with windows overlooking the backyard. The suite has a deep walk-in closet and private bathroom. The second bedroom and another full bathroom are also located on this level. One more level up, the third bedroom features a built-in desk area and plenty of natural light, offering a flexible space for a bedroom, office, or whatever suits your needs. The lower-level Family Room provides additional living space and features newer engineered hardwood flooring and a sliding glass door leading to the lower deck. A convenient half bathroom also serves as the laundry area, with a utility sink, washer, and dryer. The English basement adds even more flexibility with a spacious fourth bedroom and a utility room offering abundant storage, including a concrete crawl space. The one-car garage includes shelving and a workbench, providing useful space for projects, hobbies, and additional storage. Most of the windows are quality Andersen windows. The two decks have been freshly painted, and the deep backyard offers a nice sense of privacy with mature trees along the rear of the property. Conveniently located near downtown Plainfield, the YMCA, shopping, dining, and just minutes from I-55. And with no HOA, you can enjoy the benefits of home ownership without association dues. If you're looking for a home with character, flexible living space, abundant natural light, and multiple outdoor spaces, this one is worth a closer look....
Contact an agent
Home facts
- Year built:1986
- Subdivision & Development:Whispering Creek
- Listing ID #:12777668
- Updated:October 10, 2026 at 11:18 AM
Rooms and interior
- Bedrooms:4
- Total bathrooms:3
- Full bathrooms:2
- Half bathrooms:1
- Rooms Total:7
- Kitchen Description:Dishwasher, Range, Range Hood, Refrigerator
- Basement Description:Partial, Partially Finished
- Living area:1,760 sq. ft.
Heating and cooling
- Cooling:Central Air
- Heating:Forced Air, Natural Gas
- Central air:Yes
Structure and exterior
- Roof:Asphalt
- Year built:1986
- Building area:1,760 sq. ft.
- Lot Features:Landscaped, Mature Trees
- Foundation Description:Concrete Perimeter
Schools
- High school:Plainfield North High School
- Middle school:Ira Jones Middle School
- Elementary school:Wallin Oaks Elementary School
Utilities
- Water:Lake Michigan
- Sewer:Public Sewer
Finances and disclosures
- Price:$310,000
- Price per sq. ft.:$176.14
- Tax amount:$5,500 (2025)
Features and amenities
- Laundry features:Dryer, Washer
- Amenities:CO Detectors, Ceiling Fan(s), Sump Pump
Parking
- Total parking spaces:1
- Parking description:Attached Garage, Concrete, Garage
- Garage:Yes
- Garage spaces:1
 Copyright 2026 Midwest Real Estate Data LLC. All rights reserved. The data relating to real estate for sale on this web site comes in part from the Broker Reciprocity Program of the Midwest Real Estate Data LLC. Listing information is deemed reliable but not guaranteed.
New listings near 15412 S Sunshine Circle
- New
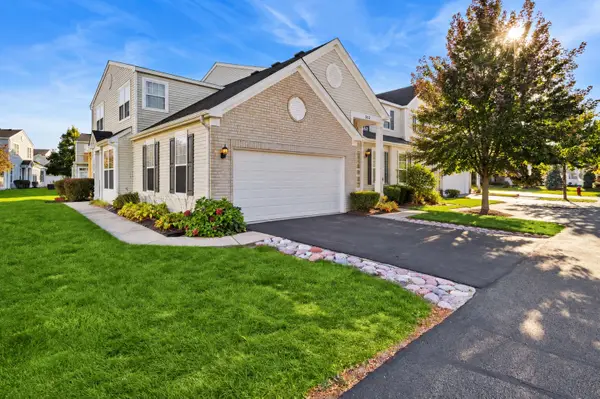 $275,000Active2 beds 2 baths1,310 sq. ft.
5110 Eastchester Court #5110, Plainfield, IL 60586
MLS# 12776919Listed by: BAIRD & WARNER - Open Sun, 2 to 4pmNew
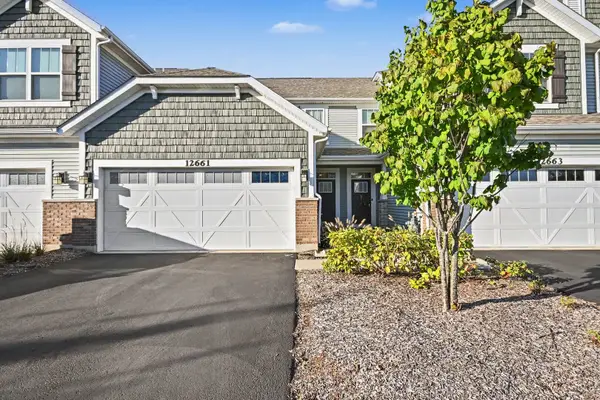 $390,000Active2 beds 3 baths1,510 sq. ft.
12661 S Talbot Circle, Plainfield, IL 60585
MLS# 12774638Listed by: REDFIN CORPORATION - New
 $369,900Active3 beds 2 baths1,884 sq. ft.
23324 W Leach Drive, Plainfield, IL 60586
MLS# 12780483Listed by: MICHELE MORRIS REALTY - New
 $639,900Active5 beds 4 baths3,083 sq. ft.
15913 S Selfridge Circle, Plainfield, IL 60586
MLS# 12781797Listed by: RE/MAX ULTIMATE PROFESSIONALS - Open Sat, 2 to 4pmNew
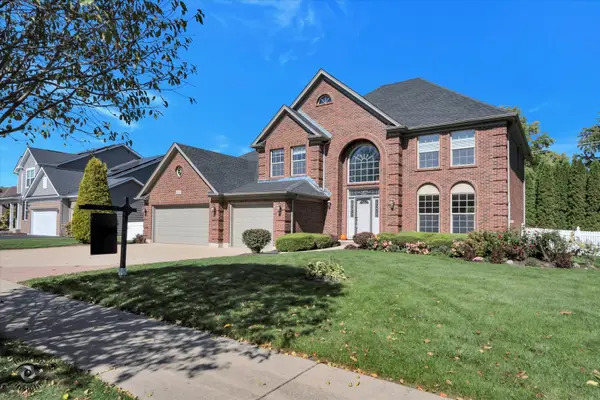 $658,000Active5 beds 5 baths3,700 sq. ft.
16305 Riverwood Drive, Plainfield, IL 60586
MLS# 12781009Listed by: BRUMMEL PROPERTIES, INC. - New
 $329,500Active3 beds 3 baths1,604 sq. ft.
22904 Judith Drive, Plainfield, IL 60586
MLS# 12781025Listed by: BAIRD & WARNER REAL ESTATE - New
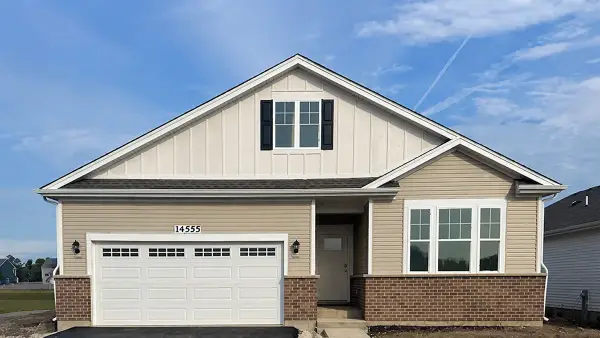 $489,990Active2 beds 2 baths1,863 sq. ft.
14555 S Greenbriar Drive, Plainfield, IL 60544
MLS# 12781377Listed by: DAYNAE GAUDIO - New
 $249,900Active6 beds 3 baths
23828 W Mill Street, Plainfield, IL 60544
MLS# 12781791Listed by: KELLER WILLIAMS INFINITY - New
 $975,000Active5 beds 5 baths4,152 sq. ft.
24821 W Easy Street, Plainfield, IL 60586
MLS# 12780870Listed by: XHOMES REALTY INC


Protect your home and budget from life's surprises with an Assurant Home Warranty, backed by a partner that supports you through every step of homeownership. Explore Plans.
© 2026 Better Homes and Gardens Real Estate LLC. An Anywhere Real Estate company. All rights reserved. Better Homes and Gardens® Real Estate is a registered trademark owned by Meredith Operations Corporation, licensed to Better Homes and Gardens Real Estate LLC and used with permission. Better Homes and Gardens Real Estate LLC fully supports the principles of the Fair Housing Act and the Equal Opportunity Act. Listing information is deemed reliable but is not guaranteed accurate.
Each office is independently owned and operated.
Any services or products provided by third parties are not provided by, affiliated with or related to Better Homes and Gardens Real Estate LLC, or its affiliated companies.