
5110 Eastchester Court #5110, Plainfield, IL 60586
Local realty services provided by:Better Homes and Gardens Real Estate Connections
5110 Eastchester Court #5110,Plainfield, IL 60586
$275,000
- 2 Beds
- 2 Baths
- 1,310 sq. ft.
- Single family
- Active
Listed by: karina stamper
Office: baird & warner
MLS#:12776919
Source:MLSNI
Price summary
- Price:$275,000
- Price per sq. ft.:$209.92
- Monthly HOA dues:$154
About this home
Welcome to this light-filled ranch townhome offering comfortable, maintenance-free living in a convenient location. The open-concept layout features a spacious kitchen that flows seamlessly into the dining area and large living room, creating an inviting space for everyday living and entertaining. The living room opens to a private patio overlooking the beautifully maintained common area, providing a peaceful spot to relax outdoors. The hallway bath has been newly painted. The spacious primary suite features a walk-in closet and private ensuite bath with both a separate shower and soaking tub. A generous mudroom off the garage offers excellent storage and includes a newer washer and dryer. The attached two-car garage features durable epoxy flooring. Enjoy easy access to a nearby park, major highways, shopping, dining, and everyday conveniences. This move-in-ready townhome combines comfort, style, and low-maintenance living in an ideal location! 12-month Home Warranty Included!
Contact an agent
Home facts
- Year built:2004
- Subdivision & Development:Hampton Glen
- Listing ID #:12776919
- Updated:October 10, 2026 at 11:53 AM
Rooms and interior
- Bedrooms:2
- Total bathrooms:2
- Full bathrooms:2
- Rooms Total:5
- Kitchen Description:Dishwasher, Disposal, Microwave, Range, Refrigerator
- Living area:1,310 sq. ft.
Heating and cooling
- Cooling:Central Air
- Heating:Forced Air, Natural Gas
- Central air:Yes
Structure and exterior
- Roof:Asphalt
- Year built:2004
- Building area:1,310 sq. ft.
- Lot Features:Common Grounds
- Foundation Description:Concrete Perimeter
Schools
- Middle school:Troy Middle School
- Elementary school:Troy Hofer Elementary School
Utilities
- Water:Public
- Sewer:Public Sewer
Finances and disclosures
- Price:$275,000
- Price per sq. ft.:$209.92
- Tax amount:$6,712 (2025)
Features and amenities
- Laundry features:Dryer, Washer
- Amenities:CO Detectors, TV-Cable
Parking
- Total parking spaces:2
- Parking description:Asphalt, Attached Garage, Garage
- Garage:Yes
- Garage spaces:2
 Copyright 2026 Midwest Real Estate Data LLC. All rights reserved. The data relating to real estate for sale on this web site comes in part from the Broker Reciprocity Program of the Midwest Real Estate Data LLC. Listing information is deemed reliable but not guaranteed.
New listings near 5110 Eastchester Court #5110
- New
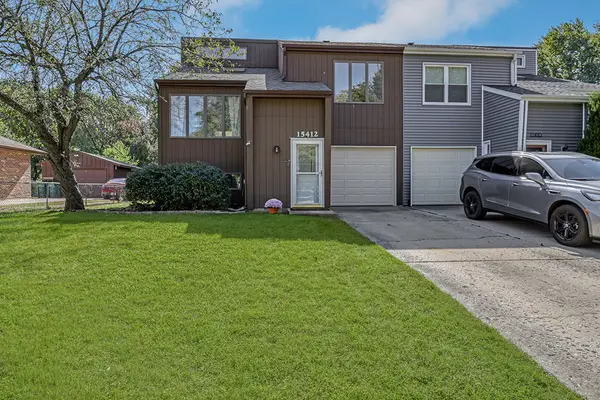 $310,000Active4 beds 3 baths1,760 sq. ft.
15412 S Sunshine Circle, Plainfield, IL 60544
MLS# 12777668Listed by: REALTY EXECUTIVES ELITE - Open Sun, 2 to 4pmNew
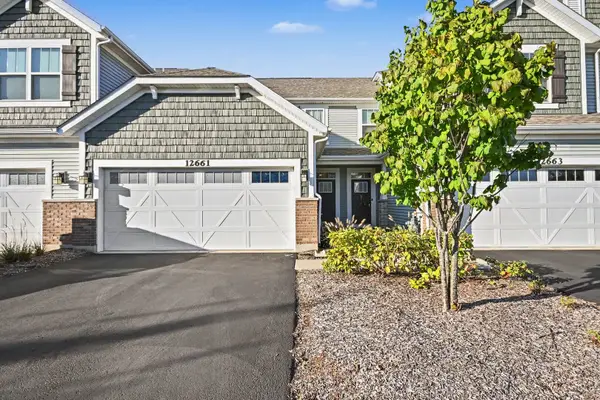 $390,000Active2 beds 3 baths1,510 sq. ft.
12661 S Talbot Circle, Plainfield, IL 60585
MLS# 12774638Listed by: REDFIN CORPORATION - New
 $369,900Active3 beds 2 baths1,884 sq. ft.
23324 W Leach Drive, Plainfield, IL 60586
MLS# 12780483Listed by: MICHELE MORRIS REALTY - New
 $639,900Active5 beds 4 baths3,083 sq. ft.
15913 S Selfridge Circle, Plainfield, IL 60586
MLS# 12781797Listed by: RE/MAX ULTIMATE PROFESSIONALS - Open Sat, 2 to 4pmNew
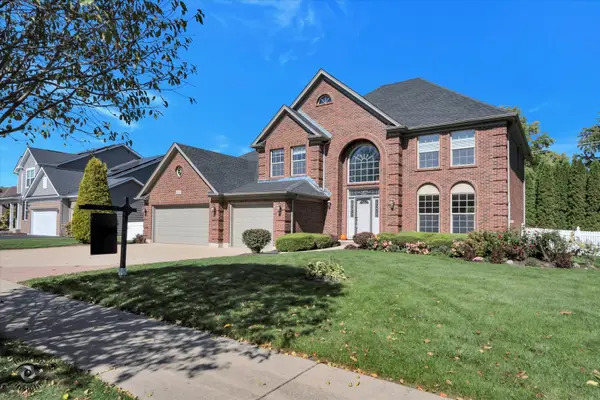 $658,000Active5 beds 5 baths3,700 sq. ft.
16305 Riverwood Drive, Plainfield, IL 60586
MLS# 12781009Listed by: BRUMMEL PROPERTIES, INC. - New
 $329,500Active3 beds 3 baths1,604 sq. ft.
22904 Judith Drive, Plainfield, IL 60586
MLS# 12781025Listed by: BAIRD & WARNER REAL ESTATE - New
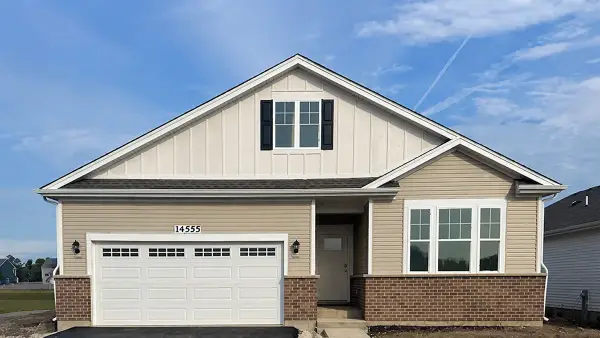 $489,990Active2 beds 2 baths1,863 sq. ft.
14555 S Greenbriar Drive, Plainfield, IL 60544
MLS# 12781377Listed by: DAYNAE GAUDIO - New
 $249,900Active6 beds 3 baths
23828 W Mill Street, Plainfield, IL 60544
MLS# 12781791Listed by: KELLER WILLIAMS INFINITY - New
 $975,000Active5 beds 5 baths4,152 sq. ft.
24821 W Easy Street, Plainfield, IL 60586
MLS# 12780870Listed by: XHOMES REALTY INC


Protect your home and budget from life's surprises with an Assurant Home Warranty, backed by a partner that supports you through every step of homeownership. Explore Plans.
© 2026 Better Homes and Gardens Real Estate LLC. An Anywhere Real Estate company. All rights reserved. Better Homes and Gardens® Real Estate is a registered trademark owned by Meredith Operations Corporation, licensed to Better Homes and Gardens Real Estate LLC and used with permission. Better Homes and Gardens Real Estate LLC fully supports the principles of the Fair Housing Act and the Equal Opportunity Act. Listing information is deemed reliable but is not guaranteed accurate.
Each office is independently owned and operated.
Any services or products provided by third parties are not provided by, affiliated with or related to Better Homes and Gardens Real Estate LLC, or its affiliated companies.