
22904 Judith Drive, Plainfield, IL 60586
Local realty services provided by:Better Homes and Gardens Real Estate Star Homes
22904 Judith Drive,Plainfield, IL 60586
$329,500
- 3 Beds
- 3 Baths
- 1,604 sq. ft.
- Single family
- Active
Listed by: vicki tyne
Office: baird & warner real estate
MLS#:12781025
Source:MLSNI
Price summary
- Price:$329,500
- Price per sq. ft.:$205.42
About this home
Welcome to 22904 Judith- A charming duplex that checks all the boxes, with an expansive lot, inviting interior, and a backyard that feels like your own private escape! As you arrive, you'll appreciate the generous driveway leading to a 2.5-car heated garage with plenty of storage and functionality. Inside, discover three spacious bedrooms, with details like crown molding, wood blinds and lush window coverings. The primary suite is complete with double doors, a private full bath and a walk-in closet. The heart of the home features a cozy eat-in kitchen with stainless steel appliances, upgraded cabinetry, modern fixtures, and a spacious pantry. Just beyond, the living and dining areas flow together seamlessly, creating a warm and inviting space centered around a charming fireplace. From here, enjoy picturesque views of the truly special backyard. Step outside and discover the spacious wood deck that offers plenty of room for entertaining, relaxing, and enjoying the peaceful surroundings. A custom fence, winding vines, lush greenery, and unique flowers and plants create a whimsical setting that feels worlds away from the everyday. This charming one-of-a-kind home, rests on one of the largest attached-home lots in Winding Creek. Located in the highly sought-after Plainfield School District, and a convenient location just a three-minute drive to I-55, you'll also enjoy easy access to shopping, restaurants, and everyday amenities. All this with NO HOA dues! Charming, spacious, and full of character, 22904 Judith is more than a home-it's a little bit of magic. Come see it for yourself!...
Contact an agent
Home facts
- Year built:1996
- Subdivision & Development:Winding Creek
- Listing ID #:12781025
- Updated:October 10, 2026 at 11:53 AM
Rooms and interior
- Bedrooms:3
- Total bathrooms:3
- Full bathrooms:2
- Half bathrooms:1
- Rooms Total:7
- Dining Description:Combined With Living Room
- Bathrooms Description:Double Sinks, Separate Shower
- Kitchen Description:Dishwasher, Disposal, Microwave, Range, Refrigerator
- Living area:1,604 sq. ft.
Heating and cooling
- Cooling:Central Air
- Heating:Natural Gas
- Central air:Yes
Structure and exterior
- Roof:Asphalt
- Year built:1996
- Building area:1,604 sq. ft.
- Lot Features:Corner Lot, Irregular Lot
- Foundation Description:Concrete Perimeter
Schools
- High school:Plainfield Central High School
- Middle school:Timber Ridge Middle School
- Elementary school:River View Elementary School
Utilities
- Water:Public
- Sewer:Public Sewer
Finances and disclosures
- Price:$329,500
- Price per sq. ft.:$205.42
- Tax amount:$5,722 (2025)
Features and amenities
- Laundry features:Dryer, Washer
- Amenities:CO Detectors, Ceiling Fan(s), Water-Softener Owned
Parking
- Total parking spaces:2
- Parking description:Asphalt, Attached Garage, Garage
- Garage:Yes
- Garage spaces:2.5
 Copyright 2026 Midwest Real Estate Data LLC. All rights reserved. The data relating to real estate for sale on this web site comes in part from the Broker Reciprocity Program of the Midwest Real Estate Data LLC. Listing information is deemed reliable but not guaranteed.
New listings near 22904 Judith Drive
- New
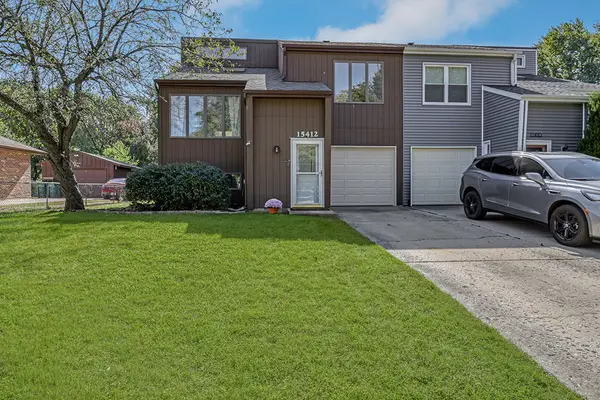 $310,000Active4 beds 3 baths1,760 sq. ft.
15412 S Sunshine Circle, Plainfield, IL 60544
MLS# 12777668Listed by: REALTY EXECUTIVES ELITE - New
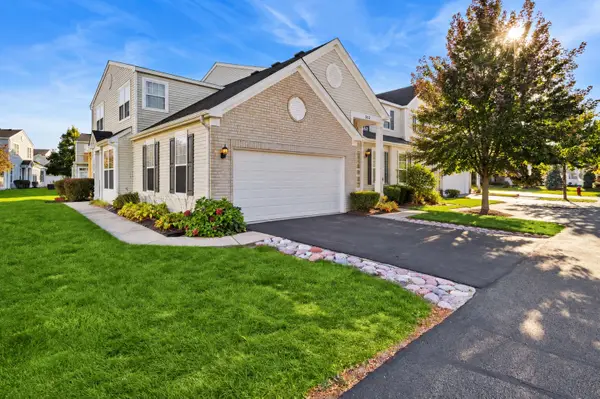 $275,000Active2 beds 2 baths1,310 sq. ft.
5110 Eastchester Court #5110, Plainfield, IL 60586
MLS# 12776919Listed by: BAIRD & WARNER - Open Sun, 2 to 4pmNew
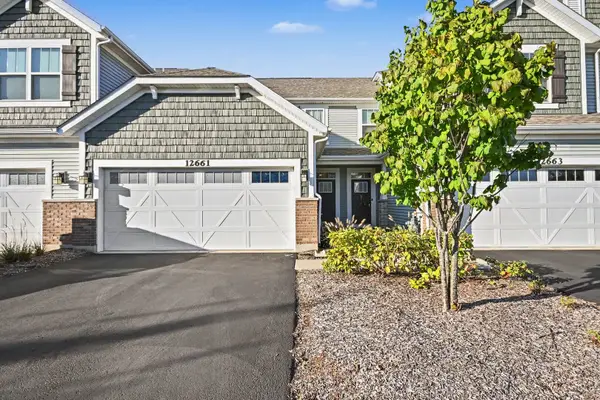 $390,000Active2 beds 3 baths1,510 sq. ft.
12661 S Talbot Circle, Plainfield, IL 60585
MLS# 12774638Listed by: REDFIN CORPORATION - New
 $369,900Active3 beds 2 baths1,884 sq. ft.
23324 W Leach Drive, Plainfield, IL 60586
MLS# 12780483Listed by: MICHELE MORRIS REALTY - New
 $639,900Active5 beds 4 baths3,083 sq. ft.
15913 S Selfridge Circle, Plainfield, IL 60586
MLS# 12781797Listed by: RE/MAX ULTIMATE PROFESSIONALS - Open Sat, 2 to 4pmNew
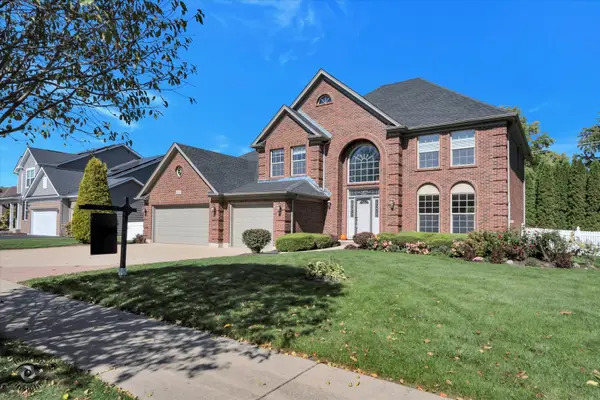 $658,000Active5 beds 5 baths3,700 sq. ft.
16305 Riverwood Drive, Plainfield, IL 60586
MLS# 12781009Listed by: BRUMMEL PROPERTIES, INC. - New
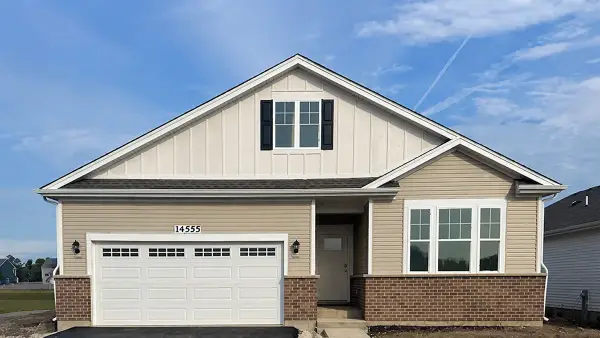 $489,990Active2 beds 2 baths1,863 sq. ft.
14555 S Greenbriar Drive, Plainfield, IL 60544
MLS# 12781377Listed by: DAYNAE GAUDIO - New
 $249,900Active6 beds 3 baths
23828 W Mill Street, Plainfield, IL 60544
MLS# 12781791Listed by: KELLER WILLIAMS INFINITY - New
 $975,000Active5 beds 5 baths4,152 sq. ft.
24821 W Easy Street, Plainfield, IL 60586
MLS# 12780870Listed by: XHOMES REALTY INC


Protect your home and budget from life's surprises with an Assurant Home Warranty, backed by a partner that supports you through every step of homeownership. Explore Plans.
© 2026 Better Homes and Gardens Real Estate LLC. An Anywhere Real Estate company. All rights reserved. Better Homes and Gardens® Real Estate is a registered trademark owned by Meredith Operations Corporation, licensed to Better Homes and Gardens Real Estate LLC and used with permission. Better Homes and Gardens Real Estate LLC fully supports the principles of the Fair Housing Act and the Equal Opportunity Act. Listing information is deemed reliable but is not guaranteed accurate.
Each office is independently owned and operated.
Any services or products provided by third parties are not provided by, affiliated with or related to Better Homes and Gardens Real Estate LLC, or its affiliated companies.