
24443 W Easy Street, Plainfield, IL 60586
Local realty services provided by:Better Homes and Gardens Real Estate Star Homes
24443 W Easy Street,Plainfield, IL 60586
$395,000
- 3 Beds
- 2 Baths
- 1,749 sq. ft.
- Single family
- Active
Listed by: joanne baker
Office: re/max professionals select
MLS#:12611274
Source:MLSNI
Price summary
- Price:$395,000
- Price per sq. ft.:$225.84
About this home
Ever dreamed of living on Easy Street? Here is your opportunity! Terrific location on Easy Street in the beautiful Lewood Subdivision in Plainfield. This spacious and well-cared-for ranch offers 3 bedrooms, 2 full main-level bathrooms, a welcoming living room, dining room, and a full finished basement with two additional living spaces. The Eat-In Kitchen is spacious with loads of cabinets and counter space, a breakfast bar and door to the backyard. The Primary Bedroom features a large closet and ensuite full bath(envision removing the Jack and Jill door and creating a spacious shower). Two additional good sized main level bedrooms with ample closet space. The basement features a cedar closet and workshop area, perfect for hobbies, storage, or projects. The home includes a 2-car attached garage plus an extra 1-car detached garage/workshop with electricity, ideal for car enthusiasts, contractors, or extra storage needs. Laundry is currently located in the basement, with the potential to relocate it to the main level. Additional highlights include a Generac whole-house generator, mature trees, and a solid home that has been lovingly maintained over the years. The detached large single bay garage would make the coolest she-shed or mancave!! Conveniently located near downtown Plainfield, shopping, schools, parks, and community amenities. Don't miss your chance to make this cherished home your own!...
Contact an agent
Home facts
- Year built:1975
- Listing ID #:12611274
- Updated:May 31, 2026 at 10:47 AM
Rooms and interior
- Bedrooms:3
- Total bathrooms:2
- Full bathrooms:2
- Rooms Total:10
- Dining Description:Eating Area
- Kitchen Description:Dishwasher, Microwave, Range, Refrigerator
- Basement Description:Full, Partially Finished
- Living area:1,749 sq. ft.
Heating and cooling
- Cooling:Central Air
- Heating:Natural Gas
- Central air:Yes
Structure and exterior
- Roof:Asphalt
- Year built:1975
- Building area:1,749 sq. ft.
- Lot area:0.37 Acres
- Lot Features:Corner Lot, Irregular Lot, Mature Trees
- Foundation Description:Concrete Perimeter
- Levels:1 Story
Finances and disclosures
- Price:$395,000
- Price per sq. ft.:$225.84
- Tax amount:$6,524 (2024)
Features and amenities
- Amenities:CO Detectors, Fan-Whole House
Parking
- Total parking spaces:3
- Parking description:Attached Garage, Concrete, Garage
- Garage:Yes
- Garage spaces:3
 Copyright 2026 Midwest Real Estate Data LLC. All rights reserved. The data relating to real estate for sale on this web site comes in part from the Broker Reciprocity Program of the Midwest Real Estate Data LLC. Listing information is deemed reliable but not guaranteed.
New listings near 24443 W Easy Street
- New
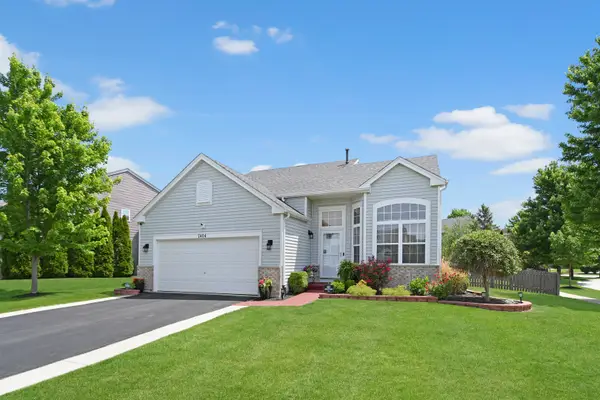 $379,873Active4 beds 3 baths2,400 sq. ft.
7404 Fordham Lane, Plainfield, IL 60586
MLS# 12638431Listed by: RE/MAX 10 IN THE PARK - New
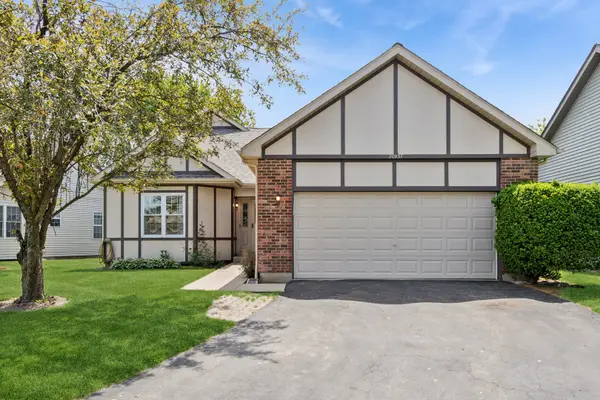 $375,000Active3 beds 4 baths1,896 sq. ft.
20937 W Orange Blossom Lane, Plainfield, IL 60544
MLS# 12636109Listed by: BAIRD & WARNER - New
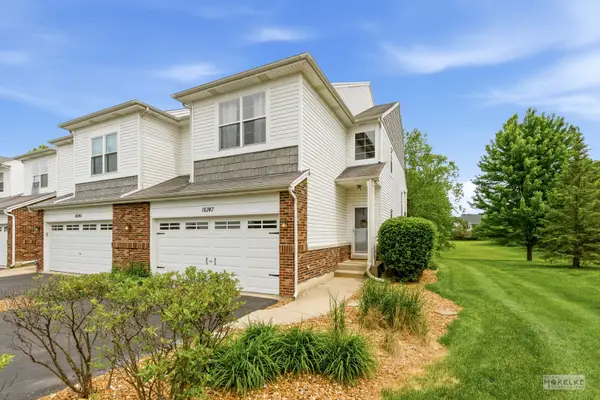 $325,000Active3 beds 4 baths1,619 sq. ft.
16747 Winding Creek Road, Plainfield, IL 60586
MLS# 12653781Listed by: COLDWELL BANKER REAL ESTATE GROUP - New
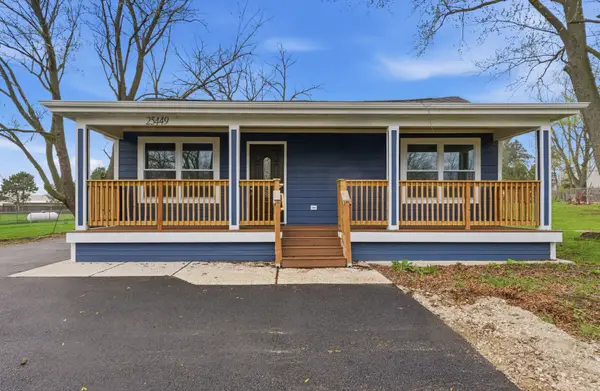 $369,900Active3 beds 2 baths
25449 W Us Highway 30, Plainfield, IL 60585
MLS# 12643186Listed by: JOHN GREENE REALTOR - New
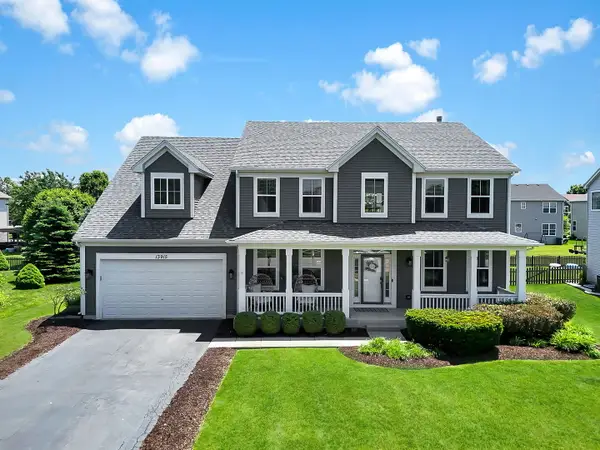 $589,900Active4 beds 3 baths3,411 sq. ft.
13915 Meadow Lane, Plainfield, IL 60544
MLS# 12660829Listed by: CHARLES RUTENBERG REALTY OF IL - New
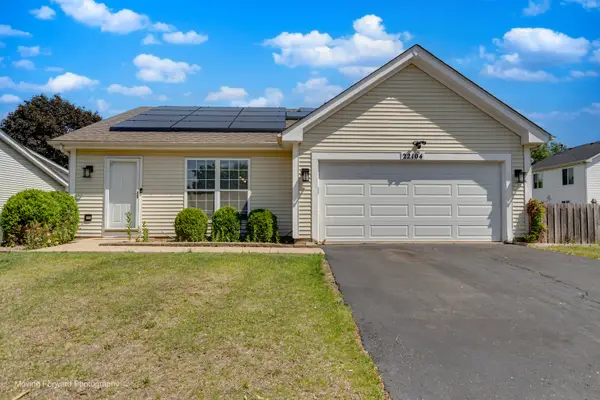 $309,900Active3 beds 1 baths1,020 sq. ft.
22104 W Miller Drive, Plainfield, IL 60544
MLS# 12662055Listed by: INFINITY REAL ESTATE - New
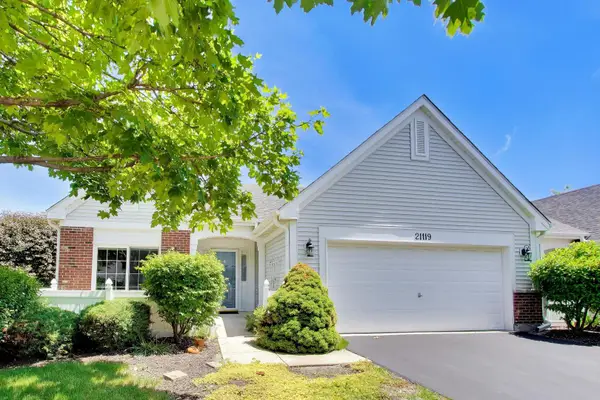 $340,000Active3 beds 3 baths2,708 sq. ft.
21119 W Braxton Lane, Plainfield, IL 60544
MLS# 12662432Listed by: @PROPERTIES CHRISTIE'S INTERNATIONAL REAL ESTATE - New
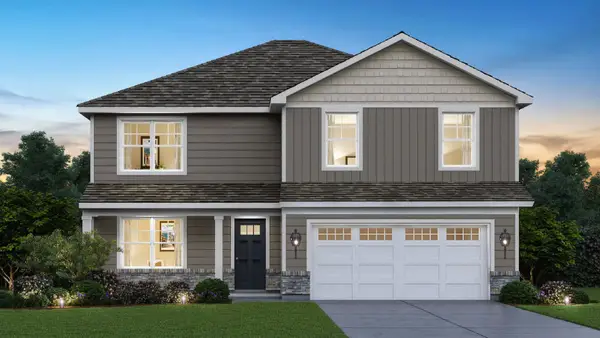 $554,990Active4 beds 3 baths2,600 sq. ft.
14820 S Parkview Drive, Plainfield, IL 60544
MLS# 12659062Listed by: DAYNAE GAUDIO - New
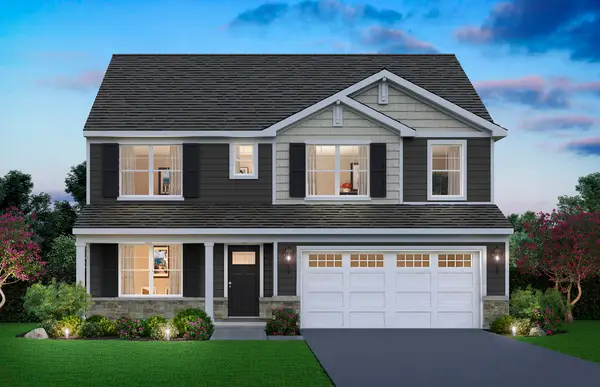 $579,990Active4 beds 3 baths2,836 sq. ft.
14826 S Parkview Drive, Plainfield, IL 60544
MLS# 12659075Listed by: DAYNAE GAUDIO


Protect your home and budget from life's surprises with an Assurant Home Warranty, backed by a partner that supports you through every step of homeownership. Explore Plans.
© 2026 Better Homes and Gardens Real Estate LLC. An Anywhere Real Estate company. All rights reserved. Better Homes and Gardens® Real Estate is a registered trademark owned by Meredith Operations Corporation, licensed to Better Homes and Gardens Real Estate LLC and used with permission. Better Homes and Gardens Real Estate LLC fully supports the principles of the Fair Housing Act and the Equal Opportunity Act. Listing information is deemed reliable but is not guaranteed accurate.
Each office is independently owned and operated.
Any services or products provided by third parties are not provided by, affiliated with or related to Better Homes and Gardens Real Estate LLC, or its affiliated companies.