
25403 W Willow Drive, Plainfield, IL 60544
Local realty services provided by:Better Homes and Gardens Real Estate Connections
25403 W Willow Drive,Plainfield, IL 60544
$469,900
- 3 Beds
- 2 Baths
- 1,604 sq. ft.
- Single family
- Active
Listed by: kristen shedor
Office: village realty inc
MLS#:12733605
Source:MLSNI
Price summary
- Price:$469,900
- Price per sq. ft.:$292.96
About this home
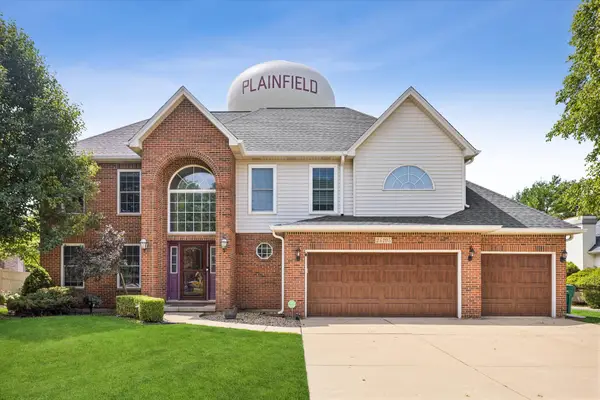
Welcome to this well-maintained split-level home in the desirable Whispering Creek neighborhood of Plainfield, offering 3 bedrooms, 2 full bathrooms, multiple levels of living space, and a finished sub-basement. With a thoughtful layout and plenty of storage throughout, this home offers flexibility for everyday living, working from home, and entertaining. The main level features a spacious living room with beautiful hardwood flooring and a bay window that fills the space with natural light. The adjacent dining room also showcases hardwood flooring and includes built-in cabinetry for added storage and character. The kitchen offers an abundance of cabinetry, granite countertops, and plenty of room for a kitchen table, making it a comfortable gathering space for everyday meals. Upstairs, you'll find three bedrooms, including a generously sized primary bedroom featuring two closets, including a walk-in closet. A full bathroom featuring a double vanity and updated shower serves the upper level. The lower level provides even more versatility with a spacious bump-out area that can easily function as a home office, additional family room, playroom, or hobby space-or could potentially be converted into a fourth bedroom. A second full bathroom adds convenience to this level. The finished sub-basement provides additional living and storage space and features an abundance of built-in cabinetry. Head outside to enjoy the fully fenced backyard, complete with a paver patio, dedicated fire pit area and an included whole house generator. The private outdoor space provides plenty of room to enjoy the seasons. Ideally located near sought-after schools, including Plainfield North High School, and just minutes from downtown Plainfield. Enjoy easy access to an array of shopping, restaurants, bars, parks, and community events, all while being close to everything Plainfield has to offer. With its flexible floor plan, finished lower levels, generous storage, and fantastic location, this home offers an excellent opportunity to enjoy all that Plainfield living has to offer!...
Contact an agent
Home facts
- Year built:1978
- Listing ID #:12733605
- Updated:August 15, 2026 at 12:43 AM
Rooms and interior
- Bedrooms:3
- Total bathrooms:2
- Full bathrooms:2
- Rooms Total:10
- Dining Description:Eating Area, Separate Dining Room
- Bathrooms Description:Double Sinks, Separate Shower, Soaking Tub
- Kitchen Description:Dishwasher, Disposal, Double Oven, Microwave, Refrigerator, Stainless Steel Appliance(s)
- Basement Description:Finished, Full, Sub-Basement
- Living area:1,604 sq. ft.
Heating and cooling
- Cooling:Central Air
- Heating:Forced Air, Natural Gas
- Central air:Yes
Structure and exterior
- Roof:Asphalt
- Year built:1978
- Building area:1,604 sq. ft.
- Lot area:0.34 Acres
- Lot Features:Mature Trees
- Levels:Split Level with Sub
Schools
- High school:Plainfield North High School
- Middle school:Ira Jones Middle School
- Elementary school:Wallin Oaks Elementary School
Utilities
- Water:Public
- Sewer:Public Sewer
Finances and disclosures
- Price:$469,900
- Price per sq. ft.:$292.96
- Tax amount:$7,393 (2025)
Features and amenities
- Laundry features:Dryer, Washer
- Amenities:Ceiling Fan(s), Generator, Sump Pump
Parking
- Total parking spaces:2
- Parking description:Attached Garage, Concrete, Garage
- Garage:Yes
- Garage spaces:2
 Copyright 2026 Midwest Real Estate Data LLC. All rights reserved. The data relating to real estate for sale on this web site comes in part from the Broker Reciprocity Program of the Midwest Real Estate Data LLC. Listing information is deemed reliable but not guaranteed.
New listings near 25403 W Willow Drive
- Open Sat, 12 to 2pmNew
 $499,000Active4 beds 3 baths2,498 sq. ft.
24105 Cropland Drive, Plainfield, IL 60544
MLS# 12702079Listed by: COLDWELL BANKER REAL ESTATE GROUP - New
 $365,000Active2 beds 2 baths1,773 sq. ft.
13424 Tall Pines Lane, Plainfield, IL 60544
MLS# 12729696Listed by: RE/MAX PROFESSIONALS SELECT - New
 $489,990Active4 beds 3 baths2,600 sq. ft.
13560 S Coronado Circle, Plainfield, IL 60544
MLS# 12733497Listed by: DAYNAE GAUDIO - New
 $479,990Active4 beds 3 baths2,051 sq. ft.
13604 S Coronado Drive, Plainfield, IL 60544
MLS# 12733527Listed by: DAYNAE GAUDIO - New
 $519,990Active4 beds 3 baths2,600 sq. ft.
13610 S Coronado Circle, Plainfield, IL 60544
MLS# 12733537Listed by: DAYNAE GAUDIO - New
 $489,990Active4 beds 3 baths2,051 sq. ft.
13557 S Coronado Circle, Plainfield, IL 60544
MLS# 12733555Listed by: DAYNAE GAUDIO - New
 $558,895Active3 beds 3 baths2,025 sq. ft.
25520 W Stockwell Drive, Plainfield, IL 60544
MLS# 12733595Listed by: LITTLE REALTY - New
 $399,990Active2 beds 2 baths1,660 sq. ft.
14600 S Azalia Circle, Plainfield, IL 60544
MLS# 12733600Listed by: DAYNAE GAUDIO - New
 $319,000Active3 beds 2 baths1,735 sq. ft.
24038 W Walnut Circle #24038, Plainfield, IL 60585
MLS# 12733646Listed by: WIRTZ REAL ESTATE GROUP INC.


Protect your home and budget from life's surprises with an Assurant Home Warranty, backed by a partner that supports you through every step of homeownership. Explore Plans.
© 2026 Better Homes and Gardens Real Estate LLC. An Anywhere Real Estate company. All rights reserved. Better Homes and Gardens® Real Estate is a registered trademark owned by Meredith Operations Corporation, licensed to Better Homes and Gardens Real Estate LLC and used with permission. Better Homes and Gardens Real Estate LLC fully supports the principles of the Fair Housing Act and the Equal Opportunity Act. Listing information is deemed reliable but is not guaranteed accurate.
Each office is independently owned and operated.
Any services or products provided by third parties are not provided by, affiliated with or related to Better Homes and Gardens Real Estate LLC, or its affiliated companies.