
1120 Murphy Woods Lane, Rockford, IL 61107
Local realty services provided by:Better Homes and Gardens Real Estate Connections
1120 Murphy Woods Lane,Rockford, IL 61107
$249,999
- 3 Beds
- 4 Baths
- 1,598 sq. ft.
- Single family
- Active
Listed by: toni vanderheyden
Office: keller williams realty signature
MLS#:12732229
Source:MLSNI
Price summary
- Price:$249,999
- Price per sq. ft.:$156.44
About this home
Classic ranch-style architecture with mid-century charm and a covered front porch welcomes you to this comfortable and versatile home surrounded by mature trees. The main level features a spacious living room, dining room, and white kitchen with plenty of cabinet and counter space plus an island. The family room is a standout gathering space with a fireplace and distinctive bay-style window design featuring expansive windows overlooking the wooded setting. Three bedrooms and a full bathroom are also located on the main level. The walkout lower level adds even more living space with a spacious rec room or second family room, full bathroom, library, and separate flex room. Step outside to the paver patio and backyard, with direct access to Aldeen Park, offering a peaceful setting for relaxing, entertaining, and enjoying the outdoors. A two-car attached garage completes this well-designed home. Being sold as-is.
Contact an agent
Home facts
- Year built:1957
- Listing ID #:12732229
- Updated:August 15, 2026 at 09:28 PM
Rooms and interior
- Bedrooms:3
- Total bathrooms:4
- Full bathrooms:2
- Half bathrooms:2
- Rooms Total:10
- Dining Description:Separate Dining Room
- Kitchen Description:Dishwasher, Disposal, Microwave, Range, Refrigerator
- Basement Description:Finished, Full
- Living area:1,598 sq. ft.
Heating and cooling
- Cooling:Central Air
- Heating:Forced Air, Natural Gas
- Central air:Yes
Structure and exterior
- Roof:Asphalt
- Year built:1957
- Building area:1,598 sq. ft.
- Lot area:0.93 Acres
- Lot Features:Wooded
- Levels:1 Story
Schools
- High school:Guilford High School
- Middle school:Eisenhower Middle School
- Elementary school:Brookview Elementary School
Utilities
- Water:Public
- Sewer:Public Sewer
Finances and disclosures
- Price:$249,999
- Price per sq. ft.:$156.44
- Tax amount:$2,015 (2025)
Features and amenities
- Laundry features:Dryer
Parking
- Total parking spaces:2
- Parking description:Attached Garage, Garage
- Garage:Yes
- Garage spaces:2
 Copyright 2026 Midwest Real Estate Data LLC. All rights reserved. The data relating to real estate for sale on this web site comes in part from the Broker Reciprocity Program of the Midwest Real Estate Data LLC. Listing information is deemed reliable but not guaranteed.
New listings near 1120 Murphy Woods Lane
- New
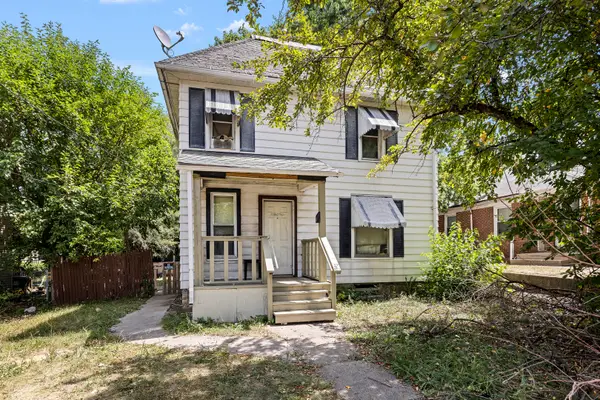 $65,000Active3 beds 1 baths1,220 sq. ft.
417 N Longwood Street, Rockford, IL 61107
MLS# 12734173Listed by: KELLER WILLIAMS REALTY SIGNATURE - New
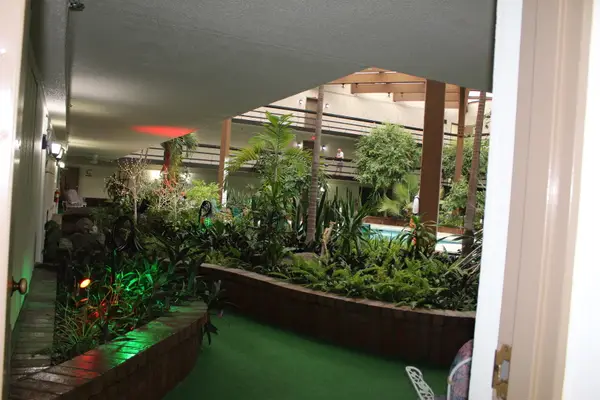 $139,900Active2 beds 2 baths1,118 sq. ft.
2929 Sunnyside Drive #131B, Rockford, IL 61114
MLS# 12733853Listed by: EXIT STRATEGY REALTY - New
 $419,950Active3 beds 2 baths1,700 sq. ft.
747 Alberta Avenue, Oswego, IL 60543
MLS# 12733929Listed by: LITTLE REALTY - New
 $184,900Active3 beds 2 baths1,682 sq. ft.
2132 9th Street, Rockford, IL 61104
MLS# 12733877Listed by: GREAT HOMES REAL ESTATE, INC. - New
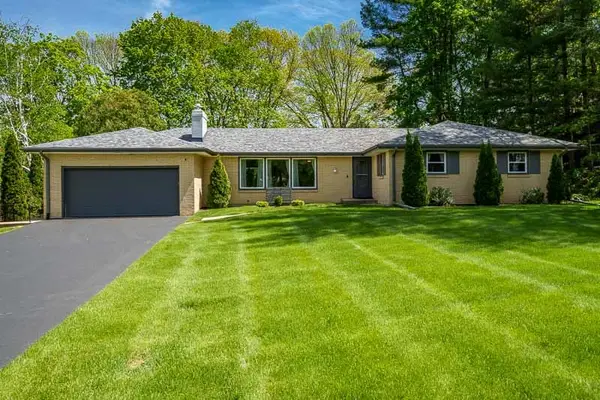 $315,000Active3 beds 2 baths2,205 sq. ft.
2015 Glenview Road, Rockford, IL 61107
MLS# 12696738Listed by: DICKERSON & NIEMAN REALTORS - ROCKFORD - New
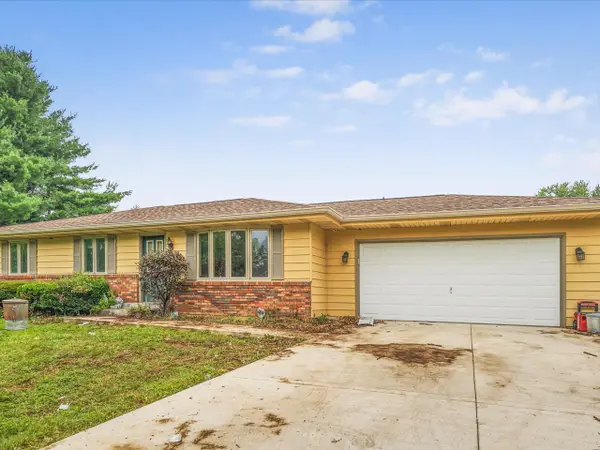 $199,000Active3 beds 2 baths1,159 sq. ft.
6581 Happy Acres Road, Rockford, IL 61101
MLS# 12730099Listed by: KELLER WILLIAMS REALTY SIGNATURE - New
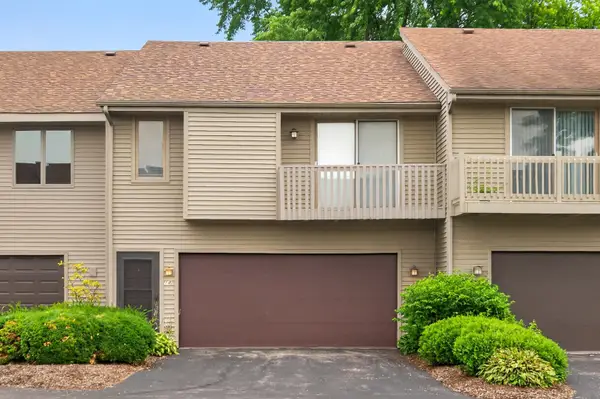 $189,900Active2 beds 2 baths1,044 sq. ft.
641 Amphitheater Drive #14, Rockford, IL 61107
MLS# 12723409Listed by: COLDWELL BANKER REALTY - New
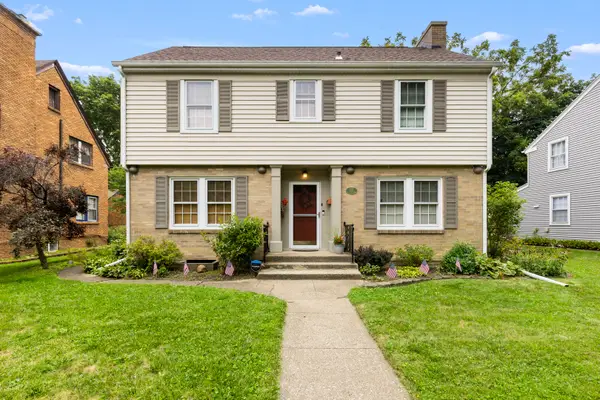 $269,900Active3 beds 2 baths1,508 sq. ft.
221 N Highland Avenue, Rockford, IL 61107
MLS# 12733340Listed by: DICKERSON & NIEMAN REALTORS - ROCKFORD - New
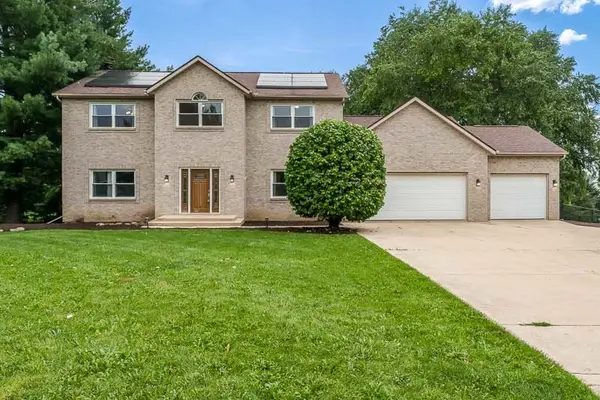 $475,000Active4 beds 4 baths2,904 sq. ft.
1397 Sweetclover Lane, Rockford, IL 61107
MLS# 12732727Listed by: DICKERSON & NIEMAN REALTORS - ROCKFORD


Protect your home and budget from life's surprises with an Assurant Home Warranty, backed by a partner that supports you through every step of homeownership. Explore Plans.
© 2026 Better Homes and Gardens Real Estate LLC. An Anywhere Real Estate company. All rights reserved. Better Homes and Gardens® Real Estate is a registered trademark owned by Meredith Operations Corporation, licensed to Better Homes and Gardens Real Estate LLC and used with permission. Better Homes and Gardens Real Estate LLC fully supports the principles of the Fair Housing Act and the Equal Opportunity Act. Listing information is deemed reliable but is not guaranteed accurate.
Each office is independently owned and operated.
Any services or products provided by third parties are not provided by, affiliated with or related to Better Homes and Gardens Real Estate LLC, or its affiliated companies.