
2929 Sunnyside Drive #131B, Rockford, IL 61114
Local realty services provided by:Better Homes and Gardens Real Estate Connections
2929 Sunnyside Drive #131B,Rockford, IL 61114
$139,900
- 2 Beds
- 2 Baths
- 1,118 sq. ft.
- Condominium
- Active
Listed by: kelly goodmonson
Office: exit strategy realty
MLS#:12733853
Source:MLSNI
Price summary
- Price:$139,900
- Price per sq. ft.:$125.13
- Monthly HOA dues:$597
About this home
Welcome to easy, low-maintenance living in Cloisters of Forest Hills, a desirable 55+ community in Rockford! This spacious first-floor condooffers 2 bedrooms and 2 full bathrooms, with a comfortable layout designed for everyday living and entertaining. Enjoy the convenience of first-floor livingalong with your own private patio, perfect for morning coffee, relaxing with a good book, or enjoying a beautiful afternoon. Cloisters of Forest Hills offerswonderful community amenities, including a swimming pool, fitness center, and clubhouse, giving you plenty of opportunities to stay active, socialize, or simplyrelax and enjoy your surroundings - including one garage space included at no extra charge. With generous living space, two bedrooms, two full baths, andno stairs required for everyday living, this condo offers the comfort and convenience you've been looking for. Come see why life at Cloi sters makes it easy tofeel right at home!
Contact an agent
Home facts
- Year built:1976
- Listing ID #:12733853
- Updated:August 16, 2026 at 12:45 AM
Rooms and interior
- Bedrooms:2
- Total bathrooms:2
- Full bathrooms:2
- Rooms Total:5
- Dining Description:Separate Dining Room
- Living area:1,118 sq. ft.
Heating and cooling
- Cooling:Central Air
- Heating:Electric
- Central air:Yes
Structure and exterior
- Roof:Asphalt
- Year built:1976
- Building area:1,118 sq. ft.
- Foundation Description:Concrete Perimeter
Schools
- Elementary school:Clifford P Carlson Elementary Sc
Utilities
- Water:Public
- Sewer:Public Sewer
Finances and disclosures
- Price:$139,900
- Price per sq. ft.:$125.13
- Tax amount:$1,150 (2025)
Parking
- Total parking spaces:1
- Parking description:Asphalt, Attached Garage, Garage
- Garage:Yes
- Garage spaces:1
 Copyright 2026 Midwest Real Estate Data LLC. All rights reserved. The data relating to real estate for sale on this web site comes in part from the Broker Reciprocity Program of the Midwest Real Estate Data LLC. Listing information is deemed reliable but not guaranteed.
New listings near 2929 Sunnyside Drive #131B
- New
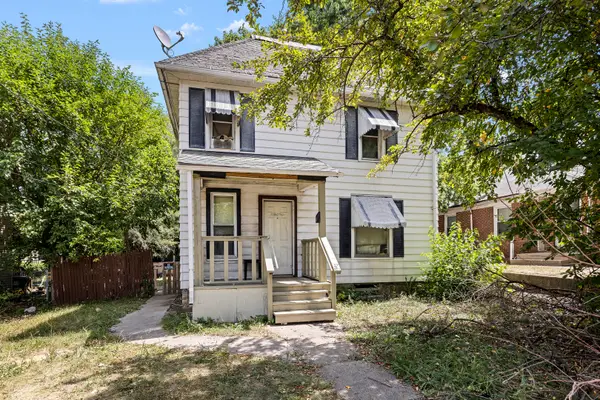 $65,000Active3 beds 1 baths1,220 sq. ft.
417 N Longwood Street, Rockford, IL 61107
MLS# 12734173Listed by: KELLER WILLIAMS REALTY SIGNATURE - New
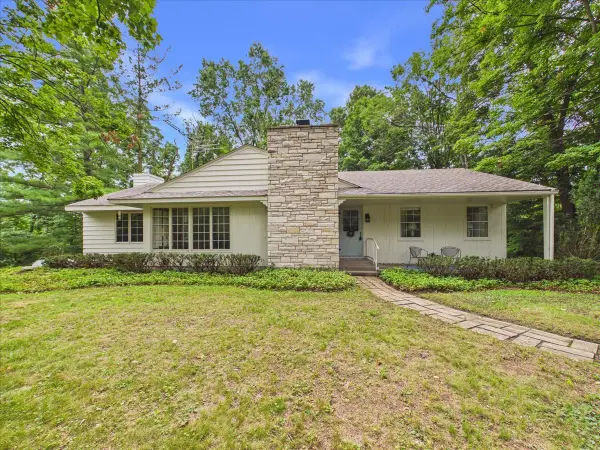 $249,999Active3 beds 4 baths1,598 sq. ft.
1120 Murphy Woods Lane, Rockford, IL 61107
MLS# 12732229Listed by: KELLER WILLIAMS REALTY SIGNATURE - New
 $419,950Active3 beds 2 baths1,700 sq. ft.
747 Alberta Avenue, Oswego, IL 60543
MLS# 12733929Listed by: LITTLE REALTY - New
 $184,900Active3 beds 2 baths1,682 sq. ft.
2132 9th Street, Rockford, IL 61104
MLS# 12733877Listed by: GREAT HOMES REAL ESTATE, INC. - New
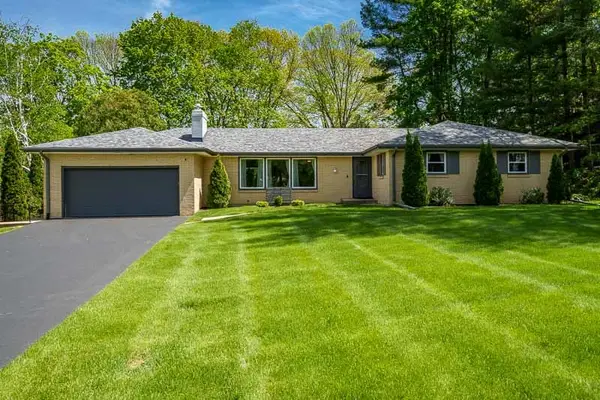 $315,000Active3 beds 2 baths2,205 sq. ft.
2015 Glenview Road, Rockford, IL 61107
MLS# 12696738Listed by: DICKERSON & NIEMAN REALTORS - ROCKFORD - New
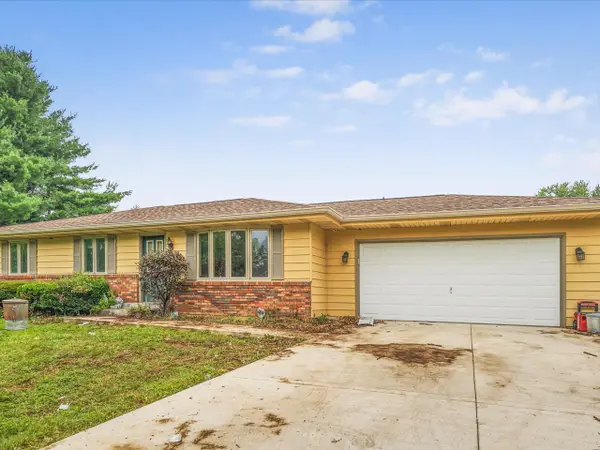 $199,000Active3 beds 2 baths1,159 sq. ft.
6581 Happy Acres Road, Rockford, IL 61101
MLS# 12730099Listed by: KELLER WILLIAMS REALTY SIGNATURE - New
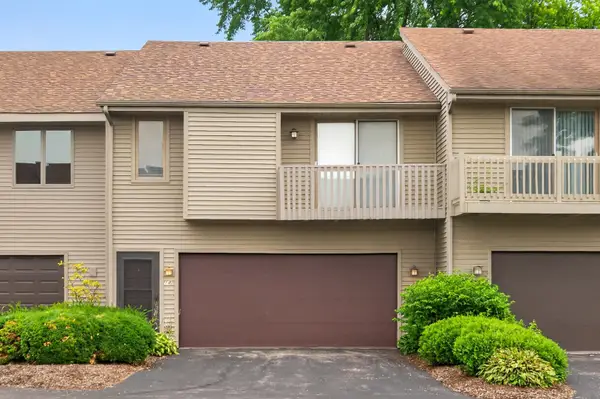 $189,900Active2 beds 2 baths1,044 sq. ft.
641 Amphitheater Drive #14, Rockford, IL 61107
MLS# 12723409Listed by: COLDWELL BANKER REALTY - New
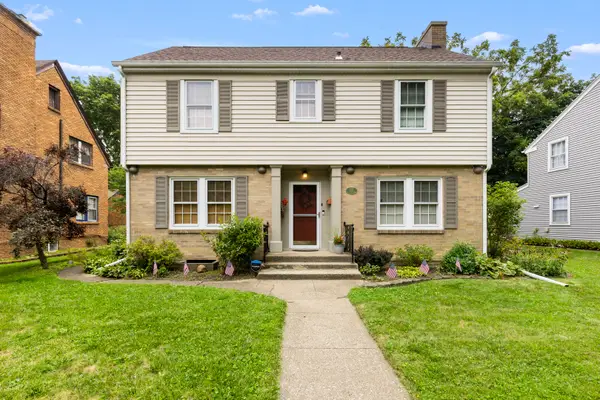 $269,900Active3 beds 2 baths1,508 sq. ft.
221 N Highland Avenue, Rockford, IL 61107
MLS# 12733340Listed by: DICKERSON & NIEMAN REALTORS - ROCKFORD - New
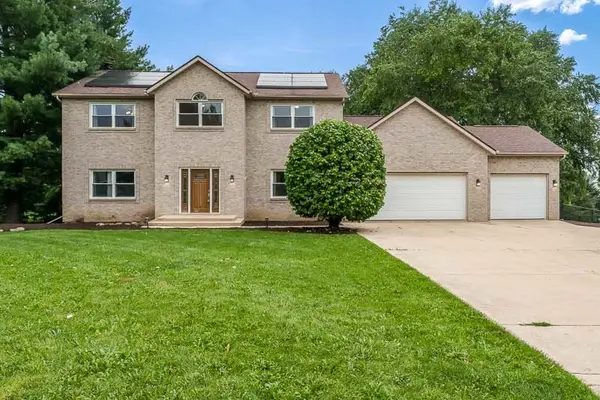 $475,000Active4 beds 4 baths2,904 sq. ft.
1397 Sweetclover Lane, Rockford, IL 61107
MLS# 12732727Listed by: DICKERSON & NIEMAN REALTORS - ROCKFORD


Protect your home and budget from life's surprises with an Assurant Home Warranty, backed by a partner that supports you through every step of homeownership. Explore Plans.
© 2026 Better Homes and Gardens Real Estate LLC. An Anywhere Real Estate company. All rights reserved. Better Homes and Gardens® Real Estate is a registered trademark owned by Meredith Operations Corporation, licensed to Better Homes and Gardens Real Estate LLC and used with permission. Better Homes and Gardens Real Estate LLC fully supports the principles of the Fair Housing Act and the Equal Opportunity Act. Listing information is deemed reliable but is not guaranteed accurate.
Each office is independently owned and operated.
Any services or products provided by third parties are not provided by, affiliated with or related to Better Homes and Gardens Real Estate LLC, or its affiliated companies.