
2103 Delcy Drive, Rockford, IL 61107
Local realty services provided by:Better Homes and Gardens Real Estate Star Homes
2103 Delcy Drive,Rockford, IL 61107
$235,000
- 3 Beds
- 3 Baths
- 1,140 sq. ft.
- Single family
- Active
Listed by: sandra pastore
Office: re/max property source
MLS#:12659061
Source:MLSNI
Price summary
- Price:$235,000
- Price per sq. ft.:$206.14
About this home
Won't last long! Wonderful home, great location, move in ready! This 3 bedroom, 2.5 bath home with a 2 car garage has been updated throughout. Owners have replaced the roof, air conditioner and furnace, hot water heater, new insulation, windows and siding, water softener. Kitchen has been tastefully updated, dining area walks out to a patio area with a free standing covered gazebo structure perfect for those summer evenings. There is also a shed with a club house on the upper level for additional storage or for the kiddos to use as a play house. Fenced back yard. Lower level features large rec room, updated bath with stool, sink and shower, additional finished room. Driveway has been replaced. Low county taxes!
Contact an agent
Home facts
- Year built:1961
- Listing ID #:12659061
- Updated:May 29, 2026 at 04:41 PM
Rooms and interior
- Bedrooms:3
- Total bathrooms:3
- Full bathrooms:2
- Half bathrooms:1
- Rooms Total:8
- Dining Description:Separate Dining Room
- Kitchen Description:Dishwasher, Microwave, Range, Refrigerator
- Basement Description:Full, Partially Finished
- Living area:1,140 sq. ft.
Heating and cooling
- Cooling:Central Air
- Heating:Forced Air, Natural Gas
- Central air:Yes
Structure and exterior
- Roof:Asphalt
- Year built:1961
- Building area:1,140 sq. ft.
- Lot area:0.26 Acres
- Architectural Style:Ranch
- Levels:1 Story
Schools
- High school:Guilford High School
- Middle school:Eisenhower Middle School
- Elementary school:Brookview Elementary School
Utilities
- Water:Public
- Sewer:Public Sewer
Finances and disclosures
- Price:$235,000
- Price per sq. ft.:$206.14
- Tax amount:$3,887 (2025)
Parking
- Total parking spaces:2
- Parking description:Attached Garage, Garage
- Garage:Yes
- Garage spaces:2
 Copyright 2026 Midwest Real Estate Data LLC. All rights reserved. The data relating to real estate for sale on this web site comes in part from the Broker Reciprocity Program of the Midwest Real Estate Data LLC. Listing information is deemed reliable but not guaranteed.
New listings near 2103 Delcy Drive
- New
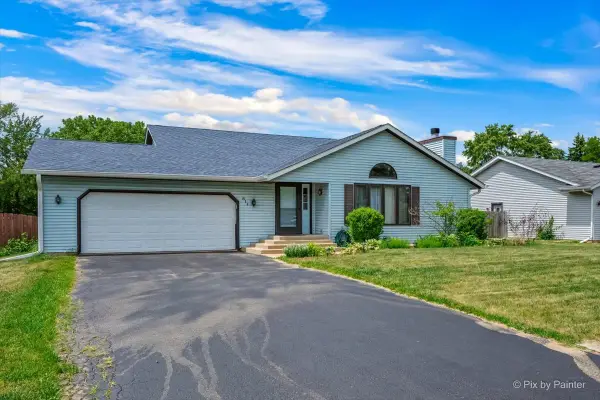 $275,000Active3 beds 2 baths2,122 sq. ft.
811 Arnold Avenue, Rockford, IL 61108
MLS# 12659900Listed by: ZAMUDIO REALTY GROUP - New
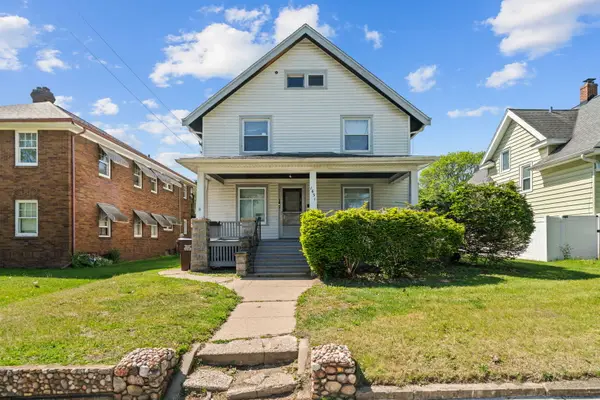 $165,000Active4 beds 2 baths
1631 8th Avenue, Rockford, IL 61104
MLS# 12661623Listed by: KELLER WILLIAMS REALTY SIGNATURE - New
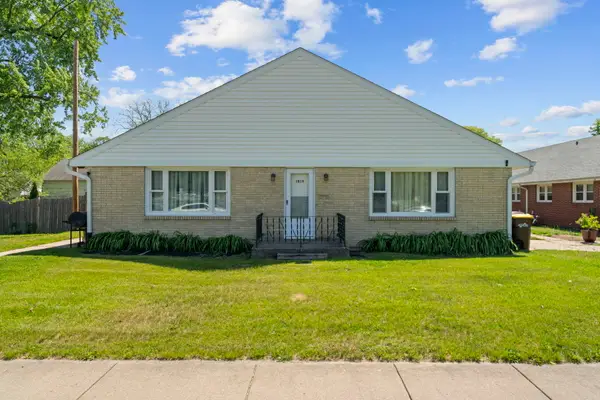 $345,000Active8 beds 4 baths
1819 Logan Street, Rockford, IL 61103
MLS# 12661655Listed by: KELLER WILLIAMS REALTY SIGNATURE - New
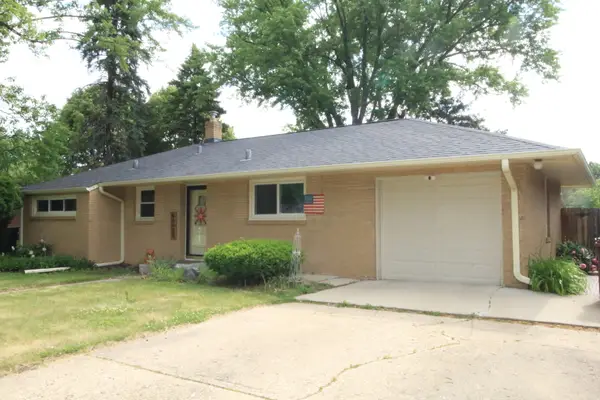 $165,900Active2 beds 1 baths1,280 sq. ft.
1112 Lexington Way, Rockford, IL 61108
MLS# 12655067Listed by: BERKSHIRE HATHAWAY HOMESERVICES CROSBY STARCK REAL - New
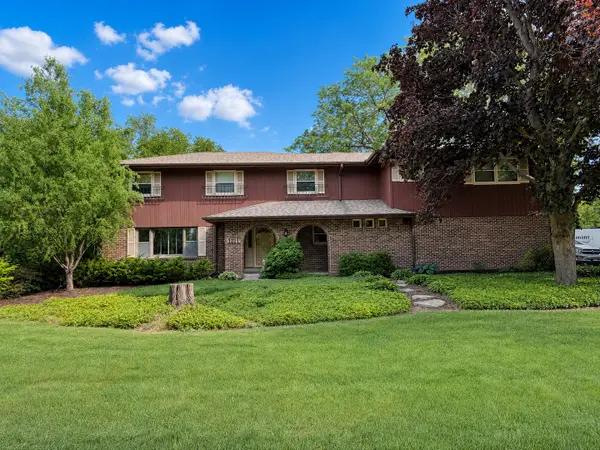 $439,900Active5 beds 4 baths2,928 sq. ft.
1711 Shaw Woods Drive, Rockford, IL 61107
MLS# 12661207Listed by: KELLER WILLIAMS REALTY SIGNATURE - New
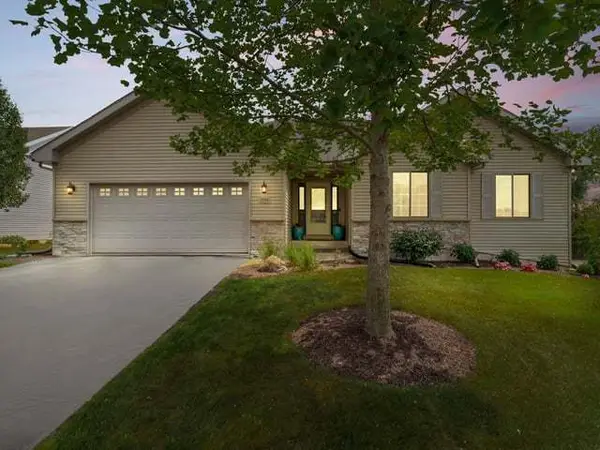 $370,000Active4 beds 3 baths3,000 sq. ft.
5598 White Fox Drive, Rockford, IL 61102
MLS# 12659520Listed by: RE/MAX OF ROCK VALLEY - New
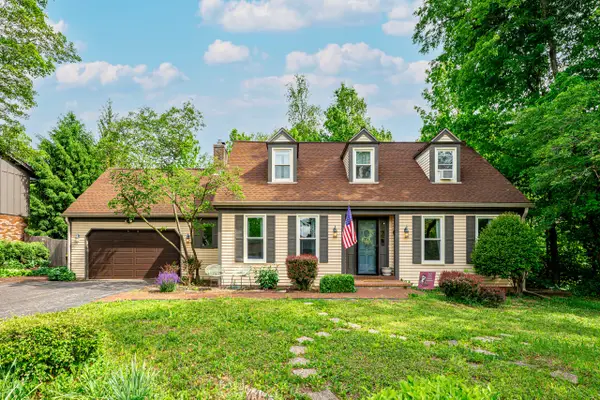 $389,900Active4 beds 4 baths2,847 sq. ft.
5472 Blackthorn Drive, Rockford, IL 61107
MLS# 12656217Listed by: DICKERSON & NIEMAN REALTORS - ROCKFORD - New
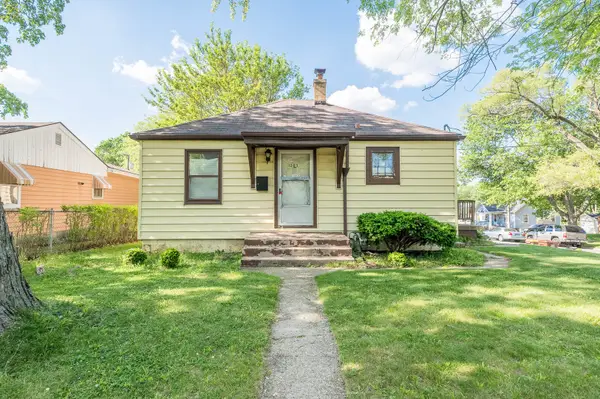 $70,000Active2 beds 1 baths700 sq. ft.
1203 Taylor Street, Rockford, IL 61101
MLS# 12660432Listed by: GRANDVIEW REALTY, LLC - New
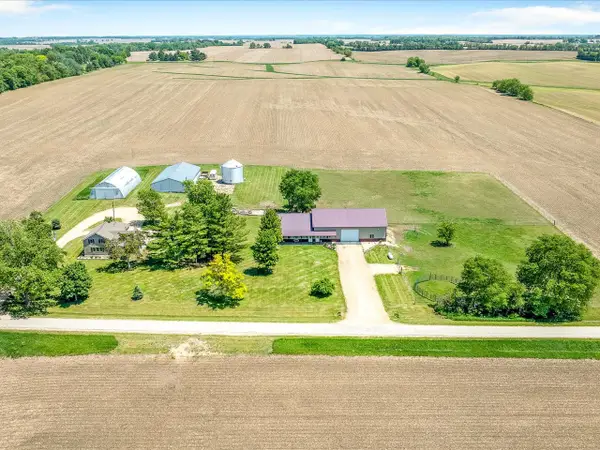 $448,500Active3 beds 2 baths1,548 sq. ft.
8899 Mcdougall Road, Rockford, IL 61101
MLS# 12660033Listed by: KELLER WILLIAMS REALTY SIGNATURE


Protect your home and budget from life's surprises with an Assurant Home Warranty, backed by a partner that supports you through every step of homeownership. Explore Plans.
© 2026 Better Homes and Gardens Real Estate LLC. An Anywhere Real Estate company. All rights reserved. Better Homes and Gardens® Real Estate is a registered trademark owned by Meredith Operations Corporation, licensed to Better Homes and Gardens Real Estate LLC and used with permission. Better Homes and Gardens Real Estate LLC fully supports the principles of the Fair Housing Act and the Equal Opportunity Act. Listing information is deemed reliable but is not guaranteed accurate.
Each office is independently owned and operated.
Any services or products provided by third parties are not provided by, affiliated with or related to Better Homes and Gardens Real Estate LLC, or its affiliated companies.