
3431 Lansdale Drive, Rockford, IL 61114
Local realty services provided by:Better Homes and Gardens Real Estate Connections
3431 Lansdale Drive,Rockford, IL 61114
$230,000
- 3 Beds
- 2 Baths
- 1,764 sq. ft.
- Single family
- Active
Listed by: jesse dabson
Office: key realty - rockford
MLS#:12802606
Source:MLSNI
Price summary
- Price:$230,000
- Price per sq. ft.:$130.39
About this home
Welcome home to this solid brick-front ranch offering classic charm, comfortable living spaces, and great outdoor potential! Situated on a desirable corner lot, this property features a spacious yard and a rear deck, providing plenty of room to enjoy outdoor living, entertaining, or relaxing. Inside, the inviting living room and family room are separated by a beautiful stone fireplace, creating a distinctive focal point and adding warmth and character to the home. The functional ranch-style layout offers convenient main-level living. Additional features include gas forced-air heating, central air conditioning, and an attached two-car garage for added convenience and storage. The solid brick front adds timeless curb appeal, while the generous yard provides even more possibilities. Priced below current assessed value, this property presents an opportunity to own a home with desirable features and the potential to make it your own. Bonus Room in the Basement. Sold "As-Is"
Contact an agent
Home facts
- Year built:1978
- Listing ID #:12802606
- Updated:November 07, 2026 at 12:19 PM
Rooms and interior
- Bedrooms:3
- Total bathrooms:2
- Full bathrooms:2
- Rooms Total:8
- Basement Description:Finished, Full
- Living area:1,764 sq. ft.
Heating and cooling
- Cooling:Central Air
- Heating:Forced Air, Gas
- Central air:Yes
Structure and exterior
- Year built:1978
- Building area:1,764 sq. ft.
- Lot area:0.36 Acres
- Architectural Style:Ranch
- Levels:1 Story
Utilities
- Water:Public
- Sewer:Public Sewer
Finances and disclosures
- Price:$230,000
- Price per sq. ft.:$130.39
- Tax amount:$5,717 (2025)
Parking
- Total parking spaces:2
- Parking description:Attached Garage, Garage
- Garage:Yes
- Garage spaces:2
 Copyright 2026 Midwest Real Estate Data LLC. All rights reserved. The data relating to real estate for sale on this web site comes in part from the Broker Reciprocity Program of the Midwest Real Estate Data LLC. Listing information is deemed reliable but not guaranteed.
New listings near 3431 Lansdale Drive
- New
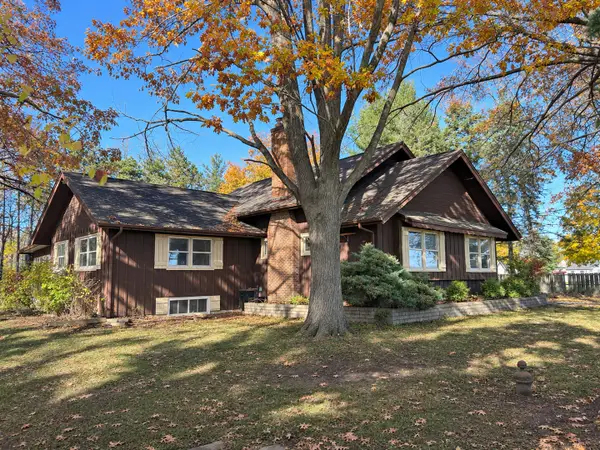 $459,900Active4 beds 2 baths3,032 sq. ft.
1124 N Bell School Road, Rockford, IL 61107
MLS# 12801448Listed by: REALTY ONE GROUP STRATEGIES - New
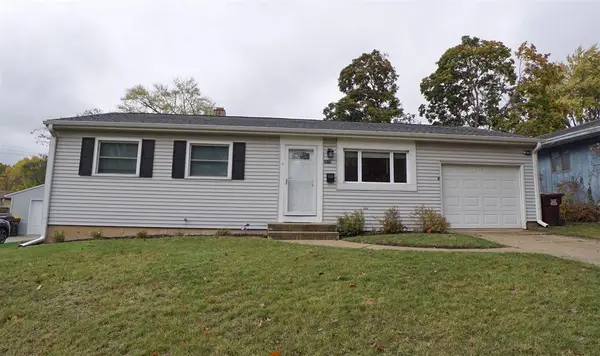 $170,000Active3 beds 1 baths936 sq. ft.
2615 Colorado Avenue, Rockford, IL 61109
MLS# 12802684Listed by: DICKERSON & NIEMAN REALTORS - ROCKFORD - New
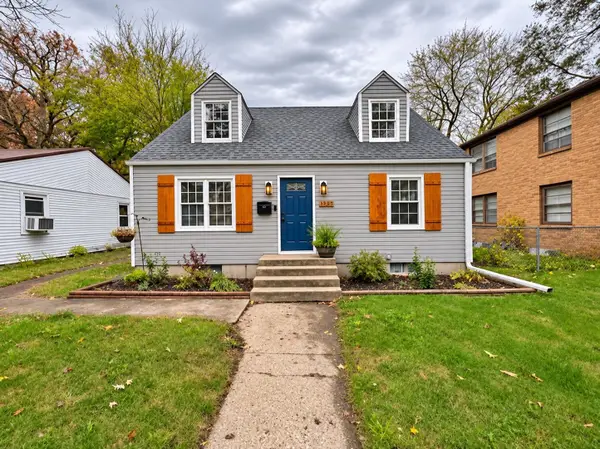 $175,000Active3 beds 1 baths1,353 sq. ft.
1525 Greenwood Avenue, Rockford, IL 61107
MLS# 12802385Listed by: KELLER WILLIAMS REALTY SIGNATURE - New
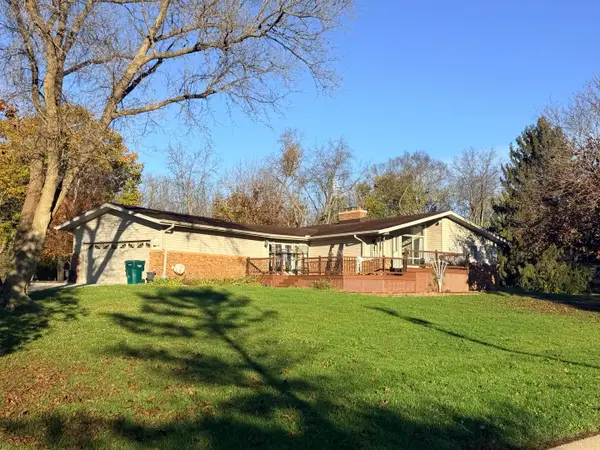 $395,000Active3 beds 4 baths2,714 sq. ft.
4204 Shorewood Drive, Rockford, IL 61101
MLS# 12803271Listed by: RE/MAX VALLEY REALTORS - New
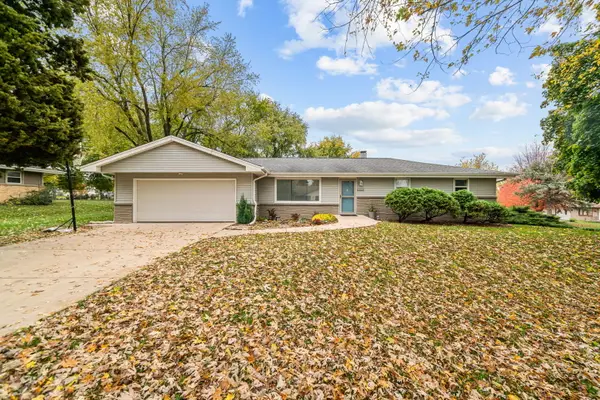 $235,000Active3 beds 2 baths1,496 sq. ft.
2444 Mariposa Drive, Rockford, IL 61108
MLS# 12803304Listed by: RE/MAX OF ROCK VALLEY - New
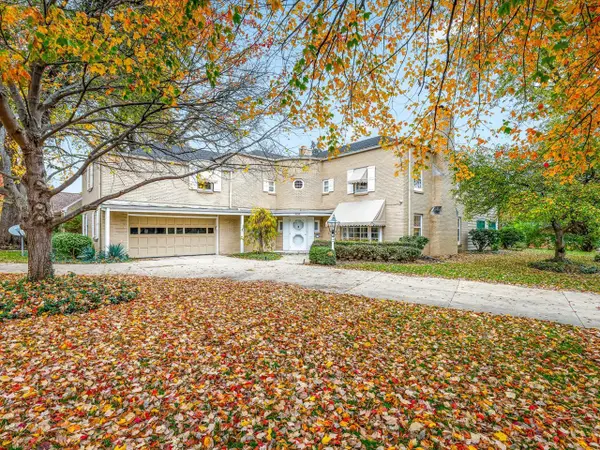 $475,000Active4 beds 7 baths5,096 sq. ft.
Address Withheld By Seller, Rockford, IL 61103
MLS# 12802286Listed by: KELLER WILLIAMS REALTY SIGNATURE - New
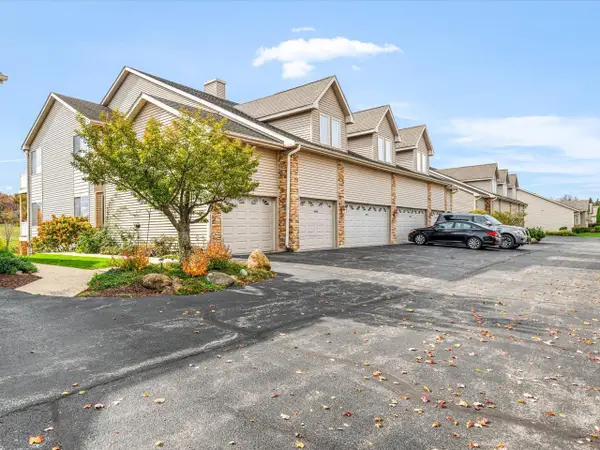 $217,000Active3 beds 2 baths1,800 sq. ft.
6025 Fox Basin Road #6025, Rockford, IL 61108
MLS# 12802737Listed by: BEST REALTY - Open Sun, 11am to 1pmNew
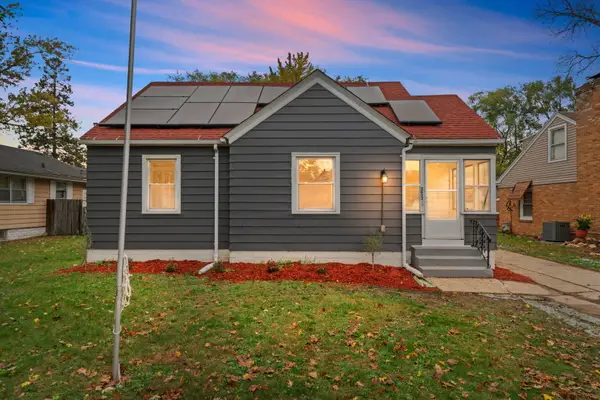 $185,000Active3 beds 2 baths1,619 sq. ft.
2823 Ridgeway Avenue, Rockford, IL 61101
MLS# 12802984Listed by: REALTY ONE GROUP STRATEGIES - New
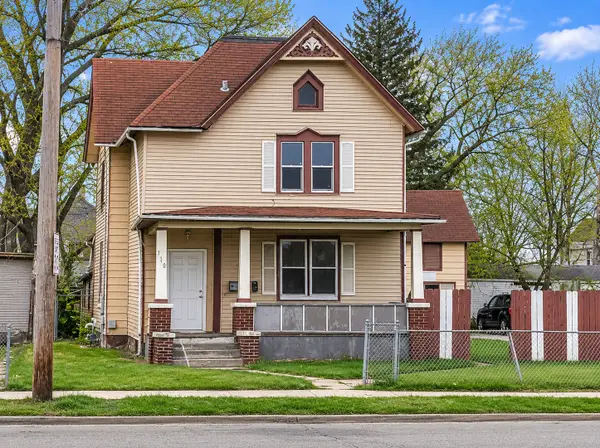 $119,000Active6 beds 2 baths2,684 sq. ft.
710 Kishwaukee Street, Rockford, IL 61104
MLS# 12803109Listed by: REAL BROKER, LLC - New
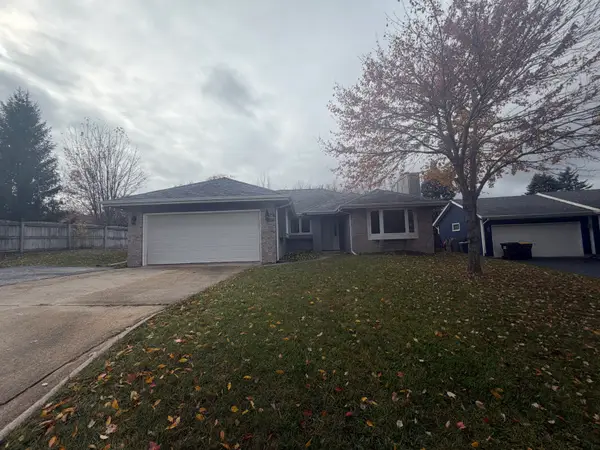 $279,900Active3 beds 2 baths1,754 sq. ft.
3307 Plaza Court, Rockford, IL 61114
MLS# 12800372Listed by: GRANDVIEW REALTY, LLC


Protect your home and budget from life's surprises with an Assurant Home Warranty, backed by a partner that supports you through every step of homeownership. Explore Plans.
© 2026 Better Homes and Gardens Real Estate LLC. An Anywhere Real Estate company. All rights reserved. Better Homes and Gardens® Real Estate is a registered trademark owned by Meredith Operations Corporation, licensed to Better Homes and Gardens Real Estate LLC and used with permission. Better Homes and Gardens Real Estate LLC fully supports the principles of the Fair Housing Act and the Equal Opportunity Act. Listing information is deemed reliable but is not guaranteed accurate.
Each office is independently owned and operated.
Any services or products provided by third parties are not provided by, affiliated with or related to Better Homes and Gardens Real Estate LLC, or its affiliated companies.