
4367 Shorewood Drive, Rockford, IL 61101
Local realty services provided by:Better Homes and Gardens Real Estate Connections
4367 Shorewood Drive,Rockford, IL 61101
$235,000
- 3 Beds
- 2 Baths
- 2,233 sq. ft.
- Single family
- Pending
Listed by: milena cojkic
Office: keller williams realty signature
MLS#:12712018
Source:MLSNI
Price summary
- Price:$235,000
- Price per sq. ft.:$105.24
- Monthly HOA dues:$33.33
About this home
Welcome to this three-bedroom, two-bath ranch nestled in the sought-after Lakewood Hills community! A welcoming front entry leads into the spacious living room, where a large picture window fills the space with natural light and a cozy fireplace (never used) creates a warm focal point. The kitchen offers ample cabinetry, generous storage, a convenient breakfast nook, and easy access to the attached two-car garage. A formal dining room overlooking the lush backyard makes entertaining a breeze. Down the hall, you'll find three well-sized bedrooms with abundant closet space, a full shared bathroom, and additional storage options. The walkout lower level offers endless possibilities with a spacious family room featuring a wood-burning fireplace, a second full bathroom, and a versatile flex room that's perfect for a home office, hobby room, or non-conforming fourth bedroom. A designated laundry area and extensive storage complete the lower level. Head outside to your private outdoor oasis, complete with a covered patio, additional patio space, and a beautifully landscaped double lot offering room to relax, entertain, or garden. Enjoy optional access to the nearby lake (membership required), community activities, and everything Lakewood Hills has to offer. This nicely maintained home is ready for its next owner to add their personal touches and make it truly shine. Conveniently located near shopping, dining, parks, and everyday amenities, this is an opportunity you won't want to miss!...
Contact an agent
Home facts
- Year built:1967
- Listing ID #:12712018
- Updated:September 21, 2026 at 08:38 AM
Rooms and interior
- Bedrooms:3
- Total bathrooms:2
- Full bathrooms:2
- Rooms Total:8
- Dining Description:Separate Dining Room
- Bathrooms Description:Double Sinks
- Kitchen Description:Dishwasher, Gas Cooktop, Refrigerator
- Basement Description:Egress Window, Finished, Partially Finished
- Living area:2,233 sq. ft.
Heating and cooling
- Cooling:Central Air
- Heating:Forced Air, Natural Gas
- Central air:Yes
Structure and exterior
- Roof:Asphalt
- Year built:1967
- Building area:2,233 sq. ft.
- Lot area:0.55 Acres
- Architectural Style:Ranch
- Levels:1 Story
Schools
- High school:Auburn High School
- Middle school:West Middle School
- Elementary school:West View Elementary School
Finances and disclosures
- Price:$235,000
- Price per sq. ft.:$105.24
- Tax amount:$3,646 (2025)
Features and amenities
- Laundry features:Dryer, Washer
- Amenities:Ceiling Fan(s)
Parking
- Total parking spaces:2
- Parking description:Asphalt, Attached Garage, Garage
- Garage:Yes
- Garage spaces:2
 Copyright 2026 Midwest Real Estate Data LLC. All rights reserved. The data relating to real estate for sale on this web site comes in part from the Broker Reciprocity Program of the Midwest Real Estate Data LLC. Listing information is deemed reliable but not guaranteed.
New listings near 4367 Shorewood Drive
- New
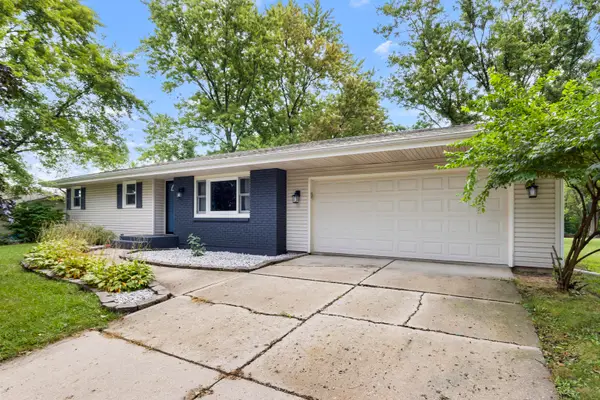 $232,500Active3 beds 1 baths1,107 sq. ft.
6128 Bristlecone Lane, Rockford, IL 61109
MLS# 12764519Listed by: KELLER WILLIAMS REALTY SIGNATURE - New
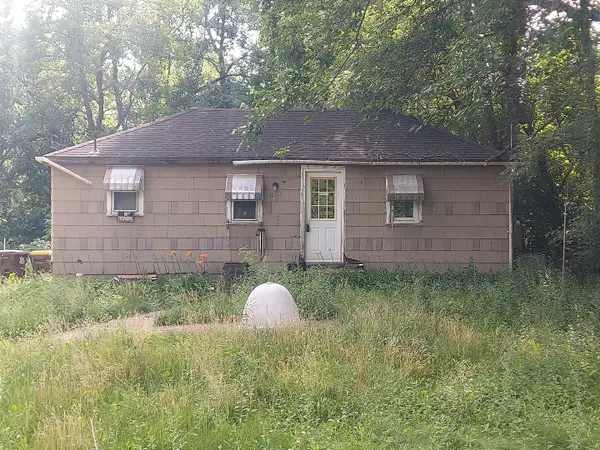 $25,000Active1 beds 1 baths528 sq. ft.
1005 Willard Avenue, Rockford, IL 61101
MLS# 12764371Listed by: WEICHERT REALTORS - TOVAR PROP - New
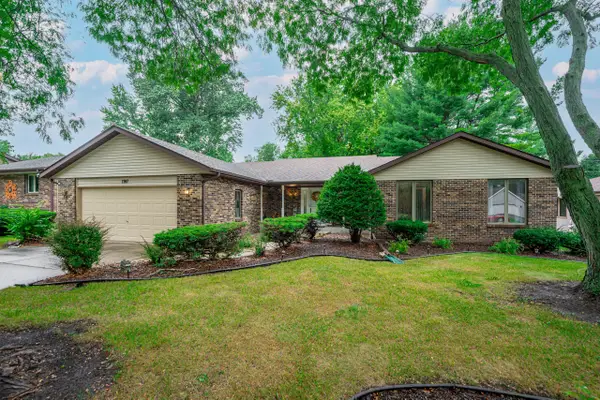 $274,900Active3 beds 3 baths1,768 sq. ft.
1747 Arnold Avenue, Rockford, IL 61108
MLS# 12762741Listed by: BERKSHIRE HATHAWAY HOMESERVICES STARCK REAL ESTATE - New
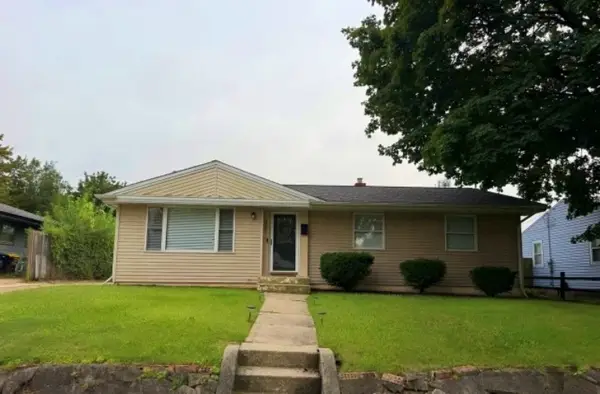 $245,000Active4 beds 2 baths1,938 sq. ft.
4007 Tonawanda Avenue, Rockford, IL 61108
MLS# 12763322Listed by: A & G REALTY INC. - New
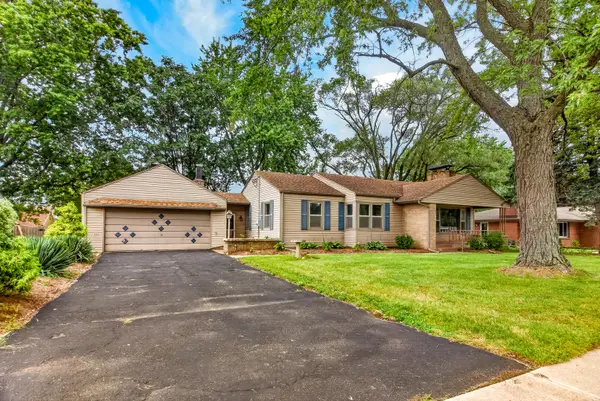 $259,900Active3 beds 2 baths1,760 sq. ft.
3104 Sunnyside Drive, Rockford, IL 61114
MLS# 12763385Listed by: WEICHERT REALTORS - TOVAR PROP - New
 $170,000Active2 beds 2 baths1,428 sq. ft.
7327 Colosseum Drive #22, Rockford, IL 61107
MLS# 12763727Listed by: KEY REALTY - ROCKFORD 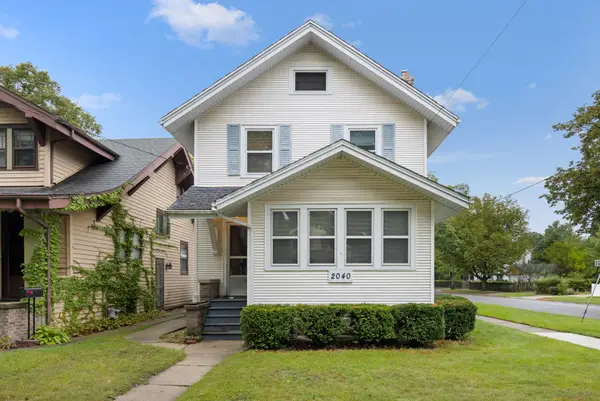 $135,000Pending3 beds 2 baths1,428 sq. ft.
2040 Oxford, Rockford, IL 61103
MLS# 12762552Listed by: DICKERSON & NIEMAN REALTORS - ROCKFORD- New
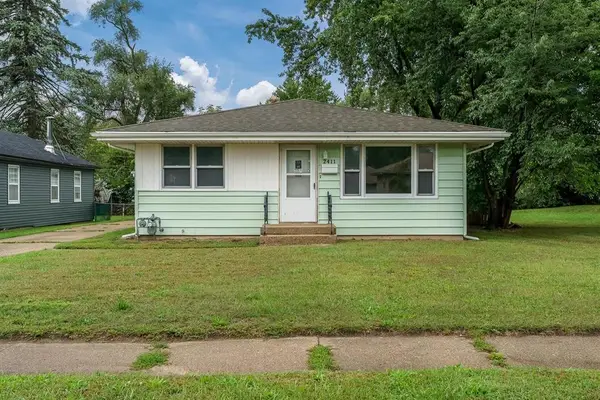 $180,000Active3 beds 2 baths1,636 sq. ft.
2411 Barton Boulevard, Rockford, IL 61103
MLS# 12762868Listed by: CENTURY 21 AFFILIATED - ROCKFORD - New
 $214,900Active3 beds 2 baths1,892 sq. ft.
202 Dawson Avenue, Rockford, IL 61107
MLS# 12754317Listed by: KELLER WILLIAMS REALTY SIGNATURE - New
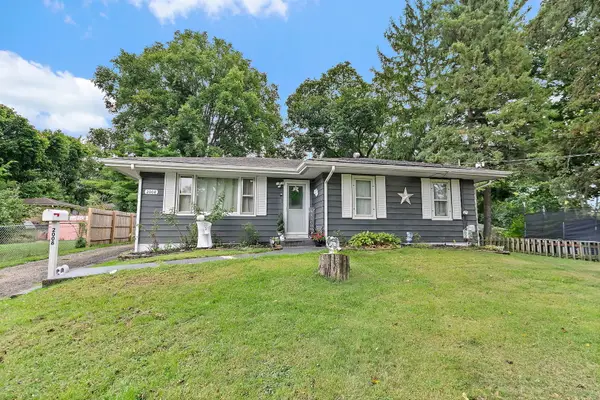 $190,000Active3 beds 2 baths1,728 sq. ft.
2008 Eastmoreland Avenue, Rockford, IL 61108
MLS# 12762995Listed by: BROKEROCITY


Protect your home and budget from life's surprises with an Assurant Home Warranty, backed by a partner that supports you through every step of homeownership. Explore Plans.
© 2026 Better Homes and Gardens Real Estate LLC. An Anywhere Real Estate company. All rights reserved. Better Homes and Gardens® Real Estate is a registered trademark owned by Meredith Operations Corporation, licensed to Better Homes and Gardens Real Estate LLC and used with permission. Better Homes and Gardens Real Estate LLC fully supports the principles of the Fair Housing Act and the Equal Opportunity Act. Listing information is deemed reliable but is not guaranteed accurate.
Each office is independently owned and operated.
Any services or products provided by third parties are not provided by, affiliated with or related to Better Homes and Gardens Real Estate LLC, or its affiliated companies.