
4715 Cleveland Avenue, Rockford, IL 61108
Local realty services provided by:Better Homes and Gardens Real Estate Connections
4715 Cleveland Avenue,Rockford, IL 61108
$170,000
- 3 Beds
- 2 Baths
- 1,635 sq. ft.
- Single family
- Active
Listed by: jason taylor
Office: century 21 affiliated - rockford
MLS#:12739678
Source:MLSNI
Price summary
- Price:$170,000
- Price per sq. ft.:$103.98
About this home
Welcome home to this beautifully updated ranch offering an impressive amount of living space at an affordable price! This well-maintained home features 3 bedrooms, 1 full bath, plus a convenient half bath off the primary bedroom. Hardwood floors flow throughout much of the home, complemented by fresh paint and newer LVP flooring in the kitchen. All appliances stay, including the washer and dryer. Both bathrooms have been updated, all windows have been replaced with maintenance-free vinyl, and the roof was replaced in 2015. A 90+ efficiency furnace adds to the home's comfort and efficiency. The lower level is a great feature with three substantially completed rec rooms providing approximately 555 additional sq. ft. of versatile living space! Outside, enjoy a spacious backyard, large deck, and 22x22 detached garage with separate electrical, shelving, and additional cabinetry. So many updates and features for just $170,000! Make sure you see this one today!
Contact an agent
Home facts
- Year built:1961
- Listing ID #:12739678
- Updated:August 25, 2026 at 07:46 PM
Rooms and interior
- Bedrooms:3
- Total bathrooms:2
- Full bathrooms:1
- Half bathrooms:1
- Rooms Total:7
- Kitchen Description:Range, Refrigerator
- Basement Description:Finished, Full
- Living area:1,635 sq. ft.
Heating and cooling
- Cooling:Central Air
- Heating:Forced Air, Natural Gas
- Central air:Yes
Structure and exterior
- Roof:Asphalt
- Year built:1961
- Building area:1,635 sq. ft.
- Lot area:0.22 Acres
- Lot Features:Mature Trees
- Architectural Style:Ranch
- Levels:1 Story
Schools
- High school:Rockford East High School
- Middle school:Bernard W Flinn Middle School
- Elementary school:Cherry Valley Elementary School
Utilities
- Water:Public
- Sewer:Public Sewer
Finances and disclosures
- Price:$170,000
- Price per sq. ft.:$103.98
- Tax amount:$3,413 (2025)
Features and amenities
- Laundry features:Dryer, Washer
Parking
- Total parking spaces:2
- Parking description:Detached Garage, Garage
- Garage:Yes
- Garage spaces:2.5
 Copyright 2026 Midwest Real Estate Data LLC. All rights reserved. The data relating to real estate for sale on this web site comes in part from the Broker Reciprocity Program of the Midwest Real Estate Data LLC. Listing information is deemed reliable but not guaranteed.
New listings near 4715 Cleveland Avenue
- New
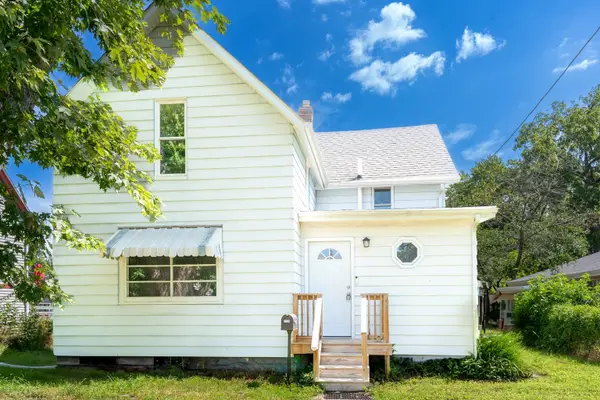 $142,000Active3 beds 2 baths1,400 sq. ft.
1114 14th Street, Rockford, IL 61104
MLS# 12742605Listed by: RE/MAX OF ROCK VALLEY - New
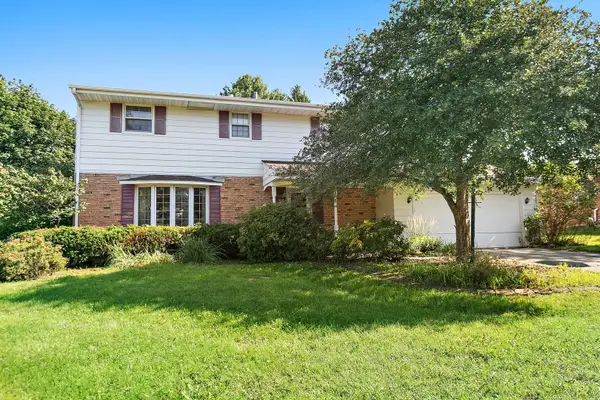 $289,900Active4 beds 3 baths1,700 sq. ft.
5848 Weymouth Drive, Rockford, IL 61114
MLS# 12741760Listed by: BERKSHIRE HATHAWAY HOMESERVICES STARCK REAL ESTATE - New
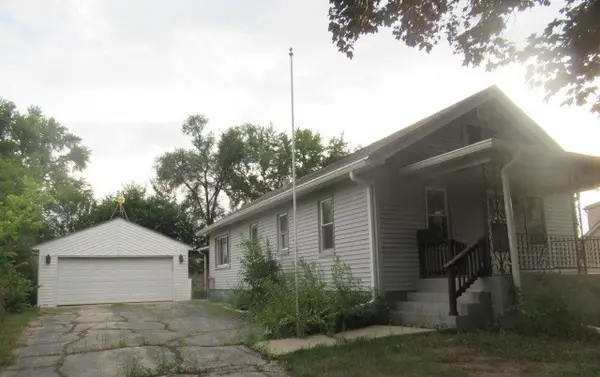 $85,000Active2 beds 2 baths966 sq. ft.
610 Barry Road, Rockford, IL 61109
MLS# 12742264Listed by: FOUR SEASONS REALTY, INC. - New
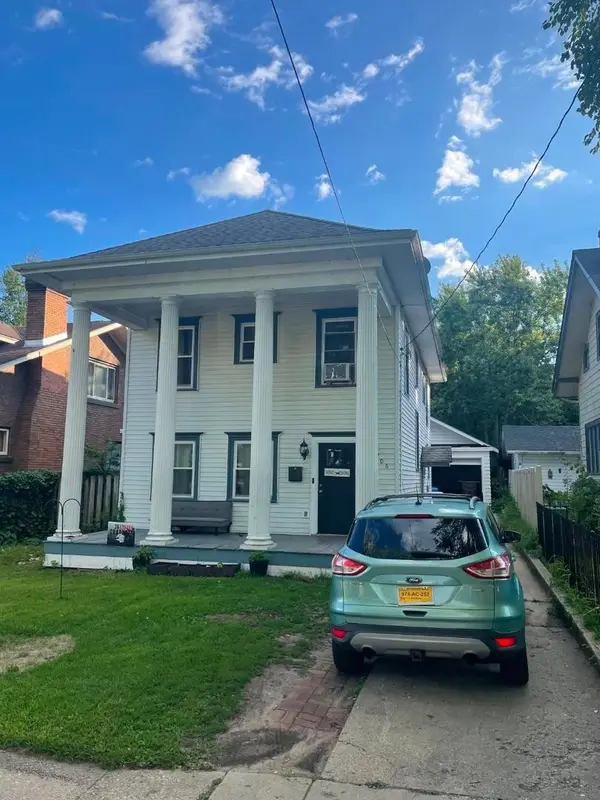 $240,000Active4 beds 3 baths1,716 sq. ft.
706 John Street, Rockford, IL 61103
MLS# 12741802Listed by: PAYNE REALTY - New
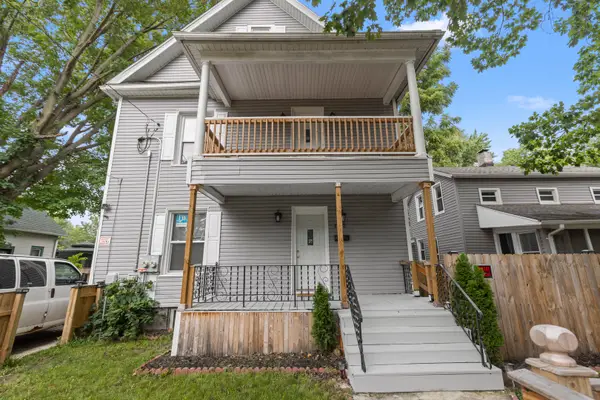 $260,000Active7 beds 3 baths2,214 sq. ft.
1202 Benton Street, Rockford, IL 61107
MLS# 12741718Listed by: REAL PEOPLE REALTY - New
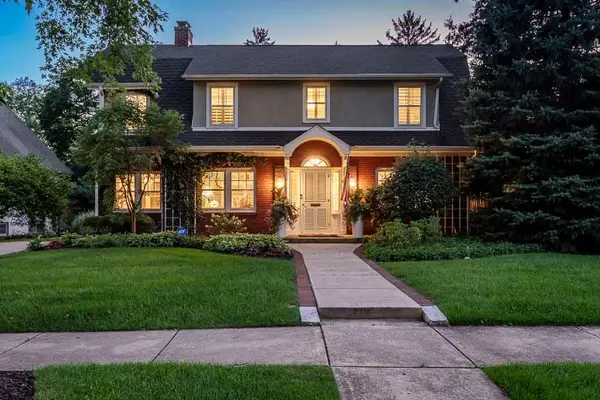 $500,000Active4 beds 4 baths3,086 sq. ft.
2314 Clinton Place, Rockford, IL 61103
MLS# 12738731Listed by: DICKERSON & NIEMAN REALTORS - ROCKFORD - New
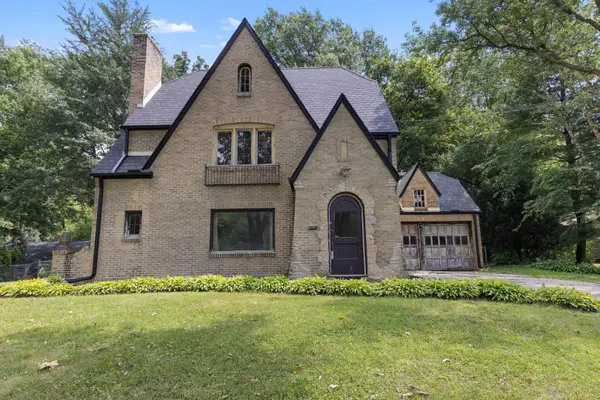 $249,900Active3 beds 2 baths1,682 sq. ft.
4565 Spring Brook Road, Rockford, IL 61114
MLS# 12741097Listed by: KELLER WILLIAMS REALTY SIGNATURE  $91,900Pending2 beds 1 baths792 sq. ft.
3109 Coleman Avenue, Rockford, IL 61101
MLS# 12740713Listed by: KELLER WILLIAMS REALTY SIGNATURE $425,735Pending2 beds 2 baths1,700 sq. ft.
752 Alberta Avenue, Oswego, IL 60543
MLS# 12740493Listed by: LITTLE REALTY


Protect your home and budget from life's surprises with an Assurant Home Warranty, backed by a partner that supports you through every step of homeownership. Explore Plans.
© 2026 Better Homes and Gardens Real Estate LLC. An Anywhere Real Estate company. All rights reserved. Better Homes and Gardens® Real Estate is a registered trademark owned by Meredith Operations Corporation, licensed to Better Homes and Gardens Real Estate LLC and used with permission. Better Homes and Gardens Real Estate LLC fully supports the principles of the Fair Housing Act and the Equal Opportunity Act. Listing information is deemed reliable but is not guaranteed accurate.
Each office is independently owned and operated.
Any services or products provided by third parties are not provided by, affiliated with or related to Better Homes and Gardens Real Estate LLC, or its affiliated companies.