
5598 White Fox Drive, Rockford, IL 61102
Local realty services provided by:Better Homes and Gardens Real Estate Connections
5598 White Fox Drive,Rockford, IL 61102
$370,000
- 4 Beds
- 3 Baths
- 3,000 sq. ft.
- Single family
- Active
Listed by: rebecca hazzard
Office: re/max of rock valley
MLS#:12659520
Source:MLSNI
Price summary
- Price:$370,000
- Price per sq. ft.:$123.33
About this home
Move in ready and absolutely stunning ranch home located in the highly sought after Winnebago School District! Offering 4 bedrooms, 3 bathrooms, and over 3,000 square feet of finished living space, including a beautifully finished partially exposed lower level, this home is sure to impress. The spacious kitchen features an abundance of cabinetry, pantry space, granite countertops, and updated black stainless steel appliances. You'll love the open concept layout connecting the kitchen, dining, and living areas. Perfect for everyday living and entertaining. Vaulted ceilings and a cozy gas fireplace create a warm and inviting atmosphere. The main floor also offers a convenient laundry room and dedicated office area. Step outside through the patio sliders to your deck overlooking peaceful country views and a fenced backyard. The main floor primary suite includes a private en suite bath and a large walk in closet. Two additional bedrooms and a full bathroom complete the main level. The partially exposed lower level was beautifully finished in 2023 and features LVP flooring, a large family room, spacious fourth bedroom, and an additional full bathroom. Additional highlights include a heated and insulated garage, new water heater and water softener in 2024, and professional landscaping that adds incredible curb appeal. This one checks all the boxes and won't last long!...
Contact an agent
Home facts
- Year built:2007
- Listing ID #:12659520
- Updated:May 28, 2026 at 06:51 PM
Rooms and interior
- Bedrooms:4
- Total bathrooms:3
- Full bathrooms:3
- Rooms Total:7
- Kitchen Description:Dishwasher, Disposal, Microwave, Range, Refrigerator
- Basement Description:Full, Partially Finished
- Living area:3,000 sq. ft.
Heating and cooling
- Cooling:Central Air
- Heating:Forced Air, Natural Gas
- Central air:Yes
Structure and exterior
- Roof:Asphalt
- Year built:2007
- Building area:3,000 sq. ft.
- Lot area:0.3 Acres
- Lot Features:Corner Lot
- Architectural Style:Ranch
- Foundation Description:Concrete Perimeter
- Levels:1 Story
Utilities
- Water:Public
Finances and disclosures
- Price:$370,000
- Price per sq. ft.:$123.33
- Tax amount:$6,790 (2025)
Features and amenities
- Laundry features:Dryer, Washer
- Amenities:Sump Pump
Parking
- Total parking spaces:2
- Parking description:Asphalt, Attached Garage, Garage
- Garage:Yes
- Garage spaces:2.5
 Copyright 2026 Midwest Real Estate Data LLC. All rights reserved. The data relating to real estate for sale on this web site comes in part from the Broker Reciprocity Program of the Midwest Real Estate Data LLC. Listing information is deemed reliable but not guaranteed.
New listings near 5598 White Fox Drive
- New
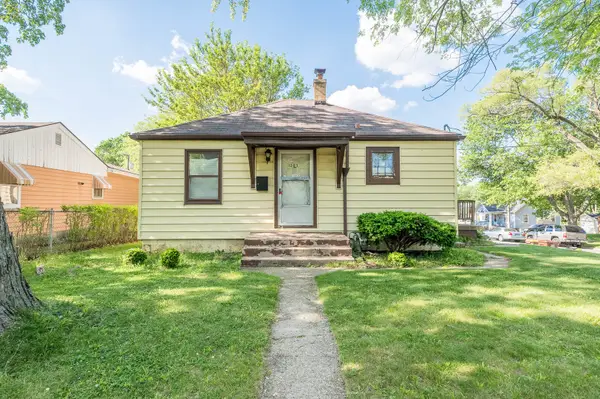 $70,000Active2 beds 1 baths700 sq. ft.
1203 Taylor Street, Rockford, IL 61101
MLS# 12660432Listed by: GRANDVIEW REALTY, LLC - New
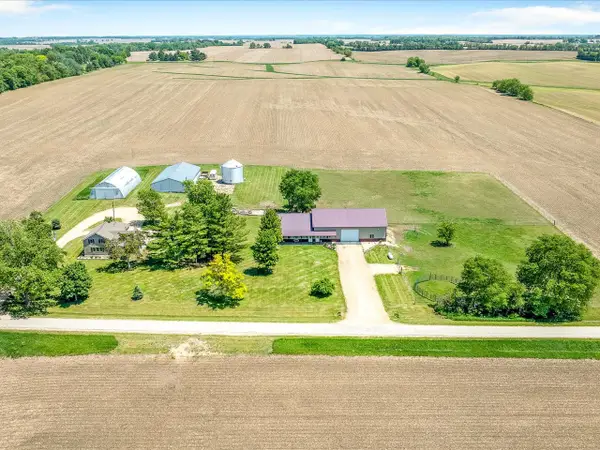 $448,500Active3 beds 2 baths1,548 sq. ft.
8899 Mcdougall Road, Rockford, IL 61101
MLS# 12660033Listed by: KELLER WILLIAMS REALTY SIGNATURE - New
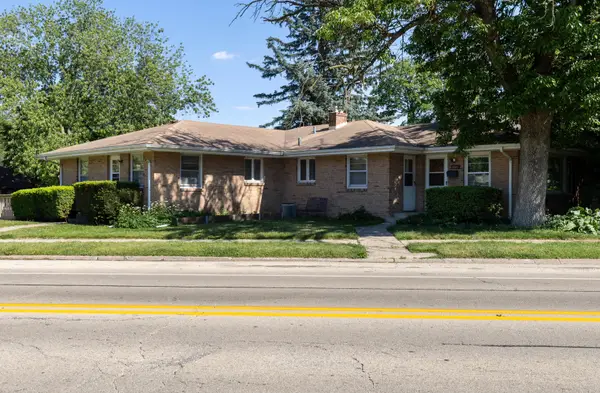 $210,000Active6 beds 2 baths
1807 Guilford Road, Rockford, IL 61107
MLS# 12659192Listed by: REALTY ONE GROUP STRATEGIES - New
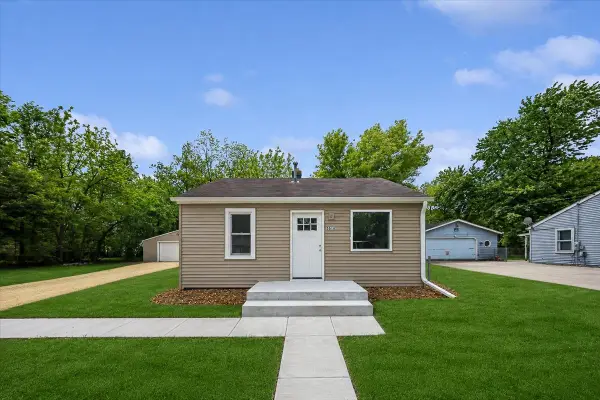 $149,900Active3 beds 1 baths1,080 sq. ft.
3616 Blackstone Avenue, Rockford, IL 61101
MLS# 12659768Listed by: GEORGE FLANNICK - New
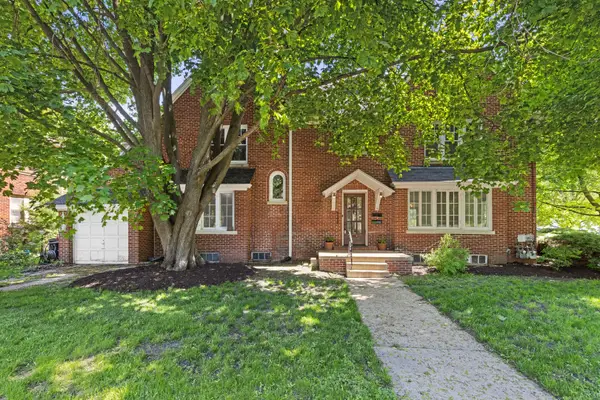 $240,000Active5 beds 2 baths
1206 Harlem Boulevard, Rockford, IL 61103
MLS# 12658975Listed by: KELLER WILLIAMS REALTY SIGNATURE - New
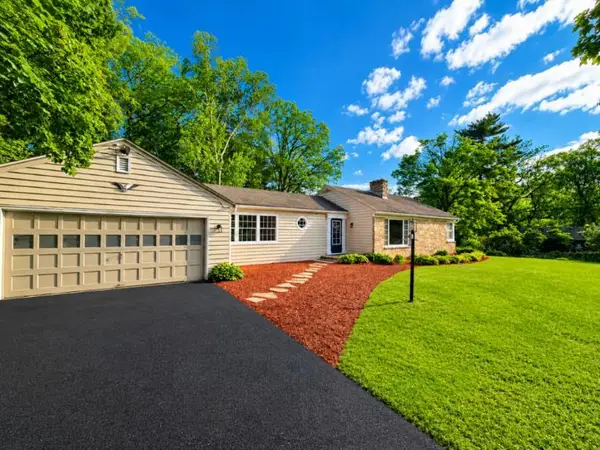 $209,900Active2 beds 1 baths1,690 sq. ft.
4827 Charles Street, Rockford, IL 61108
MLS# 12658671Listed by: KELLER WILLIAMS REALTY SIGNATURE - New
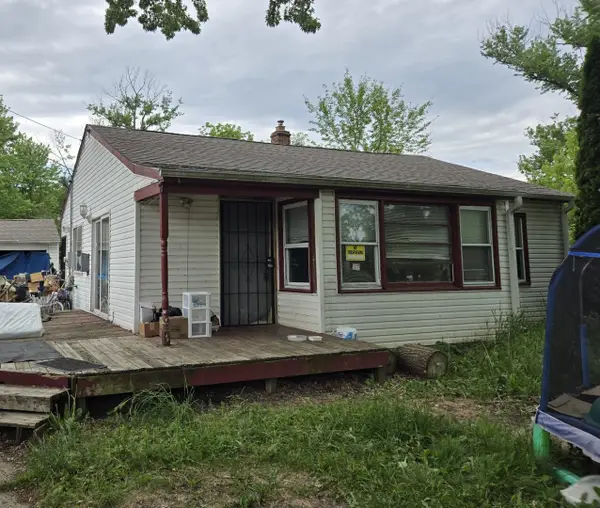 $125,000Active2 beds 1 baths948 sq. ft.
3611 Algonquin Boulevard, Rockford, IL 61102
MLS# 12657561Listed by: CENTURY 21 AFFILIATED - New
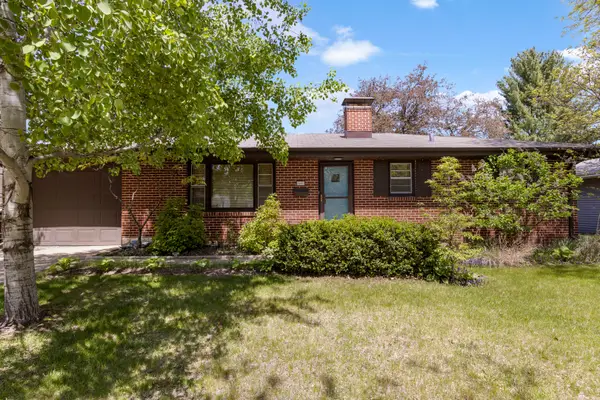 $195,000Active2 beds 2 baths1,092 sq. ft.
2619 Karen Drive, Rockford, IL 61101
MLS# 12658075Listed by: DICKERSON & NIEMAN REALTORS - ROCKFORD  $259,900Pending4 beds 2 baths
1478 Temple Circle, Rockford, IL 61108
MLS# 12656766Listed by: KELLER WILLIAMS REALTY SIGNATURE- New
 $65,000Active4 beds 1 baths1,932 sq. ft.
938 Woodlawn Avenue, Rockford, IL 61103
MLS# 12657060Listed by: KELLER WILLIAMS REALTY SIGNATURE


Protect your home and budget from life's surprises with an Assurant Home Warranty, backed by a partner that supports you through every step of homeownership. Explore Plans.
© 2026 Better Homes and Gardens Real Estate LLC. An Anywhere Real Estate company. All rights reserved. Better Homes and Gardens® Real Estate is a registered trademark owned by Meredith Operations Corporation, licensed to Better Homes and Gardens Real Estate LLC and used with permission. Better Homes and Gardens Real Estate LLC fully supports the principles of the Fair Housing Act and the Equal Opportunity Act. Listing information is deemed reliable but is not guaranteed accurate.
Each office is independently owned and operated.
Any services or products provided by third parties are not provided by, affiliated with or related to Better Homes and Gardens Real Estate LLC, or its affiliated companies.