
6170 Cherokee Hills Drive, Rockford, IL 61109
Local realty services provided by:Better Homes and Gardens Real Estate Connections
Upcoming open houses
- Sun, Nov 0811:00 am - 01:00 pm
Listed by: toni vanderheyden
Office: keller williams realty signature
MLS#:12801551
Source:MLSNI
Price summary
- Price:$275,000
- Price per sq. ft.:$167.07
About this home
Located in southeast Rockford, this 3-bedroom, 2-bath ranch offers a functional split-bedroom floor plan and features a covered front porch leading into an entryway with a closet. The open layout connects the living room and dining area, while the kitchen offers plenty of cupboard and counter space along with room for a table.The primary bedroom features a private bathroom and walk-in closet, with two additional bedrooms and a full bathroom located on the opposite side of the home. The unfinished lower level offers partial exposure and is already plumbed for an additional bathroom, providing plenty of potential for future finishing. An attached 3-car garage with an approximately 18-foot overhead door provides added convenience. Recent exterior landscaping adds to the home's curb appeal. Additional features include a roof replaced in 2017, HVAC system installed in 2016 and serviced annually, carpet throughout most of the home, and tile flooring in the bathrooms and laundry room. The driveway has been sealed approximately every two years. Enjoy being within walking distance of Atwood Forest Preserve, offering walking and hiking trails, mountain biking, and cross-country skiing trails, along with easy access to I-90....
Contact an agent
Home facts
- Year built:1996
- Listing ID #:12801551
- Updated:November 06, 2026 at 07:28 PM
Rooms and interior
- Bedrooms:3
- Total bathrooms:2
- Full bathrooms:2
- Rooms Total:6
- Dining Description:Combined With Living Room
- Kitchen Description:Microwave, Range, Refrigerator
- Basement Description:Full, Unfinished
- Living area:1,646 sq. ft.
Heating and cooling
- Cooling:Central Air
- Heating:Forced Air, Gas
- Central air:Yes
Structure and exterior
- Year built:1996
- Building area:1,646 sq. ft.
- Lot area:0.48 Acres
- Levels:1 Story
Schools
- High school:Jefferson High School
- Middle school:Bernard W Flinn Middle School
- Elementary school:Arthur Froberg Elementary School
Utilities
- Sewer:Public Sewer
Finances and disclosures
- Price:$275,000
- Price per sq. ft.:$167.07
- Tax amount:$4,982 (2025)
Features and amenities
- Laundry features:Dryer, Washer
Parking
- Total parking spaces:3
- Parking description:Attached Garage, Garage
- Garage:Yes
- Garage spaces:3
 Copyright 2026 Midwest Real Estate Data LLC. All rights reserved. The data relating to real estate for sale on this web site comes in part from the Broker Reciprocity Program of the Midwest Real Estate Data LLC. Listing information is deemed reliable but not guaranteed.
New listings near 6170 Cherokee Hills Drive
- New
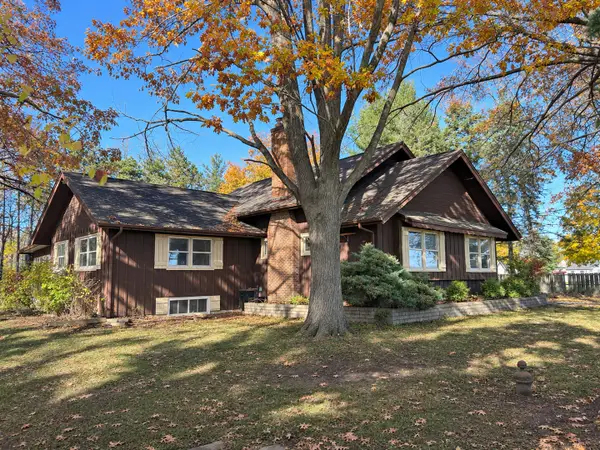 $459,900Active4 beds 2 baths3,032 sq. ft.
1124 N Bell School Road, Rockford, IL 61107
MLS# 12801448Listed by: REALTY ONE GROUP STRATEGIES - New
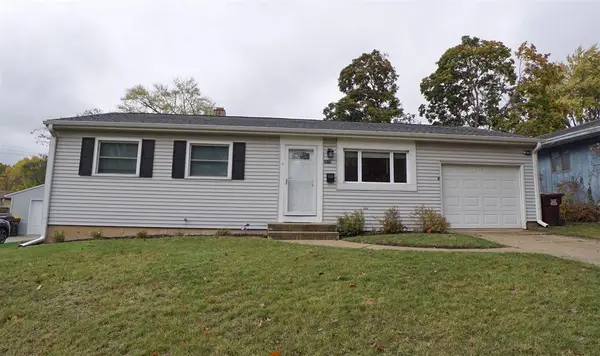 $170,000Active3 beds 1 baths936 sq. ft.
2615 Colorado Avenue, Rockford, IL 61109
MLS# 12802684Listed by: DICKERSON & NIEMAN REALTORS - ROCKFORD - New
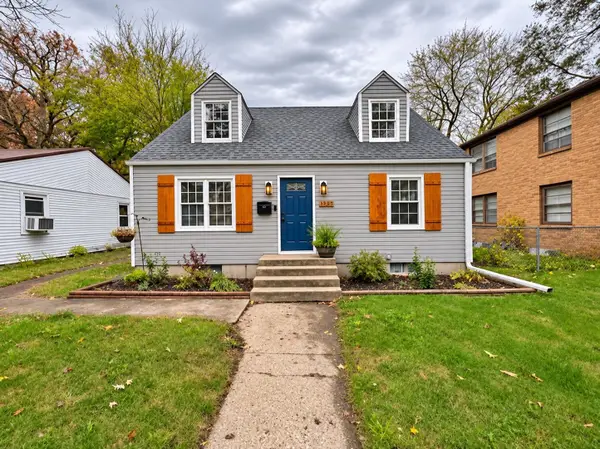 $175,000Active3 beds 1 baths1,353 sq. ft.
1525 Greenwood Avenue, Rockford, IL 61107
MLS# 12802385Listed by: KELLER WILLIAMS REALTY SIGNATURE - New
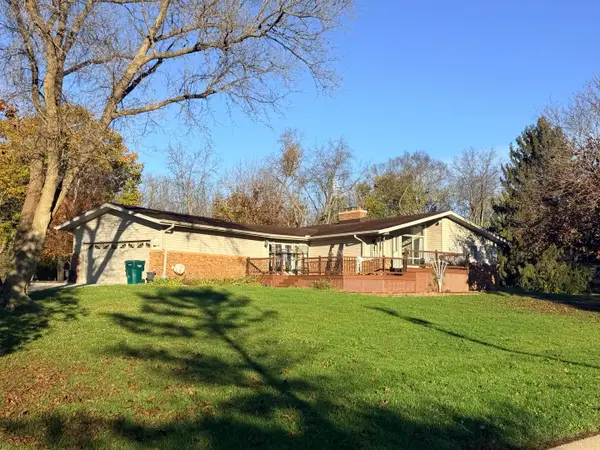 $395,000Active3 beds 4 baths2,714 sq. ft.
4204 Shorewood Drive, Rockford, IL 61101
MLS# 12803271Listed by: RE/MAX VALLEY REALTORS - New
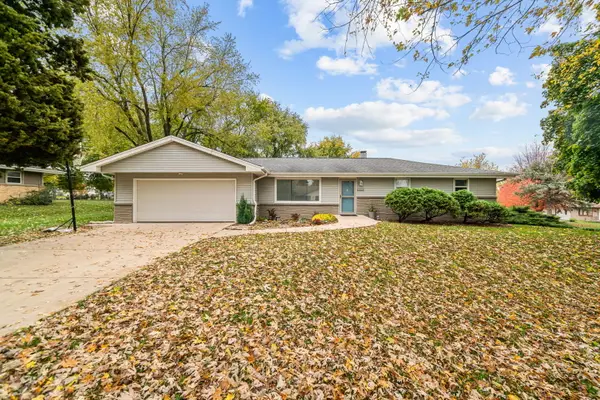 $235,000Active3 beds 2 baths1,496 sq. ft.
2444 Mariposa Drive, Rockford, IL 61108
MLS# 12803304Listed by: RE/MAX OF ROCK VALLEY - New
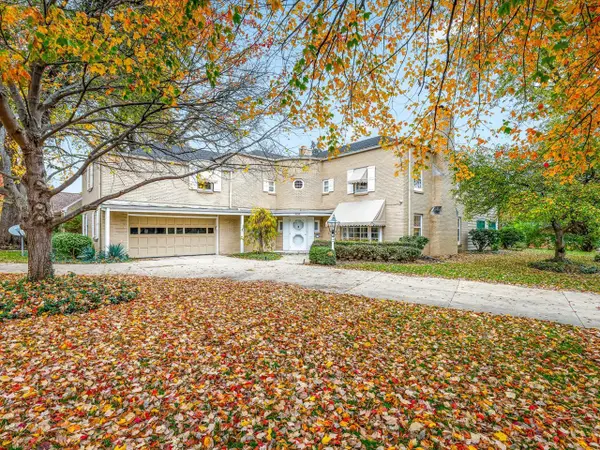 $475,000Active4 beds 7 baths5,096 sq. ft.
Address Withheld By Seller, Rockford, IL 61103
MLS# 12802286Listed by: KELLER WILLIAMS REALTY SIGNATURE - New
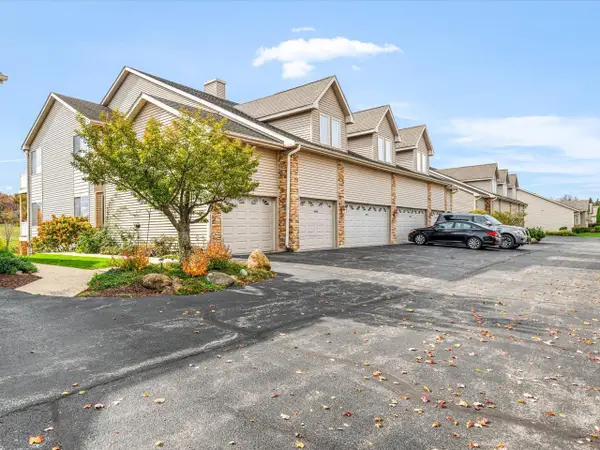 $217,000Active3 beds 2 baths1,800 sq. ft.
6025 Fox Basin Road #6025, Rockford, IL 61108
MLS# 12802737Listed by: BEST REALTY - Open Sun, 11am to 1pmNew
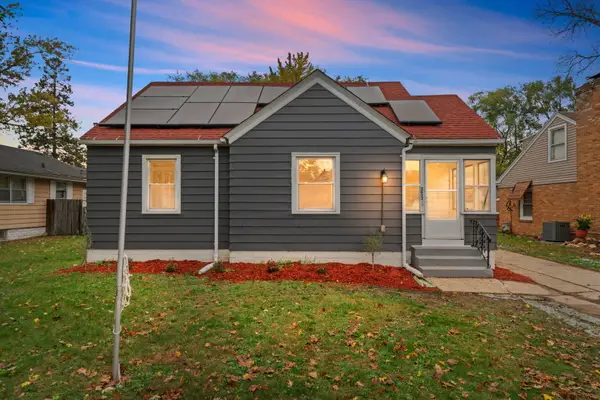 $185,000Active3 beds 2 baths1,619 sq. ft.
2823 Ridgeway Avenue, Rockford, IL 61101
MLS# 12802984Listed by: REALTY ONE GROUP STRATEGIES - New
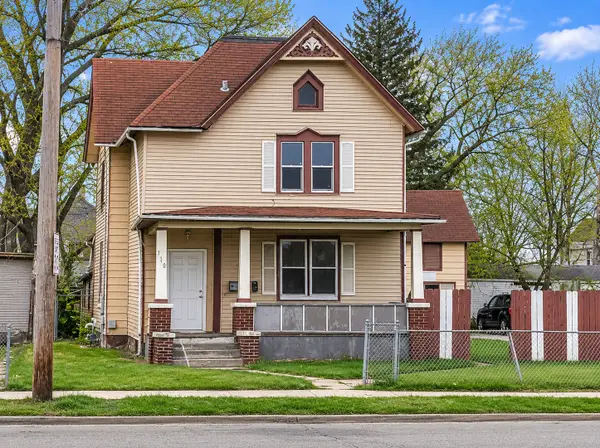 $119,000Active6 beds 2 baths2,684 sq. ft.
710 Kishwaukee Street, Rockford, IL 61104
MLS# 12803109Listed by: REAL BROKER, LLC - New
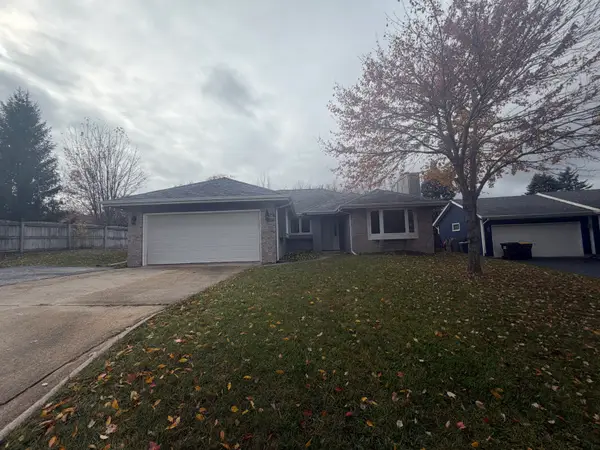 $279,900Active3 beds 2 baths1,754 sq. ft.
3307 Plaza Court, Rockford, IL 61114
MLS# 12800372Listed by: GRANDVIEW REALTY, LLC


Protect your home and budget from life's surprises with an Assurant Home Warranty, backed by a partner that supports you through every step of homeownership. Explore Plans.
© 2026 Better Homes and Gardens Real Estate LLC. An Anywhere Real Estate company. All rights reserved. Better Homes and Gardens® Real Estate is a registered trademark owned by Meredith Operations Corporation, licensed to Better Homes and Gardens Real Estate LLC and used with permission. Better Homes and Gardens Real Estate LLC fully supports the principles of the Fair Housing Act and the Equal Opportunity Act. Listing information is deemed reliable but is not guaranteed accurate.
Each office is independently owned and operated.
Any services or products provided by third parties are not provided by, affiliated with or related to Better Homes and Gardens Real Estate LLC, or its affiliated companies.