
912 Chelsea Avenue, Rockford, IL 61107
Local realty services provided by:Better Homes and Gardens Real Estate Connections
912 Chelsea Avenue,Rockford, IL 61107
$300,000
- 4 Beds
- 3 Baths
- - sq. ft.
- Single family
- Sold
Listed by: brenda jones
Office: platinum group realty llc.
MLS#:12750157
Source:MLSNI
Sorry, we are unable to map this address
Price summary
- Price:$300,000
About this home
WELCOME HOME! SPACIOUS, MOVE-IN READY BRICK BEAUTY WITH CHARACTER, CHARM & STORAGE GALORE! This inviting 3-4-bedroom, 2.5-bath brick home offers generous living space, timeless character, and an impressive list of amenities - all ready for you to move right in! From the moment you arrive, the classic brick exterior and mature landscaping create beautiful curb appeal and a welcoming first impression. Step inside to discover beautiful wood floors, spacious living areas, and plenty of room for everyone to spread out. One of the home's standout features is the huge cedar-lined front hall closet, offering exceptional storage for coats, seasonal clothing, linens, and more. The spacious kitchen offers great functionality for everyday living and entertaining, with kitchen appliances included. The updated bathrooms provide a fresh, modern feel, including a large tub for relaxing and unwinding and a walk-in shower in the second bathroom for added convenience. Convenient main-floor laundry and generous closet space throughout the main level make organization easy, while the bright and inviting sunroom provides the perfect spot for morning coffee, relaxing with a book, entertaining guests, or enjoying the changing seasons. Entertaining is a breeze in this spacious home! Two fireplaces create warm and inviting gathering spaces, while the wet bar adds the perfect touch for game nights, holidays, and entertaining family and friends. And when it comes to storage, this home truly delivers! In addition to the abundant main-floor closets, the full basement offers loads of storage areas and additional closets, giving you plenty of room for hobbies, recreation, seasonal decor, household items, and everything in between. Step outside and enjoy the beauty of the mature landscaping, back deck, and large fenced-in yard. It's the perfect setting for summer barbecues, outdoor entertaining, gardening, pets, recreation, or simply relaxing and enjoying your own backyard retreat. Practical features make this home even more appealing, including Window World custom windows, window coverings, and a garage equipped with a floor drain for added convenience. With 3-4 bedrooms, 2.5 baths, beautiful wood floors, updated bathrooms, large tub, walk-in shower, spacious kitchen with appliances included, main-floor laundry, huge cedar-lined front hall closet, abundant closet space, sunroom, two fireplaces, wet bar, full basement, extensive storage, back deck, mature landscaping, large fenced-in yard, and a garage with floor drain, this spacious brick home truly checks all the boxes! Move-in ready, wonderfully spacious, beautifully landscaped, and filled with character - there's room for everyone, room for everything, and room to make memories. MUST see and fall in love with your next HOME! WELCOME HOME!...
Contact an agent
Home facts
- Year built:1955
- Listing ID #:12750157
- Updated:November 09, 2026 at 08:15 AM
Rooms and interior
- Bedrooms:4
- Total bathrooms:3
- Full bathrooms:2
- Half bathrooms:1
- Rooms Total:9
- Dining Description:Separate Dining Room
- Bathrooms Description:Soaking Tub
- Kitchen Description:Dishwasher, Range, Refrigerator
- Basement Description:Finished, Full
Heating and cooling
- Cooling:Central Air
- Heating:Forced Air, Gas
- Central air:Yes
Structure and exterior
- Roof:Asphalt
- Year built:1955
- Lot Features:Landscaped, Mature Trees
- Architectural Style:Ranch
- Foundation Description:Concrete Perimeter
- Levels:1 Story
Utilities
- Water:Public
- Sewer:Public Sewer
Finances and disclosures
- Price:$300,000
- Tax amount:$6,959 (2025)
Features and amenities
- Amenities:CO Detectors, Ceiling Fan(s), Radon Mitigation System
Parking
- Total parking spaces:6
- Parking description:Attached Garage, Concrete, Driveway, Garage, Off Street
- Garage:Yes
- Garage spaces:2
 Copyright 2026 Midwest Real Estate Data LLC. All rights reserved. The data relating to real estate for sale on this web site comes in part from the Broker Reciprocity Program of the Midwest Real Estate Data LLC. Listing information is deemed reliable but not guaranteed.
New listings near 912 Chelsea Avenue
- New
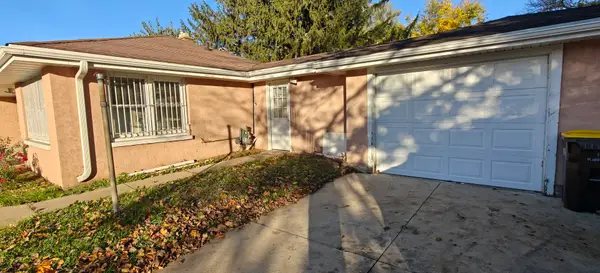 $139,900Active3 beds 2 baths1,316 sq. ft.
1211 N Johnston Avenue, Rockford, IL 61101
MLS# 12804105Listed by: APREDA REAL ESTATE SERVICES - New
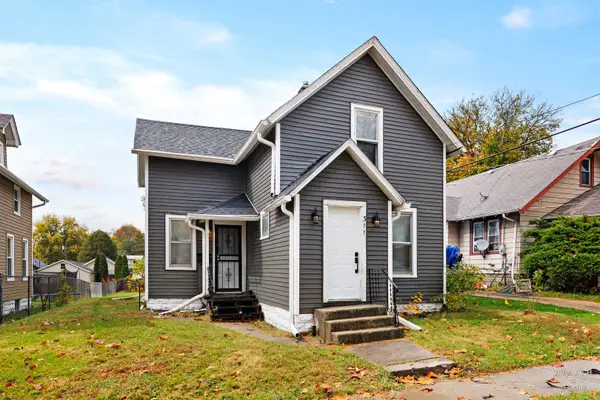 $115,000Active2 beds 1 baths1,059 sq. ft.
311 Howard Avenue, Rockford, IL 61102
MLS# 12803691Listed by: KELLER WILLIAMS REALTY SIGNATURE - New
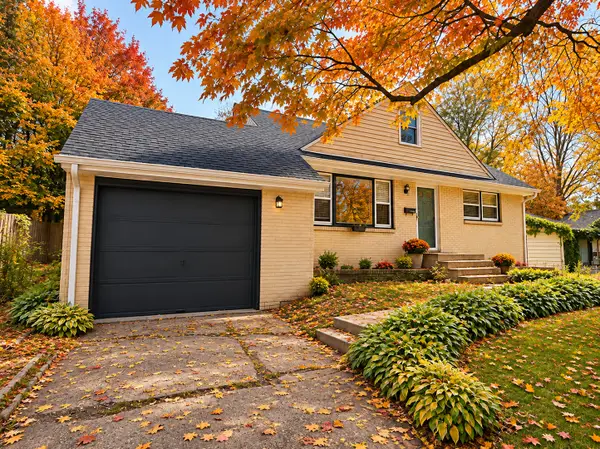 $199,999Active4 beds 2 baths2,091 sq. ft.
2707 Hampden Court, Rockford, IL 61107
MLS# 12803821Listed by: REALTY OF AMERICA, LLC - New
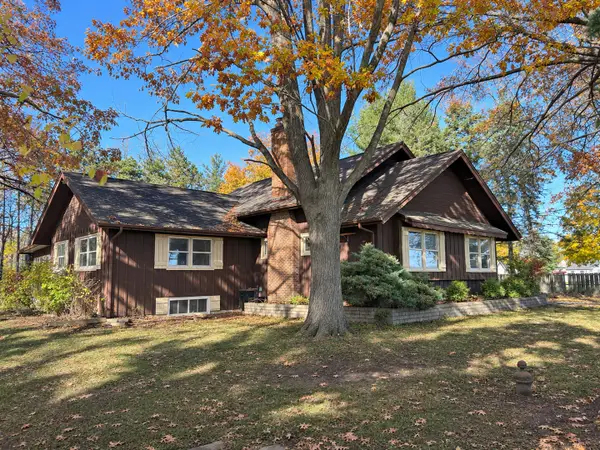 $459,900Active4 beds 2 baths3,032 sq. ft.
1124 N Bell School Road, Rockford, IL 61107
MLS# 12801448Listed by: REALTY ONE GROUP STRATEGIES - New
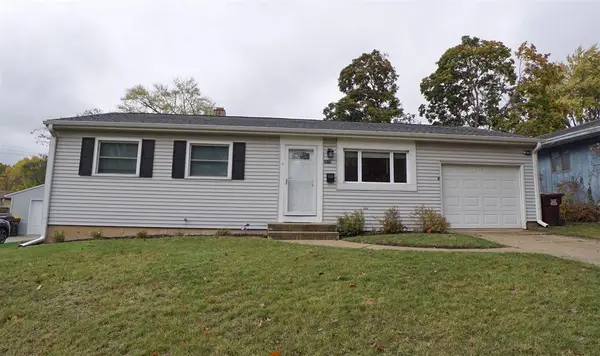 $170,000Active3 beds 1 baths936 sq. ft.
2615 Colorado Avenue, Rockford, IL 61109
MLS# 12802684Listed by: DICKERSON & NIEMAN REALTORS - ROCKFORD - New
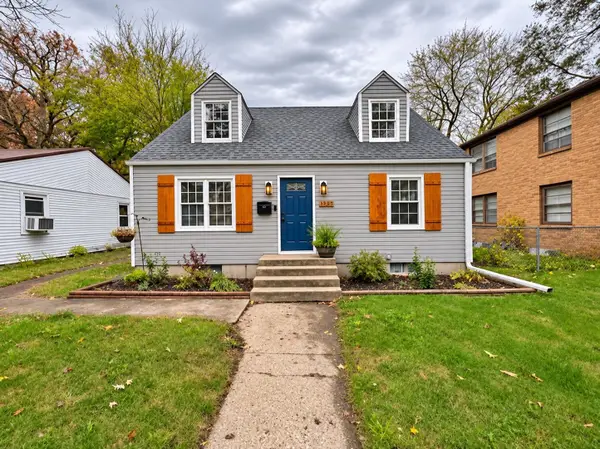 $175,000Active3 beds 1 baths1,353 sq. ft.
1525 Greenwood Avenue, Rockford, IL 61107
MLS# 12802385Listed by: KELLER WILLIAMS REALTY SIGNATURE - New
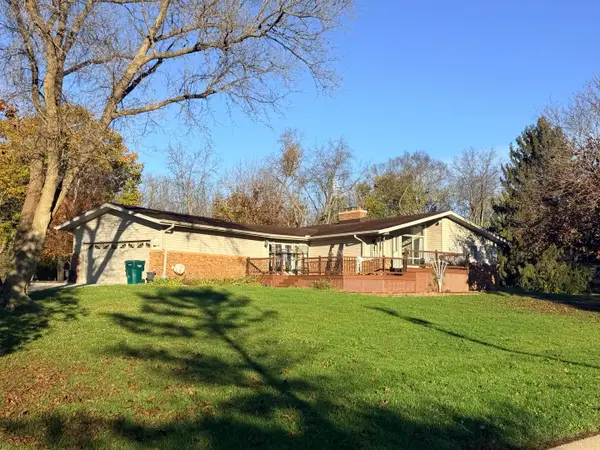 $395,000Active3 beds 4 baths2,714 sq. ft.
4204 Shorewood Drive, Rockford, IL 61101
MLS# 12803271Listed by: RE/MAX VALLEY REALTORS - New
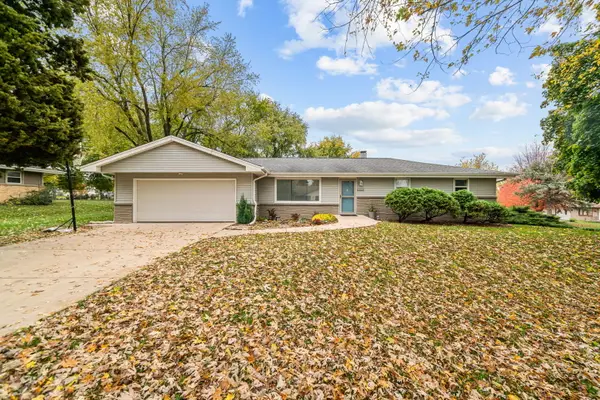 $235,000Active3 beds 2 baths1,496 sq. ft.
2444 Mariposa Drive, Rockford, IL 61108
MLS# 12803304Listed by: RE/MAX OF ROCK VALLEY - New
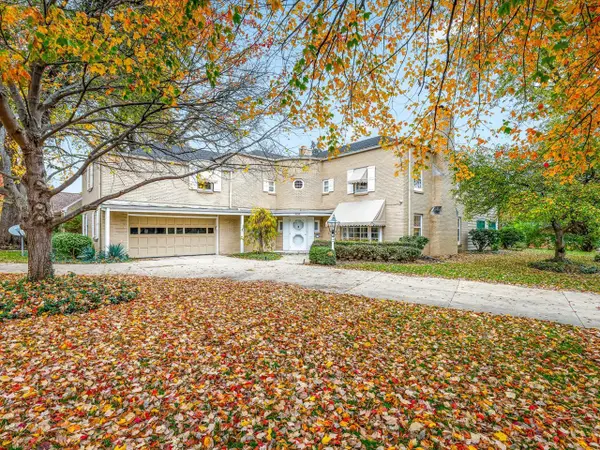 $475,000Active4 beds 7 baths5,096 sq. ft.
Address Withheld By Seller, Rockford, IL 61103
MLS# 12802286Listed by: KELLER WILLIAMS REALTY SIGNATURE - New
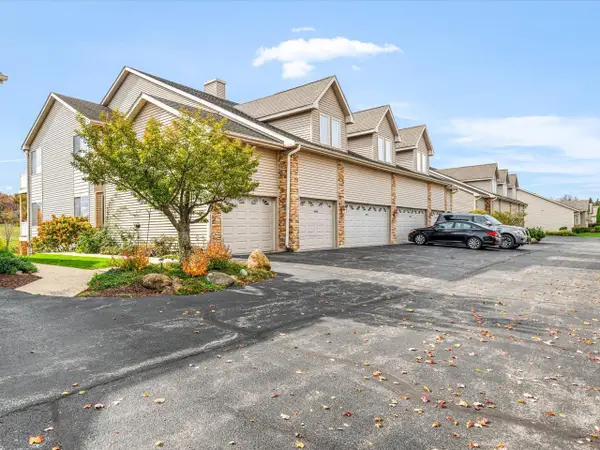 $217,000Active3 beds 2 baths1,800 sq. ft.
6025 Fox Basin Road #6025, Rockford, IL 61108
MLS# 12802737Listed by: BEST REALTY


Protect your home and budget from life's surprises with an Assurant Home Warranty, backed by a partner that supports you through every step of homeownership. Explore Plans.
© 2026 Better Homes and Gardens Real Estate LLC. An Anywhere Real Estate company. All rights reserved. Better Homes and Gardens® Real Estate is a registered trademark owned by Meredith Operations Corporation, licensed to Better Homes and Gardens Real Estate LLC and used with permission. Better Homes and Gardens Real Estate LLC fully supports the principles of the Fair Housing Act and the Equal Opportunity Act. Listing information is deemed reliable but is not guaranteed accurate.
Each office is independently owned and operated.
Any services or products provided by third parties are not provided by, affiliated with or related to Better Homes and Gardens Real Estate LLC, or its affiliated companies.