
1 Holliston On Asbury, Rolling Meadows, IL 60008
Local realty services provided by:Better Homes and Gardens Real Estate Connections
1 Holliston On Asbury,Rolling Meadows, IL 60008
$375,000
- 2 Beds
- 2 Baths
- 1,568 sq. ft.
- Townhouse
- Active
Listed by: maria torrey
Office: coldwell banker realty
MLS#:12800649
Source:MLSNI
Price summary
- Price:$375,000
- Price per sq. ft.:$239.16
- Monthly HOA dues:$422
About this home
Fairfax Village! 1 Holliston on Asbury in Rolling Meadows is a recently renovated one level two bedroom ranch townhouse with a unique layout and a versatile floor plan to switch up the dinning and living areas. There are two remodeled full bathrooms, an extra bedroom or office in the en-suite, a large private courtyard patio, a spacious finished basement, and an attached two car garage. The master bedroom suite has a brand new contemporary spa like bathroom with a skylight, and a glass door enclosed shower/tub. The master bedroom has a wall of closet space, as well as a linen closet, plus an adjoining office room, or additional bedroom. Down the hall off the main foyer is an renovated second full bath with a walk-in shower, and the second bedroom. There is a wood burning fireplace off the updated kitchen that is adjacent to both the dinning and living areas that overlook the enclosed paver patio. Enjoy picturesque views of the seasons through the glass sliding doors located in almost every room providing access to the outdoor courtyard. Just a short walk to the serene pond in the complex, and lots of roads for walking your pets, or to get your steps in at this townhome community that is centrally located, with easy access to O'Hare and all highways for travel. See it today to be moved in for the holidays!...
Contact an agent
Home facts
- Year built:1973
- Subdivision & Development:Fairfax Village
- Listing ID #:12800649
- Updated:November 09, 2026 at 12:17 PM
Rooms and interior
- Bedrooms:2
- Total bathrooms:2
- Full bathrooms:2
- Rooms Total:8
- Dining Description:Combined With Family Room
- Kitchen Description:Dishwasher, Microwave, Range, Refrigerator
- Basement Description:Finished, Partial
- Living area:1,568 sq. ft.
Heating and cooling
- Cooling:Central Air
- Heating:Forced Air, Gas
- Central air:Yes
Structure and exterior
- Year built:1973
- Building area:1,568 sq. ft.
Utilities
- Water:Lake Michigan
- Sewer:Public Sewer
Finances and disclosures
- Price:$375,000
- Price per sq. ft.:$239.16
- Tax amount:$7,676 (2025)
Features and amenities
- Laundry features:Dryer, Washer
Parking
- Total parking spaces:2
- Parking description:Asphalt, Attached Garage, Garage
- Garage:Yes
- Garage spaces:2
 Copyright 2026 Midwest Real Estate Data LLC. All rights reserved. The data relating to real estate for sale on this web site comes in part from the Broker Reciprocity Program of the Midwest Real Estate Data LLC. Listing information is deemed reliable but not guaranteed.
New listings near 1 Holliston On Asbury
- New
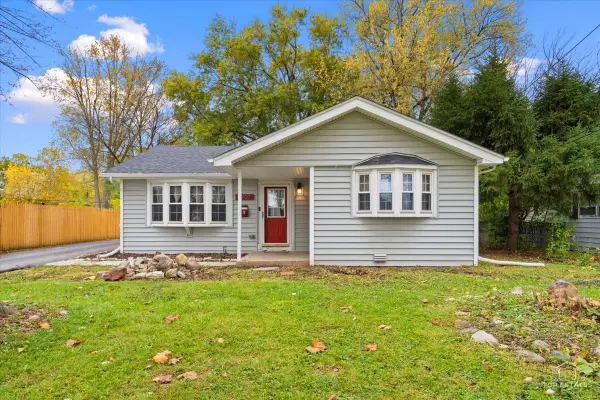 $299,000Active3 beds 2 baths1,509 sq. ft.
2707 Hawk Lane, Rolling Meadows, IL 60008
MLS# 12803332Listed by: RE/MAX AT HOME - New
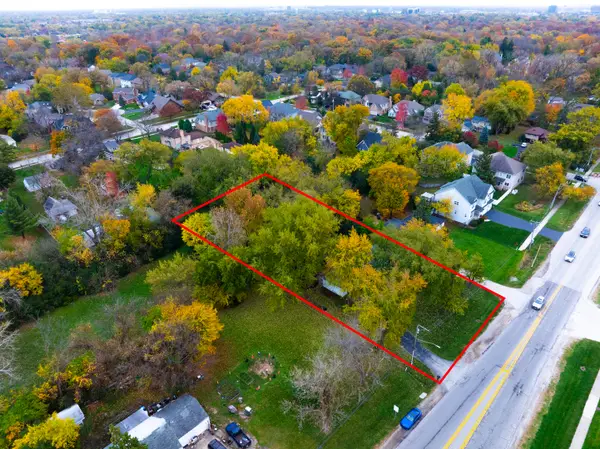 $299,000Active0.65 Acres
2460 S Plum Grove Road, Rolling Meadows, IL 60008
MLS# 12800589Listed by: @PROPERTIES CHRISTIE'S INTERNATIONAL REAL ESTATE - New
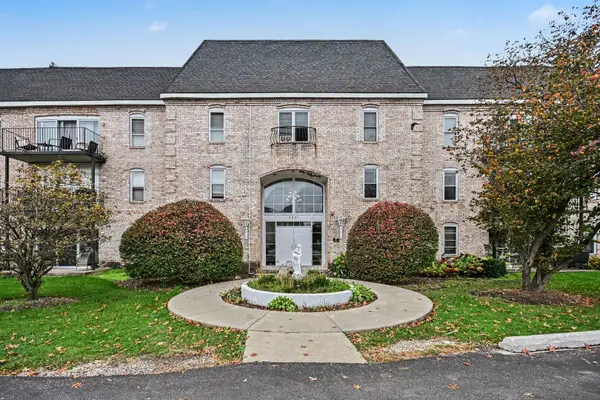 $219,999Active2 beds 1 baths1,100 sq. ft.
5201 Carriageway Drive #C309, Rolling Meadows, IL 60008
MLS# 12802724Listed by: INNOVATED REALTY SOLUTIONS - New
 $350,000Active2 beds 3 baths1,453 sq. ft.
414 Villa Circle Drive #23, Palatine, IL 60067
MLS# 12803025Listed by: PROPERTY ECONOMICS, INC. - New
 $549,900Active4 beds 3 baths2,218 sq. ft.
3610 Pheasant Drive, Rolling Meadows, IL 60008
MLS# 12802516Listed by: REDFIN CORPORATION - New
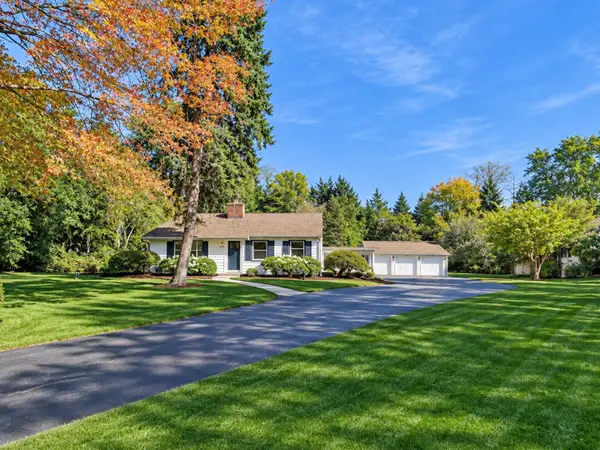 $499,995Active3 beds 2 baths1,615 sq. ft.
2460 Benton Street, Rolling Meadows, IL 60008
MLS# 12801850Listed by: COMPASS - New
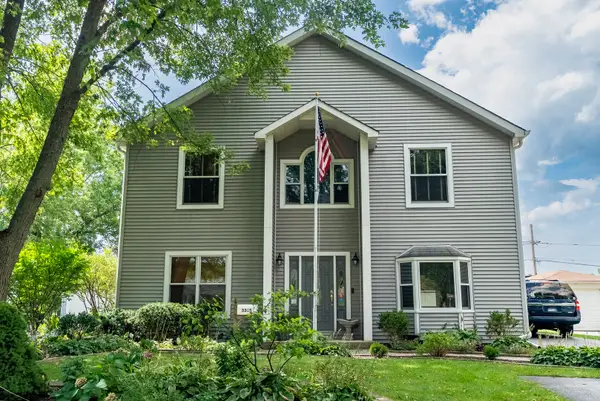 $650,000Active5 beds 4 baths3,200 sq. ft.
3305 Pheasant Drive, Rolling Meadows, IL 60008
MLS# 12802167Listed by: KELLER WILLIAMS PREFERRED REALTY - New
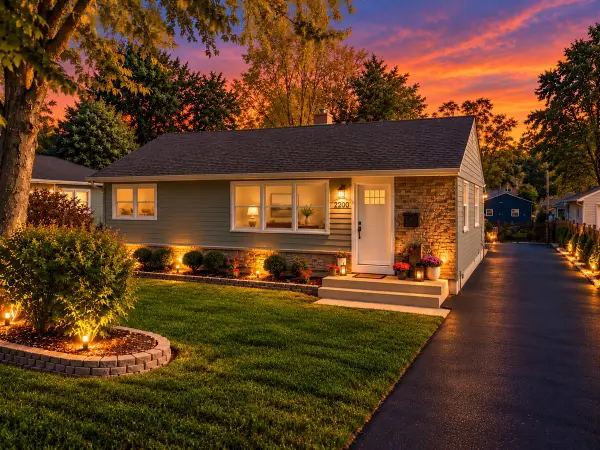 $400,000Active4 beds 2 baths1,713 sq. ft.
2200 Rohlwing Road, Rolling Meadows, IL 60008
MLS# 12794257Listed by: EXP REALTY - New
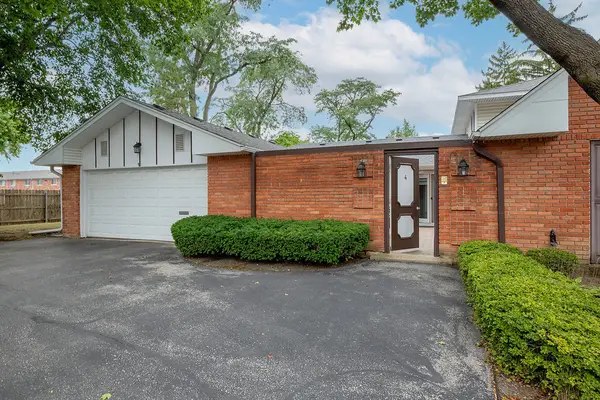 $389,000Active3 beds 2 baths1,874 sq. ft.
4 Harrogate On Oxford, Rolling Meadows, IL 60008
MLS# 12800403Listed by: @PROPERTIES CHRISTIE'S INTERNATIONAL REAL ESTATE


Protect your home and budget from life's surprises with an Assurant Home Warranty, backed by a partner that supports you through every step of homeownership. Explore Plans.
© 2026 Better Homes and Gardens Real Estate LLC. An Anywhere Real Estate company. All rights reserved. Better Homes and Gardens® Real Estate is a registered trademark owned by Meredith Operations Corporation, licensed to Better Homes and Gardens Real Estate LLC and used with permission. Better Homes and Gardens Real Estate LLC fully supports the principles of the Fair Housing Act and the Equal Opportunity Act. Listing information is deemed reliable but is not guaranteed accurate.
Each office is independently owned and operated.
Any services or products provided by third parties are not provided by, affiliated with or related to Better Homes and Gardens Real Estate LLC, or its affiliated companies.