
2460 Benton Street, Rolling Meadows, IL 60008
Local realty services provided by:Better Homes and Gardens Real Estate Connections
2460 Benton Street,Rolling Meadows, IL 60008
$499,995
- 3 Beds
- 2 Baths
- 1,615 sq. ft.
- Single family
- Active
Listed by: michael mandile
Office: compass
MLS#:12801850
Source:MLSNI
Price summary
- Price:$499,995
- Price per sq. ft.:$309.59
About this home
Welcome home to this beautifully reimagined residence in an incredible Rolling Meadows location! This gorgeous 3-bedroom, 2-bath home combines fresh, modern finishes with inviting living spaces, all situated on over a half-acre surrounded by mature trees. A fresh exterior welcomes you inside to discover brand-new wide plank flooring, updated light fixtures, and a bright, cohesive design throughout. Your spacious living room features a charming fireplace and an oversized picture window that fills the space with natural light, creating the perfect setting for everyday living and entertaining. Your kitchen boasts beautiful 42-inch white cabinetry, premium stainless steel appliances, sleek Calacatta Apez quartz countertops, a stunning marble tile backsplash, and gold-tone hardware that brings the entire space together. Three generously sized bedrooms offer comfortable retreats, while both full bathrooms feature gorgeous tile, stylish vanities, and designer fixtures. The lower level/walkout basement offers even more space to spread out, complete with a wet bar and beverage refrigerator, additional cabinetry, the perfect setup for a TV area, and a washer and dryer. We cannot forget about your spacious screened-in porch, the perfect spot to enjoy your morning coffee or unwind while overlooking the expansive backyard. An oversized detached 3-car garage provides exceptional space for vehicles, storage, or a workshop, while the oversized yard offers endless room to relax, entertain, and enjoy the outdoors. Located within the highly sought-after Fremd High School and Plum Grove Middle School boundaries and just moments from Routes 53 and 90, Downtown Arlington Heights, Downtown Palatine, Woodfield Mall, O'Hare Airport, shopping, restaurants, parks, and schools, this home brings together the space, updates, and convenience you have been looking for. Truly turnkey, this is an opportunity you do not want to miss. Make it yours today!...
Contact an agent
Home facts
- Year built:1954
- Listing ID #:12801850
- Updated:November 09, 2026 at 12:16 PM
Rooms and interior
- Bedrooms:3
- Total bathrooms:2
- Full bathrooms:2
- Rooms Total:7
- Bathrooms Description:Soaking Tub
- Kitchen Description:Dishwasher, Range, Refrigerator
- Basement Description:Finished
- Living area:1,615 sq. ft.
Heating and cooling
- Cooling:Central Air
- Heating:Forced Air
- Central air:Yes
Structure and exterior
- Roof:Asphalt
- Year built:1954
- Building area:1,615 sq. ft.
- Lot area:0.59 Acres
- Architectural Style:Bi-level
- Foundation Description:Concrete Perimeter
- Levels:Split Level
Schools
- High school:Wm Fremd High School
- Middle school:Plum Grove Middle School
- Elementary school:Central Road Elementary School
Utilities
- Sewer:Public Sewer
Finances and disclosures
- Price:$499,995
- Price per sq. ft.:$309.59
- Tax amount:$9,378 (2025)
Features and amenities
- Laundry features:Dryer, Washer
Parking
- Total parking spaces:9
- Parking description:Asphalt, Detached Garage, Driveway, Garage
- Garage:Yes
- Garage spaces:3
 Copyright 2026 Midwest Real Estate Data LLC. All rights reserved. The data relating to real estate for sale on this web site comes in part from the Broker Reciprocity Program of the Midwest Real Estate Data LLC. Listing information is deemed reliable but not guaranteed.
New listings near 2460 Benton Street
- New
 $375,000Active2 beds 2 baths1,568 sq. ft.
1 Holliston On Asbury, Rolling Meadows, IL 60008
MLS# 12800649Listed by: COLDWELL BANKER REALTY - New
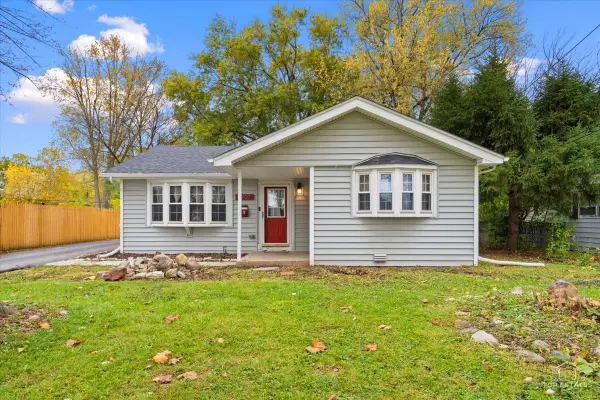 $299,000Active3 beds 2 baths1,509 sq. ft.
2707 Hawk Lane, Rolling Meadows, IL 60008
MLS# 12803332Listed by: RE/MAX AT HOME - New
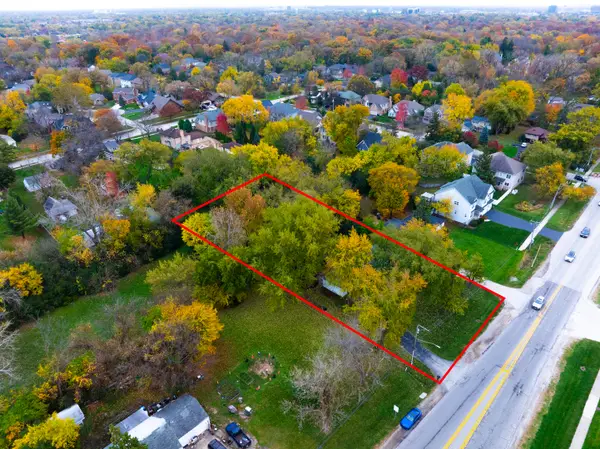 $299,000Active0.65 Acres
2460 S Plum Grove Road, Rolling Meadows, IL 60008
MLS# 12800589Listed by: @PROPERTIES CHRISTIE'S INTERNATIONAL REAL ESTATE - New
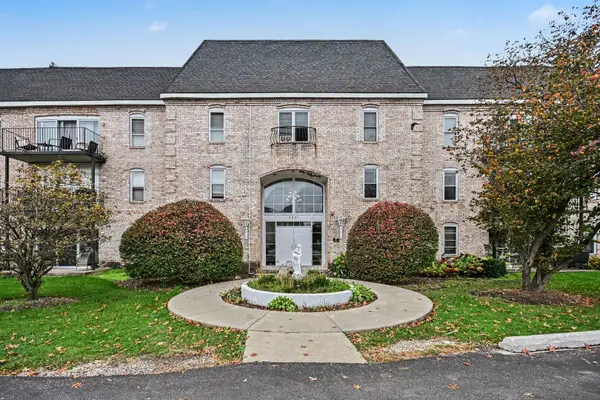 $219,999Active2 beds 1 baths1,100 sq. ft.
5201 Carriageway Drive #C309, Rolling Meadows, IL 60008
MLS# 12802724Listed by: INNOVATED REALTY SOLUTIONS - New
 $350,000Active2 beds 3 baths1,453 sq. ft.
414 Villa Circle Drive #23, Palatine, IL 60067
MLS# 12803025Listed by: PROPERTY ECONOMICS, INC. - New
 $549,900Active4 beds 3 baths2,218 sq. ft.
3610 Pheasant Drive, Rolling Meadows, IL 60008
MLS# 12802516Listed by: REDFIN CORPORATION - New
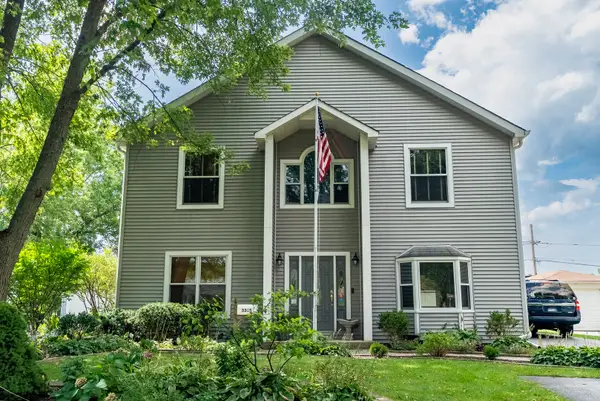 $650,000Active5 beds 4 baths3,200 sq. ft.
3305 Pheasant Drive, Rolling Meadows, IL 60008
MLS# 12802167Listed by: KELLER WILLIAMS PREFERRED REALTY - New
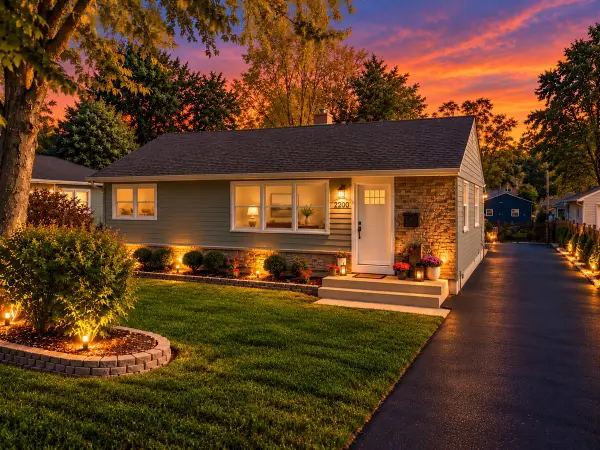 $400,000Active4 beds 2 baths1,713 sq. ft.
2200 Rohlwing Road, Rolling Meadows, IL 60008
MLS# 12794257Listed by: EXP REALTY - New
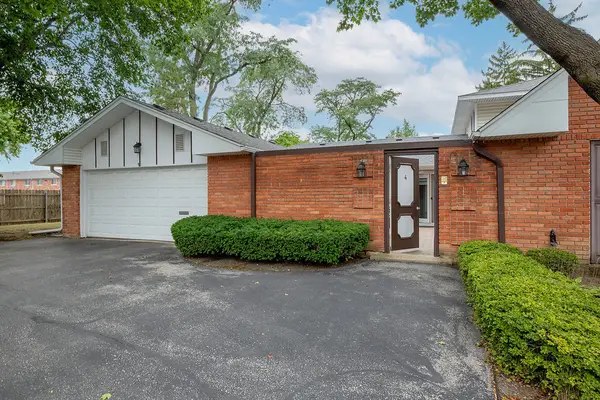 $389,000Active3 beds 2 baths1,874 sq. ft.
4 Harrogate On Oxford, Rolling Meadows, IL 60008
MLS# 12800403Listed by: @PROPERTIES CHRISTIE'S INTERNATIONAL REAL ESTATE


Protect your home and budget from life's surprises with an Assurant Home Warranty, backed by a partner that supports you through every step of homeownership. Explore Plans.
© 2026 Better Homes and Gardens Real Estate LLC. An Anywhere Real Estate company. All rights reserved. Better Homes and Gardens® Real Estate is a registered trademark owned by Meredith Operations Corporation, licensed to Better Homes and Gardens Real Estate LLC and used with permission. Better Homes and Gardens Real Estate LLC fully supports the principles of the Fair Housing Act and the Equal Opportunity Act. Listing information is deemed reliable but is not guaranteed accurate.
Each office is independently owned and operated.
Any services or products provided by third parties are not provided by, affiliated with or related to Better Homes and Gardens Real Estate LLC, or its affiliated companies.