
2200 Rohlwing Road, Rolling Meadows, IL 60008
Local realty services provided by:Better Homes and Gardens Real Estate Connections
Listed by: richard freedkin
Office: exp realty
MLS#:12794257
Source:MLSNI
Price summary
- Price:$400,000
- Price per sq. ft.:$233.51
About this home
Some homes are simply lived in. Others are loved, meticulously cared for and become part of a home's story. Welcome to 2200 Rohlwing Rd., a charming 4-bedroom, 2-bath Rolling Meadows ranch cared for by only two families since it was built in 1955, when its address was still Arlington Heights before city boundaries changed-and now, for just the third time in its history, it's ready for a new owner to write the next chapter! Offering approximately 1,700 sq. ft. of finished living space, it blends warmth, comfort and thoughtful updates throughout. The nearly quarter-acre lot, mature shade trees, manicured lawn, layered landscaping and stone-accented facade create wonderful curb appeal. Tucked behind a landscaped berm, a charming sitting area offers a quiet retreat. A replaced front door with stained-glass insert welcomes you inside. Step into the recently repainted interior, beginning with the living room featuring Hickory engineered hardwood flooring. Pocket doors between the living room and kitchen add character and flexible separation. The kitchen, remodeled in 2011, features beautiful maple cabinetry with under-cabinet lighting, stainless-steel appliances and ceramic tile flooring. Three main-level bedrooms feature luxury vinyl flooring with the look of hardwood, installed in 2025, with the smaller third bedroom also making an ideal home office. The remodeled main-floor bath (2016) features a white subway tile surround and skylight tube for natural light. The replaced rear door has blinds enclosed within the glass for added privacy. But wait-there's more! Head downstairs to a finished lower level with recessed lighting throughout. The recreation area features Hickory engineered hardwood flooring and useful cabinetry, making it ideal as a TV room, home office, craft area or hobby space-the current owner used it as her sewing room. Also downstairs is the home's large fourth bedroom featuring its own sitting area, a LARGE walk-in closet and private full bath, creating an impressive lower-level suite ideal for guests or extended family. An extra refrigerator and separate freezer are included. Want updates? There's plenty here too! The electrical circuit panel was replaced in 2008, roof in 2018, and siding, soffits, gutters and added insulation were completed in 2023, including a substantial 1.5-inch foam backer. R-38 insulation was also added to the attic. The driveway and patio were completed in 2017. And the pride of ownership continues outdoors. Gather around the brick firepit, relax beneath the included pergola beside the garage or enjoy the large backyard where the family spent many happy hours playing horseshoes. A large shed adds valuable storage. Need parking? In addition to the 2-car garage, the expansive asphalt driveway can accommodate at least SEVEN vehicles-a rare convenience. Location is another standout! Easy Route 53 access puts Woodfield Mall, Harper College and downtown Palatine and Arlington Heights within easy reach. Commuters will appreciate being minutes from the Arlington Park Metra station with service to downtown Chicago. The home is also served by highly rated Rolling Meadows High School. Love the outdoors? A walking, jogging and bicycle path across the street connects south to nearly 13 miles of paved Busse Woods trails. South Park is around the corner with playgrounds, picnic shelter, basketball court and green space. Kimball Hill Park adds fishing, concerts, zipline and sports fields; Nelson Sports Complex offers swimming, fitness and ice skating. Meticulously cared for by both its original and current owners, pride of ownership can be felt from the moment you arrive. Comfortable, practical and full of character, 2200 Rohlwing Rd. isn't simply offering its next owner a house-it's offering the opportunity to become part of a story more than 70 years in the making. Too much to list here! Come see it for yourself and perhaps you'll be the one to begin its next chapter. Schedule a private showing today!...
Contact an agent
Home facts
- Year built:1955
- Listing ID #:12794257
- Updated:November 08, 2026 at 12:30 PM
Rooms and interior
- Bedrooms:4
- Total bathrooms:2
- Full bathrooms:2
- Rooms Total:8
- Dining Description:Combined With Living Room
- Bathrooms Description:Double Sinks, Separate Shower
- Kitchen Description:Dishwasher, Disposal, Gas Cooktop, Gas Oven, Microwave, Range, Refrigerator, Stainless Steel Appliance(s)
- Basement Description:Finished, Full
- Living area:1,713 sq. ft.
Heating and cooling
- Cooling:Central Air
- Heating:Gas
- Central air:Yes
Structure and exterior
- Roof:Asphalt
- Year built:1955
- Building area:1,713 sq. ft.
- Lot area:0.23 Acres
- Lot Features:Mature Trees
- Architectural Style:Ranch
- Exterior Features:Fire Pit
- Foundation Description:Concrete Perimeter
- Levels:1 Story
Schools
- High school:Rolling Meadows High School
- Middle school:Carl Sandburg Middle School
- Elementary school:Kimball Hill Elementary School
Utilities
- Water:Public
- Sewer:Public Sewer
Finances and disclosures
- Price:$400,000
- Price per sq. ft.:$233.51
- Tax amount:$6,499 (2025)
Features and amenities
- Laundry features:Dryer, Washer
- Amenities:CO Detectors, Ceiling Fan(s), TV-Cable
Parking
- Total parking spaces:9
- Parking description:Asphalt, Detached Garage, Driveway, Garage
- Garage:Yes
- Garage spaces:2
 Copyright 2026 Midwest Real Estate Data LLC. All rights reserved. The data relating to real estate for sale on this web site comes in part from the Broker Reciprocity Program of the Midwest Real Estate Data LLC. Listing information is deemed reliable but not guaranteed.
New listings near 2200 Rohlwing Road
- New
 $375,000Active2 beds 2 baths1,568 sq. ft.
1 Holliston On Asbury, Rolling Meadows, IL 60008
MLS# 12800649Listed by: COLDWELL BANKER REALTY - New
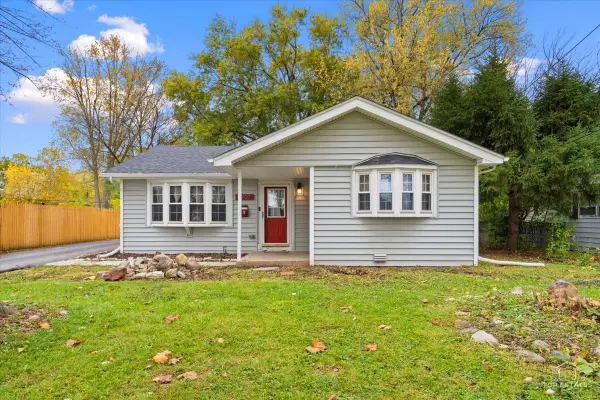 $299,000Active3 beds 2 baths1,509 sq. ft.
2707 Hawk Lane, Rolling Meadows, IL 60008
MLS# 12803332Listed by: RE/MAX AT HOME - New
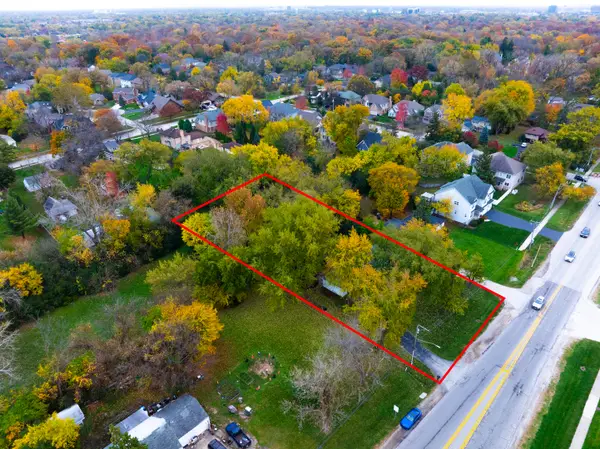 $299,000Active0.65 Acres
2460 S Plum Grove Road, Rolling Meadows, IL 60008
MLS# 12800589Listed by: @PROPERTIES CHRISTIE'S INTERNATIONAL REAL ESTATE - New
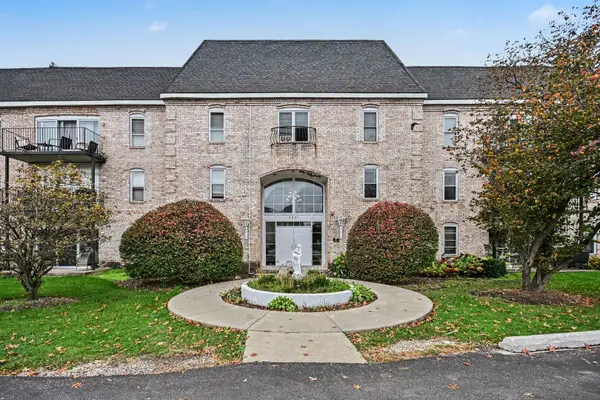 $219,999Active2 beds 1 baths1,100 sq. ft.
5201 Carriageway Drive #C309, Rolling Meadows, IL 60008
MLS# 12802724Listed by: INNOVATED REALTY SOLUTIONS - Open Sun, 1 to 2pmNew
 $350,000Active2 beds 3 baths1,453 sq. ft.
414 Villa Circle Drive #23, Palatine, IL 60067
MLS# 12803025Listed by: PROPERTY ECONOMICS, INC. - New
 $549,900Active4 beds 3 baths2,218 sq. ft.
3610 Pheasant Drive, Rolling Meadows, IL 60008
MLS# 12802516Listed by: REDFIN CORPORATION - New
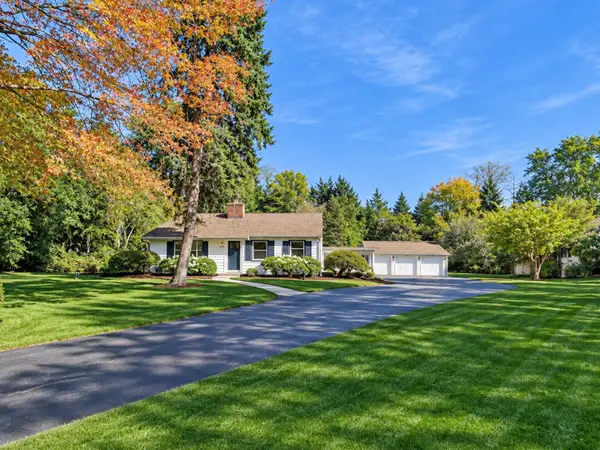 $499,995Active3 beds 2 baths1,615 sq. ft.
2460 Benton Street, Rolling Meadows, IL 60008
MLS# 12801850Listed by: COMPASS - New
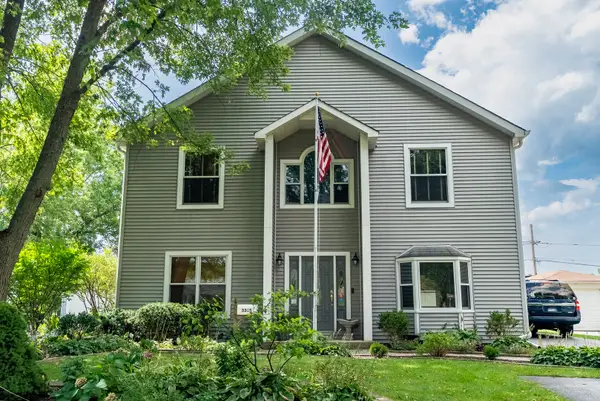 $650,000Active5 beds 4 baths3,200 sq. ft.
3305 Pheasant Drive, Rolling Meadows, IL 60008
MLS# 12802167Listed by: KELLER WILLIAMS PREFERRED REALTY - New
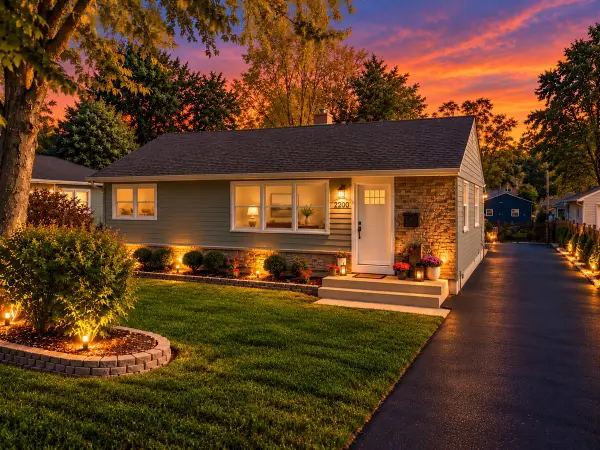 $400,000Active4 beds 2 baths1,713 sq. ft.
2200 Rohlwing Road, Rolling Meadows, IL 60008
MLS# 12794257Listed by: EXP REALTY - New
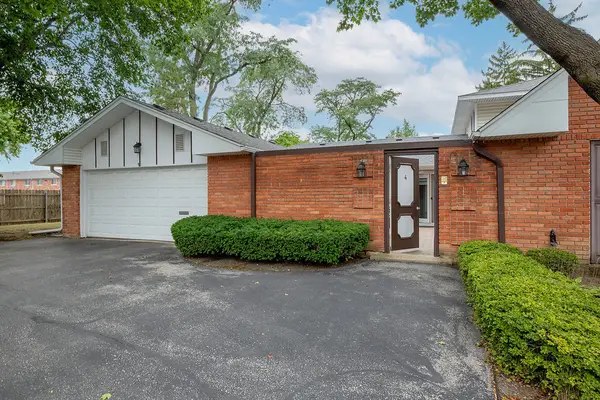 $389,000Active3 beds 2 baths1,874 sq. ft.
4 Harrogate On Oxford, Rolling Meadows, IL 60008
MLS# 12800403Listed by: @PROPERTIES CHRISTIE'S INTERNATIONAL REAL ESTATE


Protect your home and budget from life's surprises with an Assurant Home Warranty, backed by a partner that supports you through every step of homeownership. Explore Plans.
© 2026 Better Homes and Gardens Real Estate LLC. An Anywhere Real Estate company. All rights reserved. Better Homes and Gardens® Real Estate is a registered trademark owned by Meredith Operations Corporation, licensed to Better Homes and Gardens Real Estate LLC and used with permission. Better Homes and Gardens Real Estate LLC fully supports the principles of the Fair Housing Act and the Equal Opportunity Act. Listing information is deemed reliable but is not guaranteed accurate.
Each office is independently owned and operated.
Any services or products provided by third parties are not provided by, affiliated with or related to Better Homes and Gardens Real Estate LLC, or its affiliated companies.