
131 Wedgeport Circle, Romeoville, IL 60446
Local realty services provided by:Better Homes and Gardens Real Estate Connections
131 Wedgeport Circle,Romeoville, IL 60446
$450,000
- 3 Beds
- 4 Baths
- - sq. ft.
- Single family
- Sold
Listed by: kevin dahm
Office: baird & warner
MLS#:12679405
Source:MLSNI
Sorry, we are unable to map this address
Price summary
- Price:$450,000
- Monthly HOA dues:$78
About this home
Immaculate home in pool/clubhouse community is loaded w/updates & upgrades + amazing pond view in Plainfield District 202 school boundaries! Open floor plan boasts a remodeled kitchen w/granite counters, tile backsplash & stainless steel appliances + large eating area. Family room has custom feature wall w/built-ins & fireplace in. Separate formal living/dining rooms. Gleaming hardwoods throughout first floor. Turned staircase w/wrought iron spindles leads to 2nd floor. Primary suite w/hardwood flooring has luxury bath featuring dual vanities, soaking tub + separate shower & walk-in closet. Good sized spare bedrooms share hall bath. 2nd floor loft perfect for work or play could be 4th bedroom. Full, finished basement w/full bathroom, wet bar, large recreation area + plenty of storage. 1st floor laundry + hookups in basement for 2nd laundry. Smart home features. Upgraded doors, trim & millwork throughout! 2 car garage. Large deck w/amazing pond view + extensive landscaping. Great location, convenient to everything including walking distance to 3 playgrounds, park w/sports field and easy to highways, shopping, dining & entertainment incl 10 mins to downtown Plainfield. Quick close available!...
Contact an agent
Home facts
- Year built:1999
- Subdivision & Development:Weslake
- Listing ID #:12679405
- Updated:September 08, 2026 at 06:53 AM
Rooms and interior
- Bedrooms:3
- Total bathrooms:4
- Full bathrooms:3
- Half bathrooms:1
- Rooms Total:10
- Dining Description:Eating Area, Separate Dining Room
- Bathrooms Description:Double Sinks, Separate Shower, Soaking Tub
- Kitchen Description:Dishwasher, Disposal, Microwave, Range, Refrigerator, Stainless Steel Appliance(s)
- Basement Description:Finished, Full
Heating and cooling
- Cooling:Central Air
- Heating:Forced Air, Natural Gas
- Central air:Yes
Structure and exterior
- Roof:Asphalt
- Year built:1999
- Lot Features:Landscaped
- Architectural Style:Traditional
- Foundation Description:Concrete Perimeter
- Levels:2 Story
Schools
- High school:Plainfield East High School
- Middle school:John F Kennedy Middle School
- Elementary school:Creekside Elementary School
Utilities
- Water:Public
- Sewer:Public Sewer
Finances and disclosures
- Price:$450,000
- Tax amount:$8,067 (2025)
Features and amenities
- Laundry features:Dryer, Washer
- Amenities:CO Detectors, Ceiling Fan(s), Sump Pump
- Smart home:Yes
Parking
- Total parking spaces:2
- Parking description:Asphalt, Attached Garage, Garage
- Garage:Yes
- Garage spaces:2
 Copyright 2026 Midwest Real Estate Data LLC. All rights reserved. The data relating to real estate for sale on this web site comes in part from the Broker Reciprocity Program of the Midwest Real Estate Data LLC. Listing information is deemed reliable but not guaranteed.
New listings near 131 Wedgeport Circle
- New
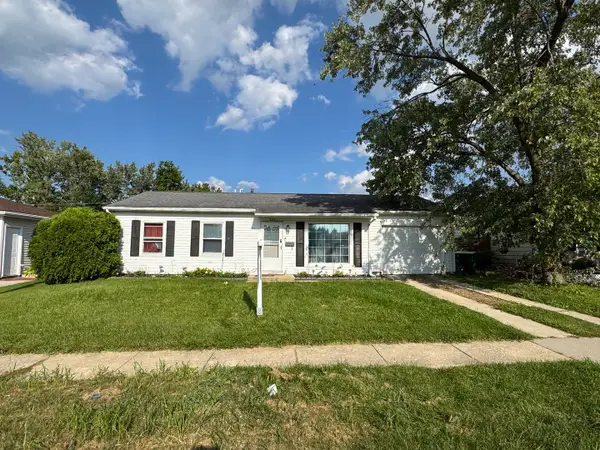 $260,000Active3 beds 1 baths900 sq. ft.
629 Belmont Drive, Romeoville, IL 60446
MLS# 12602089Listed by: EXP REALTY 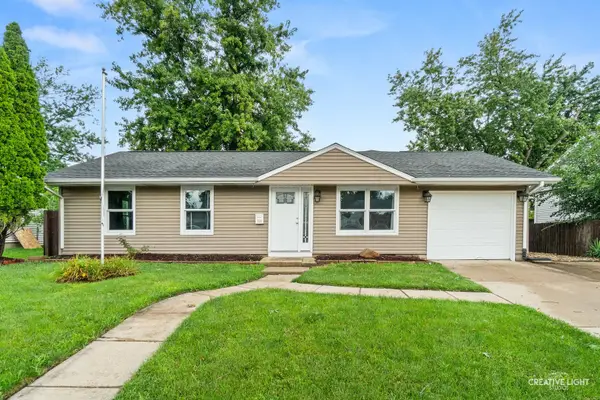 $337,500Pending4 beds 2 baths1,550 sq. ft.
704 Halstead Avenue, Romeoville, IL 60446
MLS# 12751573Listed by: REALSTAR REALTY, INC- New
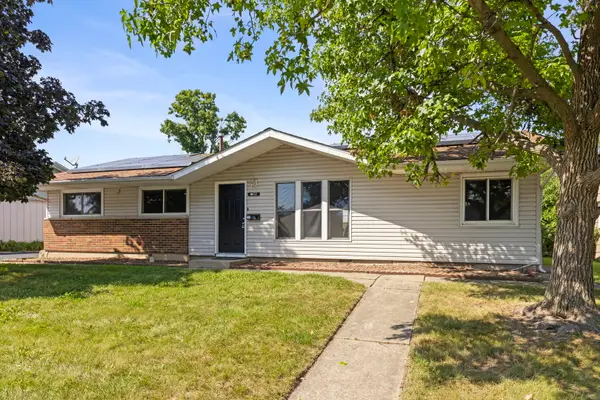 $300,000Active4 beds 2 baths1,380 sq. ft.
52 Beacon Avenue, Romeoville, IL 60446
MLS# 12750867Listed by: KELLER WILLIAMS INFINITY - New
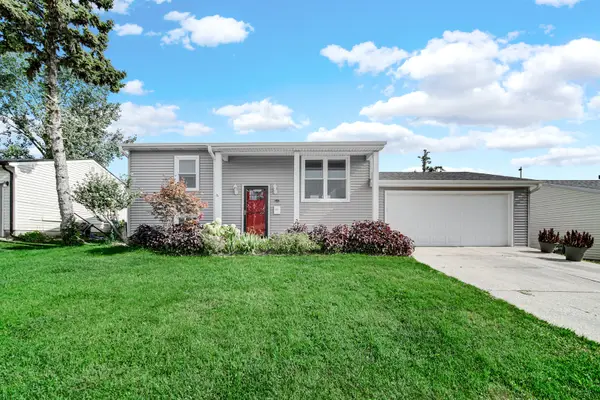 $340,000Active4 beds 2 baths1,440 sq. ft.
310 Mckool Avenue, Romeoville, IL 60446
MLS# 12745659Listed by: SMART HOME REALTY - New
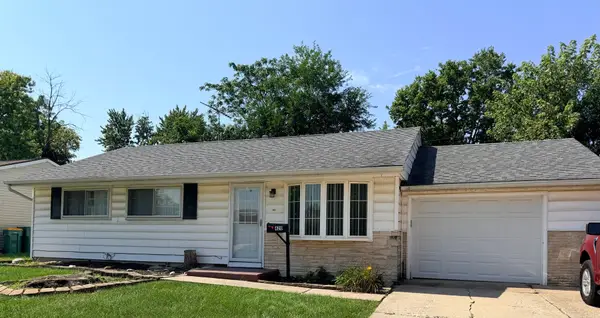 $285,000Active3 beds 1 baths989 sq. ft.
420 Camden Avenue, Romeoville, IL 60446
MLS# 12747257Listed by: HOMESMART CONNECT LLC - New
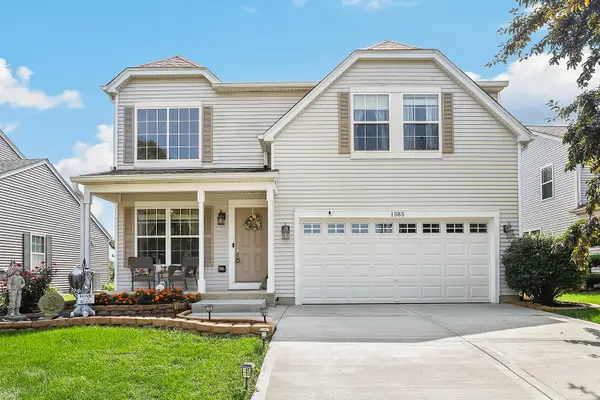 $424,900Active3 beds 3 baths1,914 sq. ft.
1585 Lavender Drive, Romeoville, IL 60446
MLS# 12745536Listed by: REDFIN CORPORATION - New
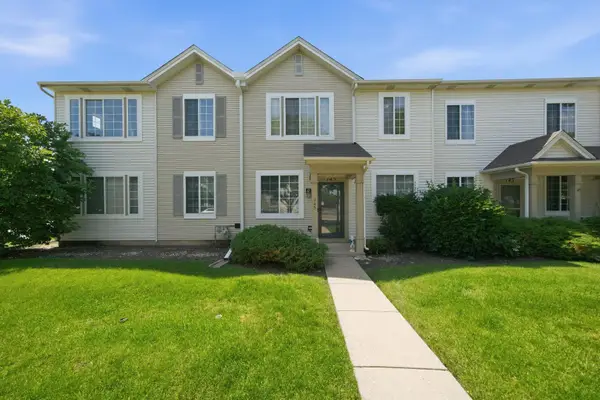 $269,999Active3 beds 3 baths1,600 sq. ft.
145 Azalea Circle, Romeoville, IL 60446
MLS# 12752101Listed by: KELLER WILLIAMS PREFERRED REALTY - New
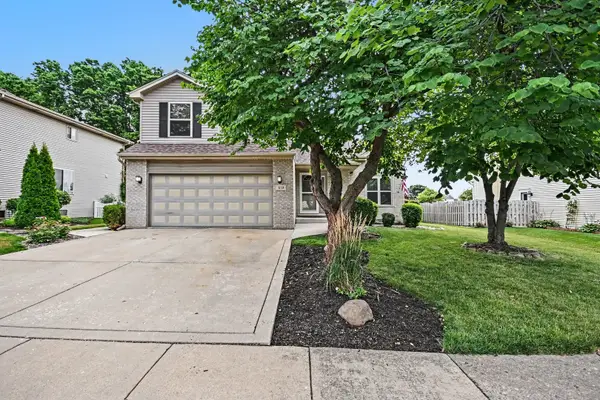 $394,900Active3 beds 3 baths
619 Wild Indigo Avenue, Romeoville, IL 60446
MLS# 12748164Listed by: O'NEIL PROPERTY GROUP, LLC - New
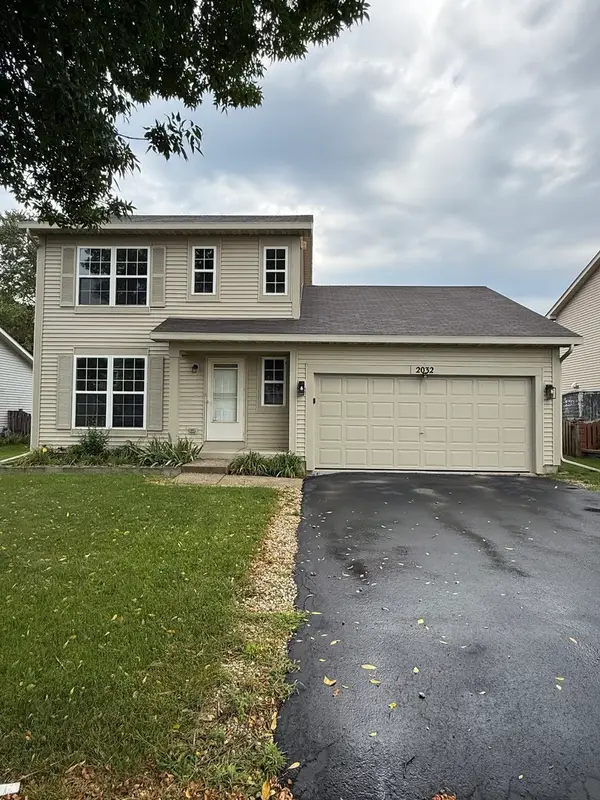 $350,000Active3 beds 2 baths1,452 sq. ft.
2032 Wedgewood Circle, Romeoville, IL 60446
MLS# 12747969Listed by: CAGAN'S REALTY, INC. - New
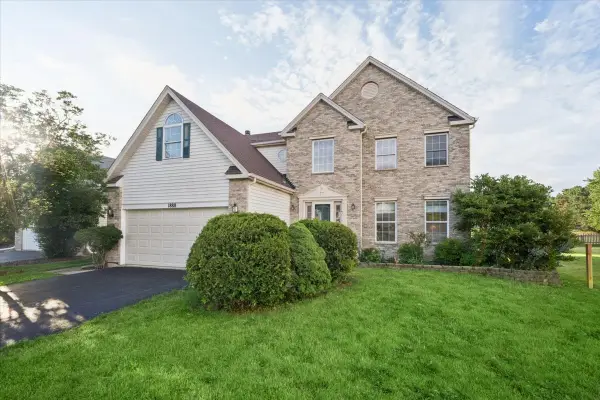 $449,900Active4 beds 3 baths2,450 sq. ft.
1888 Shoreline Court, Romeoville, IL 60446
MLS# 12745903Listed by: PREMIER LIVING PROPERTIES


Protect your home and budget from life's surprises with an Assurant Home Warranty, backed by a partner that supports you through every step of homeownership. Explore Plans.
© 2026 Better Homes and Gardens Real Estate LLC. An Anywhere Real Estate company. All rights reserved. Better Homes and Gardens® Real Estate is a registered trademark owned by Meredith Operations Corporation, licensed to Better Homes and Gardens Real Estate LLC and used with permission. Better Homes and Gardens Real Estate LLC fully supports the principles of the Fair Housing Act and the Equal Opportunity Act. Listing information is deemed reliable but is not guaranteed accurate.
Each office is independently owned and operated.
Any services or products provided by third parties are not provided by, affiliated with or related to Better Homes and Gardens Real Estate LLC, or its affiliated companies.