
1564 Benzie Circle, Romeoville, IL 60446
Local realty services provided by:Better Homes and Gardens Real Estate Connections
1564 Benzie Circle,Romeoville, IL 60446
$345,000
- 2 Beds
- 2 Baths
- - sq. ft.
- Single family
- Sold
Listed by: bobbi zuidema
Office: keller williams infinity
MLS#:12694544
Source:MLSNI
Sorry, we are unable to map this address
Price summary
- Price:$345,000
- Monthly HOA dues:$332
About this home
Enjoy resort-style living in the highly sought-after Grand Haven 55+ Active Adult Community! This beautifully updated 2-bedroom, 2-bath ranch is move-in ready and showcases quality updates throughout. The inviting open floor plan features brand-new luxury vinyl plank flooring throughout the main living areas, fresh neutral paint, and all-new light fixtures that create a bright, modern feel. The updated kitchen is a standout with refinished cabinets and new hardware, new elegant quartz countertops, a stylish new backsplash, and brand-new stainless steel appliances. The spacious primary suite offers brand-new carpeting, two separate closets, and a private en suite bath featuring new quartz countertop, some updated plumbing fixtures, and a generous storage closet. The second bedroom also features brand-new carpeting and is conveniently located next to the updated second full bath with quartz countertop, and some updated plumbing fixtures. Additional improvements include new door handles and hardware, new water heater installed this year, and brand new furnace and AC! Grand Haven offers an exceptional active adult lifestyle with a beautiful clubhouse, indoor and outdoor pools, fitness center, tennis, walking trails, and an abundance of clubs, activities, and social events. Don't miss this opportunity to own a beautifully updated home in one of the area's premier 55+ communities! Also close to shopping and restaurants! Agent related to Seller...
Contact an agent
Home facts
- Year built:2002
- Subdivision & Development:Grand Haven
- Listing ID #:12694544
- Updated:September 03, 2026 at 07:34 AM
Rooms and interior
- Bedrooms:2
- Total bathrooms:2
- Full bathrooms:2
- Rooms Total:6
- Dining Description:Eating Area, Separate Dining Room
- Kitchen Description:Dishwasher, Microwave, Range, Refrigerator, Stainless Steel Appliance(s)
Heating and cooling
- Cooling:Central Air
- Heating:Forced Air, Natural Gas
- Central air:Yes
Structure and exterior
- Roof:Asphalt
- Year built:2002
- Architectural Style:Ranch
- Levels:1 Story
Schools
- High school:Lockport Township High School
Utilities
- Water:Public
- Sewer:Public Sewer
Finances and disclosures
- Price:$345,000
- Tax amount:$2,717 (2025)
Features and amenities
- Laundry features:Dryer, Washer
Parking
- Total parking spaces:2
- Parking description:Asphalt, Attached Garage, Garage
- Garage:Yes
- Garage spaces:2
 Copyright 2026 Midwest Real Estate Data LLC. All rights reserved. The data relating to real estate for sale on this web site comes in part from the Broker Reciprocity Program of the Midwest Real Estate Data LLC. Listing information is deemed reliable but not guaranteed.
New listings near 1564 Benzie Circle
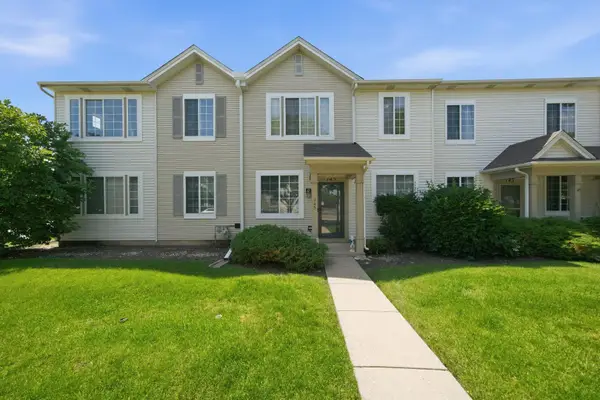 $269,999Pending3 beds 3 baths1,600 sq. ft.
145 Azalea Circle, Romeoville, IL 60446
MLS# 12749418Listed by: KELLER WILLIAMS PREFERRED REALTY- New
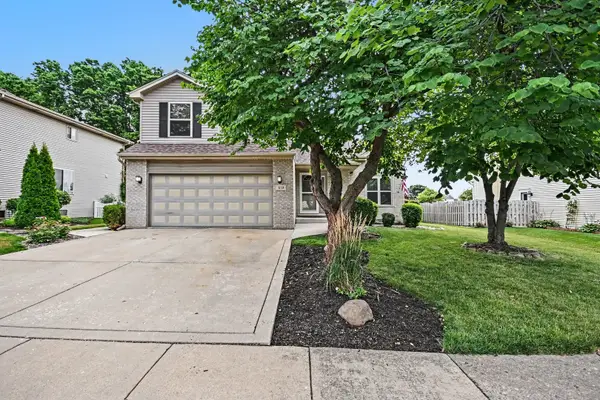 $394,900Active3 beds 3 baths
619 Wild Indigo Avenue, Romeoville, IL 60446
MLS# 12748164Listed by: O'NEIL PROPERTY GROUP, LLC - New
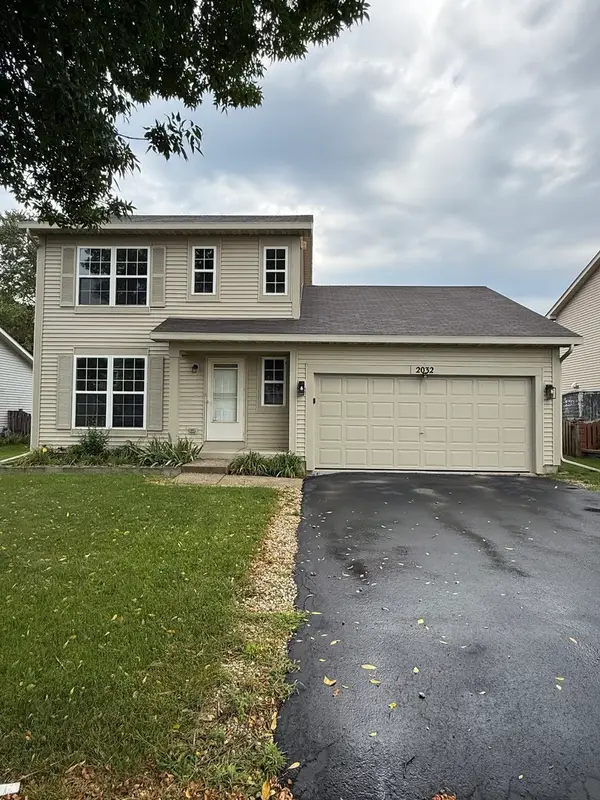 $350,000Active3 beds 2 baths1,452 sq. ft.
2032 Wedgewood Circle, Romeoville, IL 60446
MLS# 12747969Listed by: CAGAN'S REALTY, INC. - New
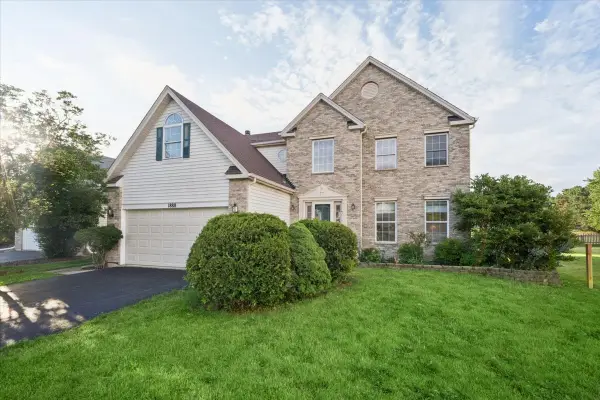 $449,900Active4 beds 3 baths2,450 sq. ft.
1888 Shoreline Court, Romeoville, IL 60446
MLS# 12745903Listed by: PREMIER LIVING PROPERTIES - Open Sat, 12 to 2pmNew
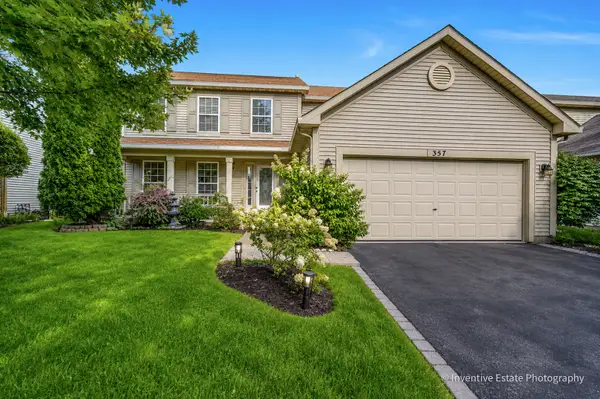 $509,000Active4 beds 3 baths2,794 sq. ft.
357 Wedgewood Circle, Romeoville, IL 60446
MLS# 12722207Listed by: BERKSHIRE HATHAWAY HOMESERVICES CHICAGO - New
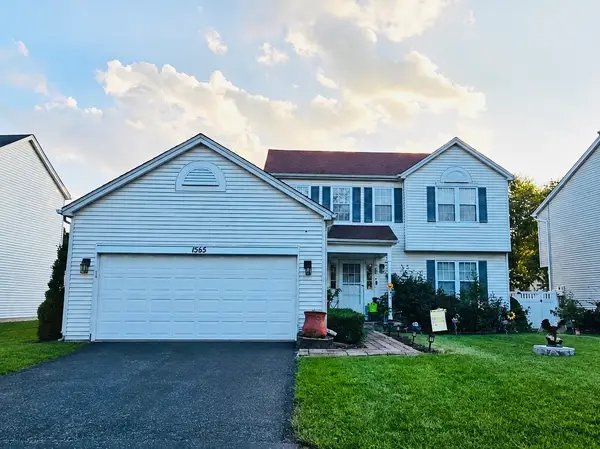 $419,999Active3 beds 4 baths2,067 sq. ft.
1565 Baytree Drive, Romeoville, IL 60446
MLS# 12745530Listed by: EXP REALTY 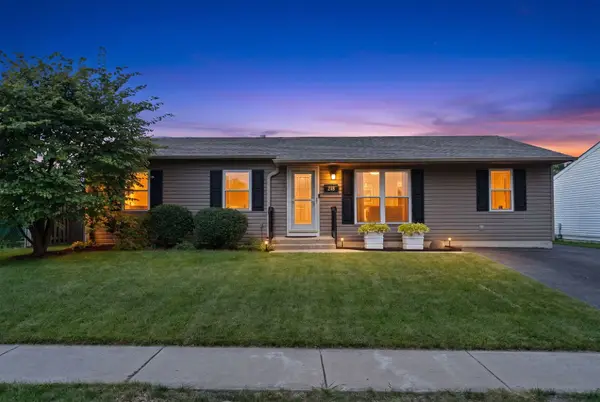 $320,000Pending4 beds 2 baths1,219 sq. ft.
218 Hayes Avenue, Romeoville, IL 60446
MLS# 12735114Listed by: JOHN GREENE, REALTOR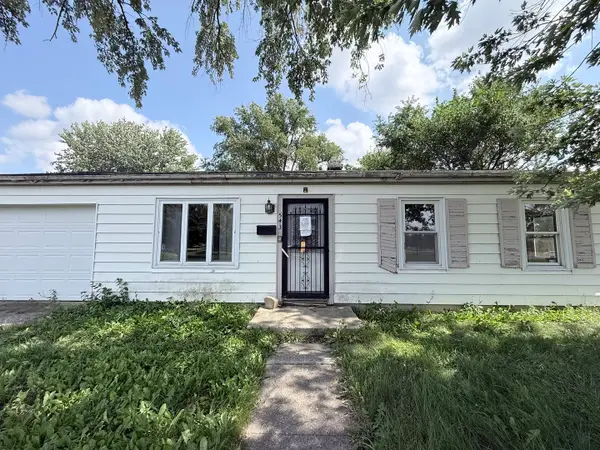 $199,900Pending3 beds 1 baths1,306 sq. ft.
543 Glen Avenue, Romeoville, IL 60446
MLS# 12744866Listed by: RE/MAX MI CASA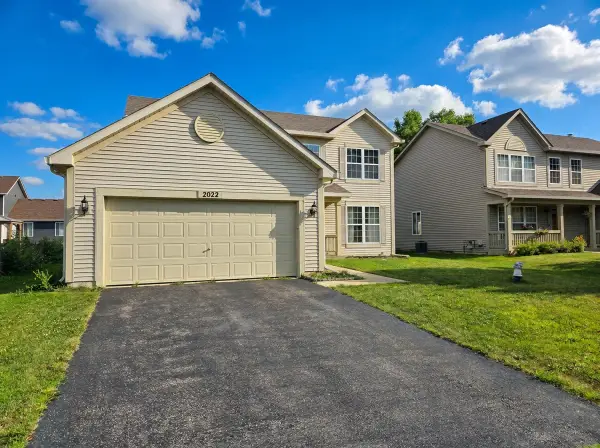 $350,000Pending4 beds 3 baths1,976 sq. ft.
2022 Whitmore Drive, Romeoville, IL 60446
MLS# 12743978Listed by: BONS REALTY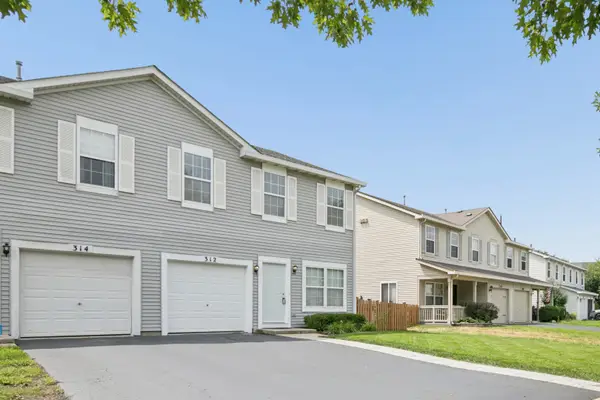 $320,000Pending3 beds 3 baths1,668 sq. ft.
312 Richfield Trail, Romeoville, IL 60446
MLS# 12739400Listed by: COMPASS


Protect your home and budget from life's surprises with an Assurant Home Warranty, backed by a partner that supports you through every step of homeownership. Explore Plans.
© 2026 Better Homes and Gardens Real Estate LLC. An Anywhere Real Estate company. All rights reserved. Better Homes and Gardens® Real Estate is a registered trademark owned by Meredith Operations Corporation, licensed to Better Homes and Gardens Real Estate LLC and used with permission. Better Homes and Gardens Real Estate LLC fully supports the principles of the Fair Housing Act and the Equal Opportunity Act. Listing information is deemed reliable but is not guaranteed accurate.
Each office is independently owned and operated.
Any services or products provided by third parties are not provided by, affiliated with or related to Better Homes and Gardens Real Estate LLC, or its affiliated companies.