
1986 Wedgewood Circle, Romeoville, IL 60446
Local realty services provided by:Better Homes and Gardens Real Estate Connections
1986 Wedgewood Circle,Romeoville, IL 60446
$430,000
- 4 Beds
- 3 Baths
- 2,112 sq. ft.
- Single family
- Active
Listed by: amelia herrera
Office: su familia real estate
MLS#:12699711
Source:MLSNI
Price summary
- Price:$430,000
- Price per sq. ft.:$203.6
- Monthly HOA dues:$40
About this home
Move right into this spacious and beautiful home featuring a thoughtfully designed floor plan with a formal living room, dining room, and inviting family room-perfect for both everyday living and entertaining. The kitchen offers stainless steel appliances, a separate eating area, and sliding glass doors that open to a bright sunroom overlooking the private backyard, creating the perfect space to relax year-round. The spacious primary suite features a vaulted ceiling, walk-in closet, and private full bath. Three additional generously sized bedrooms provide plenty of space, including two with walk-in closets. A full hallway bath serves the secondary bedrooms, while a convenient powder room and main-floor laundry room add to the home's functionality. Recent updates include a new roof (2019), a new fence (2025), and fresh interior paint throughout, making this home truly move-in ready. Plainfield Schools. Don't miss the opportunity to make this exceptional home yours! Sells As Is!
Contact an agent
Home facts
- Year built:2001
- Listing ID #:12699711
- Updated:July 11, 2026 at 06:44 PM
Rooms and interior
- Bedrooms:4
- Total bathrooms:3
- Full bathrooms:2
- Half bathrooms:1
- Rooms Total:8
- Dining Description:Separate Dining Room
- Kitchen Description:Dishwasher, Disposal, Microwave, Range, Refrigerator, Stainless Steel Appliance(s)
- Basement Description:Partial, Unfinished
- Living area:2,112 sq. ft.
Heating and cooling
- Cooling:Central Air
- Heating:Forced Air, Natural Gas
- Central air:Yes
Structure and exterior
- Roof:Asphalt
- Year built:2001
- Building area:2,112 sq. ft.
- Foundation Description:Concrete Perimeter
- Levels:2 Story
Utilities
- Water:Public
- Sewer:Public Sewer
Finances and disclosures
- Price:$430,000
- Price per sq. ft.:$203.6
- Tax amount:$4,794 (2024)
Features and amenities
- Laundry features:Dryer, Washer
Parking
- Total parking spaces:2
- Parking description:Asphalt, Attached Garage, Garage
- Garage:Yes
- Garage spaces:2
 Copyright 2026 Midwest Real Estate Data LLC. All rights reserved. The data relating to real estate for sale on this web site comes in part from the Broker Reciprocity Program of the Midwest Real Estate Data LLC. Listing information is deemed reliable but not guaranteed.
New listings near 1986 Wedgewood Circle
- New
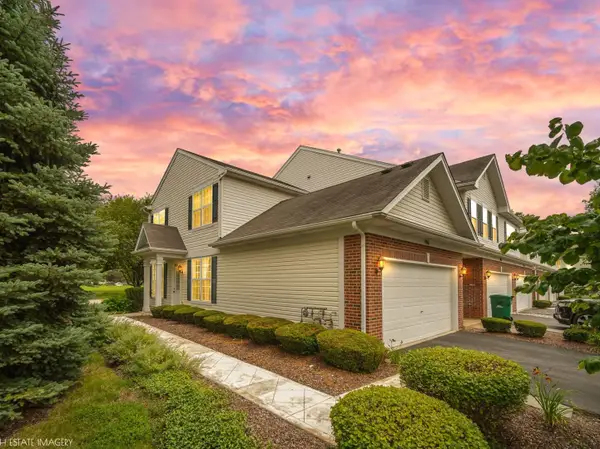 $285,000Active2 beds 2 baths1,300 sq. ft.
1901 W Crestview Circle #1901, Romeoville, IL 60446
MLS# 12700287Listed by: CRIS REALTY - New
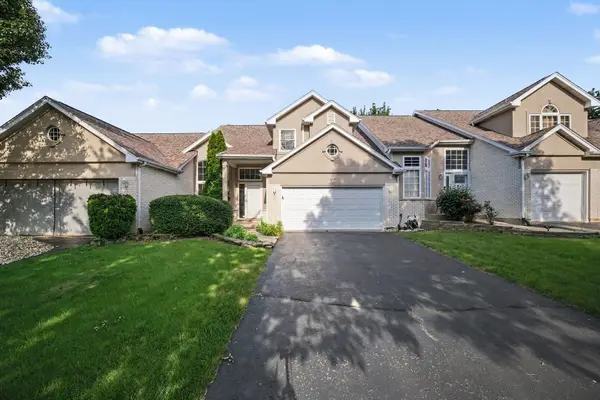 $329,900Active3 beds 3 baths
664 Aspen Drive, Romeoville, IL 60446
MLS# 12700228Listed by: O'NEIL PROPERTY GROUP, LLC - Open Sun, 12 to 2pmNew
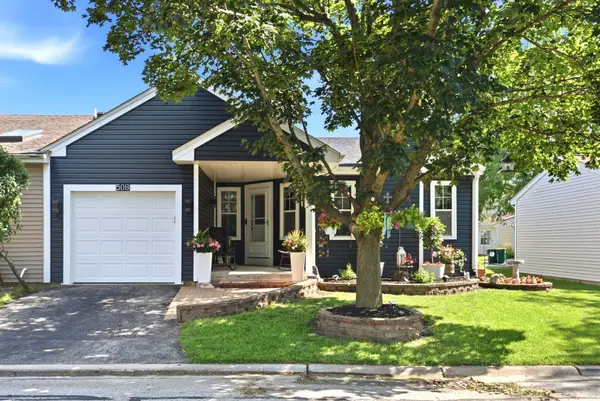 $275,000Active2 beds 1 baths1,041 sq. ft.
508 Cranbrook Lane, Romeoville, IL 60446
MLS# 12700688Listed by: REALTY OF AMERICA, LLC - New
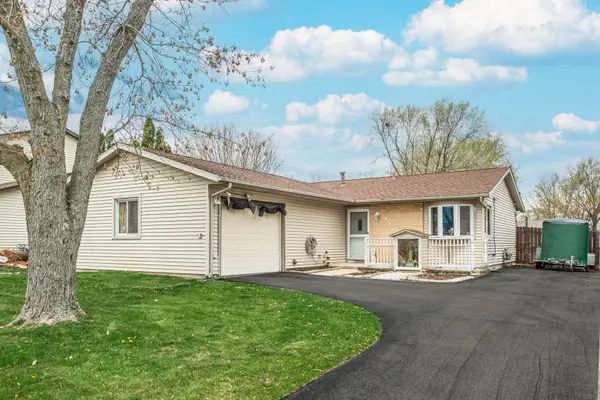 $309,900Active3 beds 1 baths1,932 sq. ft.
810 Oakton Avenue, Romeoville, IL 60446
MLS# 12693568Listed by: PAK HOME REALTY - New
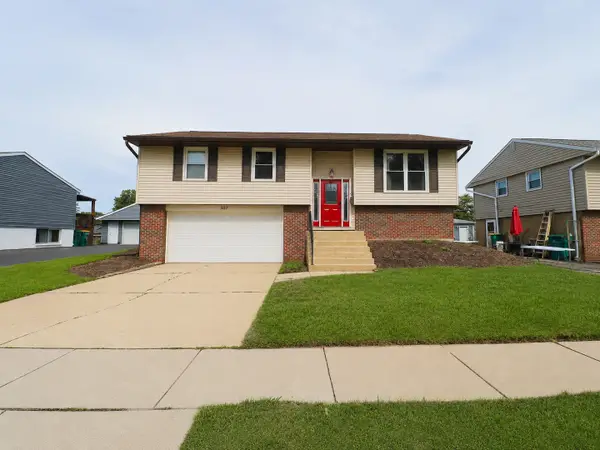 $345,000Active3 beds 2 baths1,800 sq. ft.
307 Hickory Avenue, Romeoville, IL 60446
MLS# 12697346Listed by: WEICHERT, REALTORS - ALL PRO - Open Sun, 12 to 2pmNew
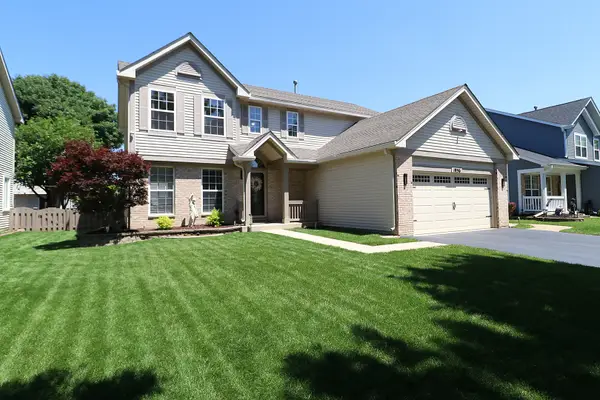 $450,000Active4 beds 3 baths2,140 sq. ft.
1956 Tilson Lane, Romeoville, IL 60446
MLS# 12699581Listed by: COLDWELL BANKER REAL ESTATE GROUP - New
 $239,000Active3 beds 2 baths1,638 sq. ft.
615 Palmer Drive, Romeoville, IL 60446
MLS# 12692682Listed by: RE/MAX ULTIMATE PROFESSIONALS - New
 $245,000Active2 beds 1 baths900 sq. ft.
216 Linden Avenue, Romeoville, IL 60446
MLS# 12698545Listed by: CASA MODERNA REAL ESTATE - New
 $479,000Active4 beds 3 baths2,530 sq. ft.
247 Alyssum Court, Romeoville, IL 60446
MLS# 12696234Listed by: JAMESON SOTHEBY'S INTL REALTY


Protect your home and budget from life's surprises with an Assurant Home Warranty, backed by a partner that supports you through every step of homeownership. Explore Plans.
© 2026 Better Homes and Gardens Real Estate LLC. An Anywhere Real Estate company. All rights reserved. Better Homes and Gardens® Real Estate is a registered trademark owned by Meredith Operations Corporation, licensed to Better Homes and Gardens Real Estate LLC and used with permission. Better Homes and Gardens Real Estate LLC fully supports the principles of the Fair Housing Act and the Equal Opportunity Act. Listing information is deemed reliable but is not guaranteed accurate.
Each office is independently owned and operated.
Any services or products provided by third parties are not provided by, affiliated with or related to Better Homes and Gardens Real Estate LLC, or its affiliated companies.