
247 Alyssum Court, Romeoville, IL 60446
Local realty services provided by:Better Homes and Gardens Real Estate Connections
247 Alyssum Court,Romeoville, IL 60446
$479,000
- 4 Beds
- 3 Baths
- 2,530 sq. ft.
- Single family
- Active
Listed by: alexandra castle, sandy munoz
Office: jameson sotheby's intl realty
MLS#:12696234
Source:MLSNI
Price summary
- Price:$479,000
- Price per sq. ft.:$189.33
- Monthly HOA dues:$67
About this home
Welcome to this beautifully updated 4-bedroom, 2.5-bath home nestled on a quiet cul-de-sac in the sought-after Wesglen subdivision! Showcasing an attractive brick facade, exceptional curb appeal, and 2,570 square feet of thoughtfully designed living space, this move-in-ready home blends timeless craftsmanship with today's most desirable updates. Step inside to soaring 9-foot ceilings, rich oak hardwood flooring throughout the foyer, family room, and staircase, an elegant oak staircase with custom spindles, and a formal dining room highlighted by a tray ceiling. Brand-new carpeting throughout the remaining living areas adds a fresh, modern feel. The spacious family room features a stunning 42-inch fireplace that can be enjoyed as either gas or wood-burning. The kitchen is appointed with 42-inch oak cabinetry, quartz countertops, a large center island, modern can lighting, and abundant storage. In 2021, the kitchen, bathrooms, and laundry room were beautifully updated with quartz countertops and custom glass shower doors, creating a clean, contemporary feel throughout. The full unfinished basement includes a bathroom rough-in, providing endless opportunities to create additional living space. Additional improvements include a furnace approximately 5 years old and a water heater just 2 years old. Outside, enjoy a concrete driveway, service walkway, backyard patio, finished garage with wall panels, and the lasting appeal of the home's brick front elevation. Located in one of Romeoville's most desirable neighborhoods, this home offers the perfect combination of space, quality, and modern updates. Move right in and make it your own!...
Contact an agent
Home facts
- Year built:2001
- Listing ID #:12696234
- Updated:July 09, 2026 at 12:12 PM
Rooms and interior
- Bedrooms:4
- Total bathrooms:3
- Full bathrooms:2
- Half bathrooms:1
- Rooms Total:8
- Dining Description:Separate Dining Room
- Bathrooms Description:Double Sinks, Separate Shower, Soaking Tub
- Kitchen Description:Dishwasher, Disposal, Gas Cooktop, Gas Oven, High End Refrigerator, Range, Range Hood, Stainless Steel Appliance(s)
- Basement Description:Full, Unfinished
- Living area:2,530 sq. ft.
Heating and cooling
- Cooling:Central Air
- Heating:Natural Gas
- Central air:Yes
Structure and exterior
- Roof:Asphalt
- Year built:2001
- Building area:2,530 sq. ft.
- Lot area:0.22 Acres
- Lot Features:Cul-De-Sac
- Architectural Style:Traditional
- Foundation Description:Concrete Perimeter
- Levels:2 Story
Schools
- High school:Romeoville High School
- Middle school:A Vito Martinez Middle School
- Elementary school:Kenneth L Hermansen Elementary S
Utilities
- Water:Public
- Sewer:Public Sewer
Finances and disclosures
- Price:$479,000
- Price per sq. ft.:$189.33
- Tax amount:$12,417 (2024)
Features and amenities
- Laundry features:Dryer, Washer
- Amenities:CO Detectors, Ceiling Fan(s), Sump Pump
Parking
- Total parking spaces:6
- Parking description:Attached Garage, Concrete, Driveway, Garage
- Garage:Yes
- Garage spaces:2
 Copyright 2026 Midwest Real Estate Data LLC. All rights reserved. The data relating to real estate for sale on this web site comes in part from the Broker Reciprocity Program of the Midwest Real Estate Data LLC. Listing information is deemed reliable but not guaranteed.
New listings near 247 Alyssum Court
- New
 $239,000Active3 beds 2 baths1,638 sq. ft.
615 Palmer Drive, Romeoville, IL 60446
MLS# 12692682Listed by: RE/MAX ULTIMATE PROFESSIONALS - New
 $245,000Active2 beds 1 baths900 sq. ft.
216 Linden Avenue, Romeoville, IL 60446
MLS# 12698545Listed by: CASA MODERNA REAL ESTATE - New
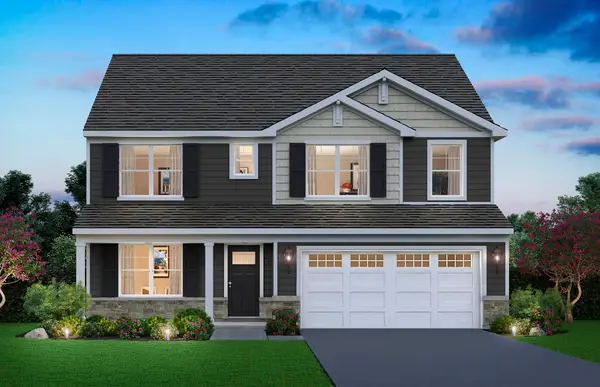 $586,990Active4 beds 3 baths2,836 sq. ft.
14855 S Parkview Drive, Plainfield, IL 60544
MLS# 12699061Listed by: DAYNAE GAUDIO - New
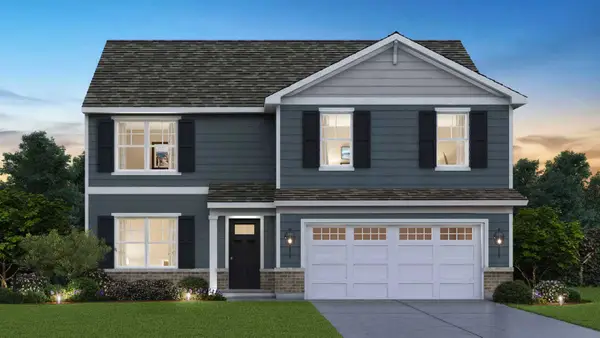 $544,990Active4 beds 3 baths2,600 sq. ft.
14849 S Parkview Drive, Plainfield, IL 60544
MLS# 12699084Listed by: DAYNAE GAUDIO - Open Fri, 5 to 7pmNew
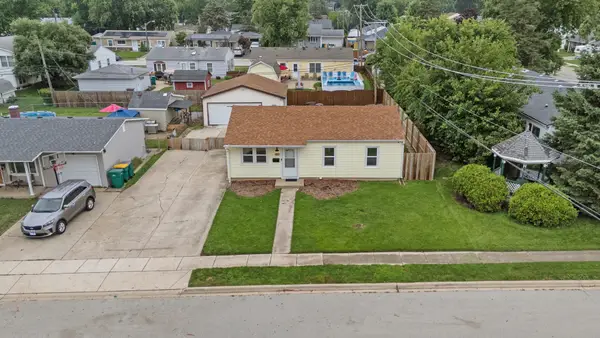 $308,900Active3 beds 1 baths
401 Kenyon Avenue, Romeoville, IL 60446
MLS# 12687414Listed by: COLDWELL BANKER REALTY - Open Sat, 11am to 1pmNew
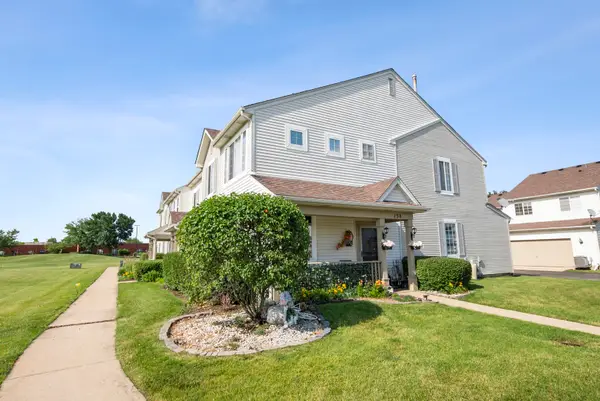 $295,000Active3 beds 3 baths1,564 sq. ft.
138 Azalea Circle #138, Romeoville, IL 60446
MLS# 12695027Listed by: @PROPERTIES CHRISTIE'S INTERNATIONAL REAL ESTATE - New
 $349,900Active2 beds 2 baths1,476 sq. ft.
1564 Benzie Circle, Romeoville, IL 60446
MLS# 12694544Listed by: KELLER WILLIAMS INFINITY  $249,000Pending3 beds 2 baths1,331 sq. ft.
931 E Savannah Drive, Romeoville, IL 60446
MLS# 12690138Listed by: FULTON GRACE REALTY- New
 $310,000Active2 beds 3 baths1,940 sq. ft.
189 Malibu Drive, Romeoville, IL 60446
MLS# 12692532Listed by: COLDWELL BANKER REAL ESTATE GROUP


Protect your home and budget from life's surprises with an Assurant Home Warranty, backed by a partner that supports you through every step of homeownership. Explore Plans.
© 2026 Better Homes and Gardens Real Estate LLC. An Anywhere Real Estate company. All rights reserved. Better Homes and Gardens® Real Estate is a registered trademark owned by Meredith Operations Corporation, licensed to Better Homes and Gardens Real Estate LLC and used with permission. Better Homes and Gardens Real Estate LLC fully supports the principles of the Fair Housing Act and the Equal Opportunity Act. Listing information is deemed reliable but is not guaranteed accurate.
Each office is independently owned and operated.
Any services or products provided by third parties are not provided by, affiliated with or related to Better Homes and Gardens Real Estate LLC, or its affiliated companies.