
931 E Savannah Drive, Romeoville, IL 60446
Local realty services provided by:Better Homes and Gardens Real Estate Star Homes
Listed by: andrew cellucci
Office: fulton grace realty
MLS#:12690138
Source:MLSNI
Price summary
- Price:$249,000
- Price per sq. ft.:$187.08
- Monthly HOA dues:$12.5
About this home
Welcome home to this well-maintained 3-bedroom, 1.5-bath townhome offering comfortable living, functional space, and a private outdoor retreat. The inviting main level features a bright, open-concept layout where the spacious living room, dining area, and kitchen flow seamlessly together-perfect for everyday living and entertaining. The kitchen is equipped with a brand-new refrigerator and microwave, while the 2023 furnace and air conditioner, along with the 2019 water heater, provide valuable updates and added peace of mind. Upstairs, the generous primary bedroom features a large walk-in closet with convenient access to the full bathroom. Two additional bedrooms offer flexible space for family, guests, or a home office, and the second-floor laundry room adds everyday convenience. Step outside to your fully fenced backyard featuring a concrete patio, green space, and mature trees that create a peaceful setting with no immediate rear neighbors. Whether you're enjoying your morning coffee, hosting summer barbecues, or simply relaxing outdoors, this private outdoor retreat offers a level of privacy that's rarely found in townhome living. Additional highlights include an attached garage, ample storage, and a convenient location close to parks, schools, shopping, restaurants, and major highways, making commuting and everyday errands a breeze. Move-in ready and waiting for its next owner!...
Contact an agent
Home facts
- Year built:2001
- Listing ID #:12690138
- Updated:August 25, 2026 at 08:28 AM
Rooms and interior
- Bedrooms:3
- Total bathrooms:2
- Full bathrooms:1
- Half bathrooms:1
- Rooms Total:6
- Kitchen Description:Dishwasher, Microwave, Range, Refrigerator
- Living area:1,331 sq. ft.
Heating and cooling
- Cooling:Central Air
- Heating:Natural Gas
- Central air:Yes
Structure and exterior
- Year built:2001
- Building area:1,331 sq. ft.
Utilities
- Water:Public
- Sewer:Public Sewer
Finances and disclosures
- Price:$249,000
- Price per sq. ft.:$187.08
- Tax amount:$5,626 (2025)
Features and amenities
- Amenities:Ceiling Fan(s)
Parking
- Total parking spaces:2
- Parking description:Asphalt, Attached Garage, Garage
- Garage:Yes
- Garage spaces:1
 Copyright 2026 Midwest Real Estate Data LLC. All rights reserved. The data relating to real estate for sale on this web site comes in part from the Broker Reciprocity Program of the Midwest Real Estate Data LLC. Listing information is deemed reliable but not guaranteed.
New listings near 931 E Savannah Drive
- New
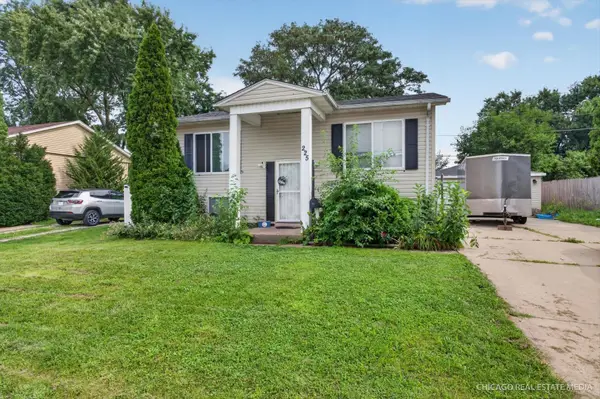 $250,000Active3 beds 2 baths1,440 sq. ft.
225 Healy Avenue, Romeoville, IL 60446
MLS# 12740718Listed by: CHARLES RUTENBERG REALTY OF IL - New
 $342,000Active2 beds 2 baths2,125 sq. ft.
630 Saugatuk Circle, Romeoville, IL 60446
MLS# 12738442Listed by: LATITUDE REALTY - New
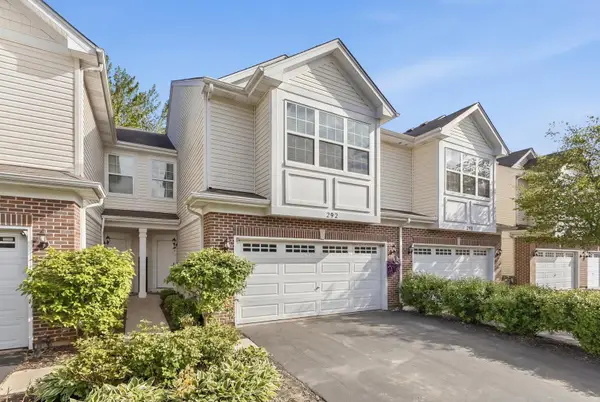 $289,900Active3 beds 3 baths1,784 sq. ft.
292 S Oak Creek Lane, Romeoville, IL 60446
MLS# 12740428Listed by: WILK REAL ESTATE - New
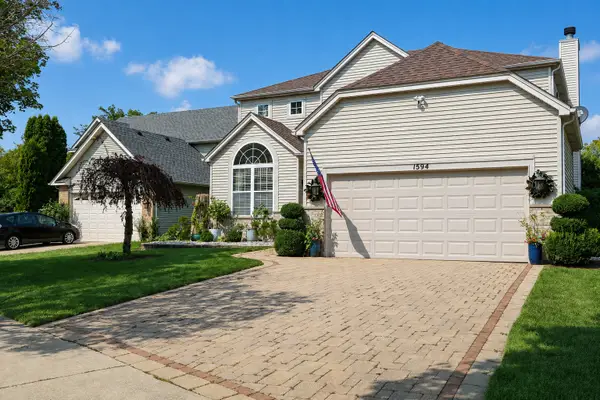 $489,500Active3 beds 4 baths2,364 sq. ft.
1594 Baytree Drive, Romeoville, IL 60446
MLS# 12740119Listed by: REALTY EXECUTIVES NEW IMAGE - New
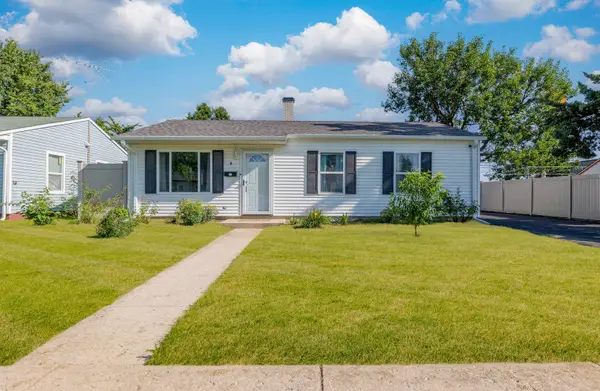 $285,000Active3 beds 1 baths906 sq. ft.
4 Arlington Drive, Romeoville, IL 60446
MLS# 12740090Listed by: BAIRD & WARNER - New
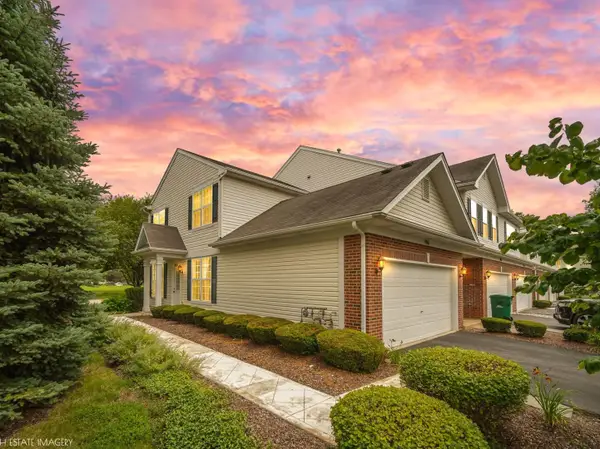 $277,500Active2 beds 2 baths1,300 sq. ft.
1901 W Crestview Circle #1901, Romeoville, IL 60446
MLS# 12739847Listed by: CRIS REALTY - Open Sat, 1 to 3pmNew
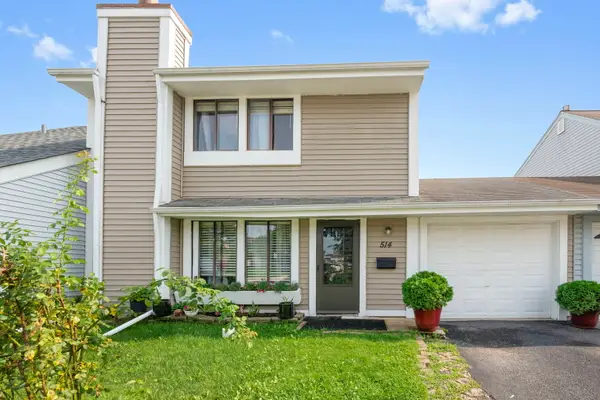 $279,000Active3 beds 2 baths1,396 sq. ft.
514 Gardiner Court, Romeoville, IL 60446
MLS# 12737787Listed by: SALAZAR REALTY LLC - New
 $305,900Active3 beds 3 baths1,662 sq. ft.
219 S Alder Creek Drive W, Romeoville, IL 60446
MLS# 12727874Listed by: CHARLES RUTENBERG REALTY OF IL - New
 $495,000Active5 beds 3 baths3,316 sq. ft.
322 Zinnia Drive, Romeoville, IL 60446
MLS# 12738799Listed by: ROYAL FAMILY REAL ESTATE - New
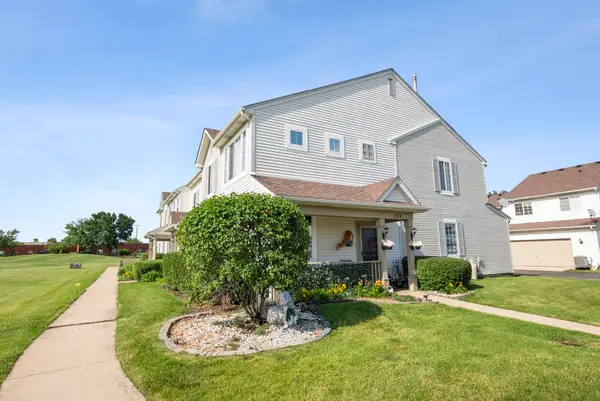 $295,000Active3 beds 3 baths1,564 sq. ft.
138 Azalea Circle #138, Romeoville, IL 60446
MLS# 12738675Listed by: @PROPERTIES CHRISTIE'S INTERNATIONAL REAL ESTATE


Protect your home and budget from life's surprises with an Assurant Home Warranty, backed by a partner that supports you through every step of homeownership. Explore Plans.
© 2026 Better Homes and Gardens Real Estate LLC. An Anywhere Real Estate company. All rights reserved. Better Homes and Gardens® Real Estate is a registered trademark owned by Meredith Operations Corporation, licensed to Better Homes and Gardens Real Estate LLC and used with permission. Better Homes and Gardens Real Estate LLC fully supports the principles of the Fair Housing Act and the Equal Opportunity Act. Listing information is deemed reliable but is not guaranteed accurate.
Each office is independently owned and operated.
Any services or products provided by third parties are not provided by, affiliated with or related to Better Homes and Gardens Real Estate LLC, or its affiliated companies.