
519 Kenyon Avenue, Romeoville, IL 60446
Local realty services provided by:Better Homes and Gardens Real Estate Connections
519 Kenyon Avenue,Romeoville, IL 60446
$332,000
- 3 Beds
- 1 Baths
- - sq. ft.
- Single family
- Sold
Listed by: kira miskowiec
Office: @properties christies international real estate
MLS#:12713402
Source:MLSNI
Sorry, we are unable to map this address
Price summary
- Price:$332,000
About this home
Welcome home to this beautifully maintained 3-bedroom plus office ranch in the heart of Romeoville! Built in 2017, this thoughtfully designed home offers the convenience of main-level living paired with a bright, open-concept floor plan. Step inside to stunning wood-look porcelain tile flooring installed throughout the home in 2026. The living room has abundant natural light and opens to the spacious kitchen featuring granite countertops, a large center island, stainless steel appliances, and plenty of cabinet space that flows effortlessly into the dining area. Outside, you'll love the beautifully landscaped, fully fenced backyard with a durable vinyl fence for added privacy. A new concrete driveway installed in 2025 extends into an oversized patio, providing exceptional outdoor living space while also offering convenient access to the attached 2-car garage. Come take a look!
Contact an agent
Home facts
- Year built:2017
- Listing ID #:12713402
- Updated:September 08, 2026 at 06:53 AM
Rooms and interior
- Bedrooms:3
- Total bathrooms:1
- Full bathrooms:1
- Rooms Total:7
- Bathrooms Description:Double Sinks, Separate Shower
- Kitchen Description:Dishwasher, Microwave, Range, Refrigerator, Stainless Steel Appliance(s)
Heating and cooling
- Cooling:Central Air
- Heating:Natural Gas
- Central air:Yes
Structure and exterior
- Roof:Asphalt
- Year built:2017
- Foundation Description:Concrete Perimeter
- Levels:1 Story
Utilities
- Water:Public
- Sewer:Public Sewer
Finances and disclosures
- Price:$332,000
- Tax amount:$5,099 (2024)
Features and amenities
- Laundry features:Dryer, Washer
Parking
- Total parking spaces:2
- Parking description:Concrete, Detached Garage, Garage
- Garage:Yes
- Garage spaces:2
 Copyright 2026 Midwest Real Estate Data LLC. All rights reserved. The data relating to real estate for sale on this web site comes in part from the Broker Reciprocity Program of the Midwest Real Estate Data LLC. Listing information is deemed reliable but not guaranteed.
New listings near 519 Kenyon Avenue
- New
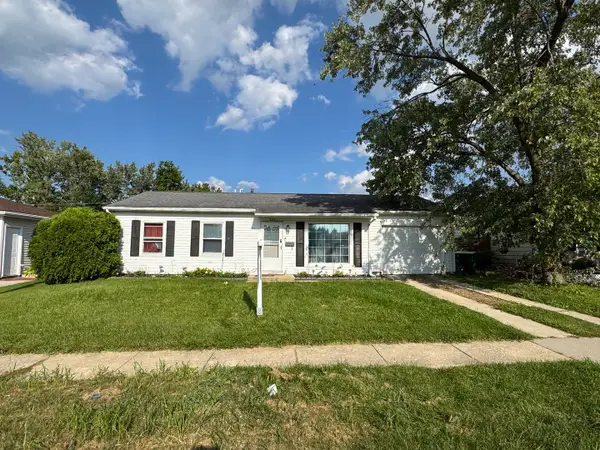 $260,000Active3 beds 1 baths900 sq. ft.
629 Belmont Drive, Romeoville, IL 60446
MLS# 12602089Listed by: EXP REALTY 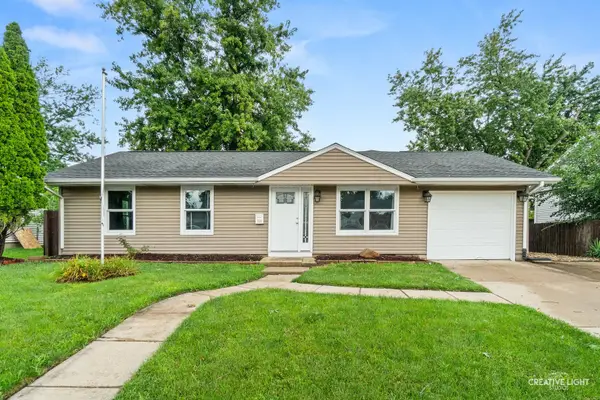 $337,500Pending4 beds 2 baths1,550 sq. ft.
704 Halstead Avenue, Romeoville, IL 60446
MLS# 12751573Listed by: REALSTAR REALTY, INC- New
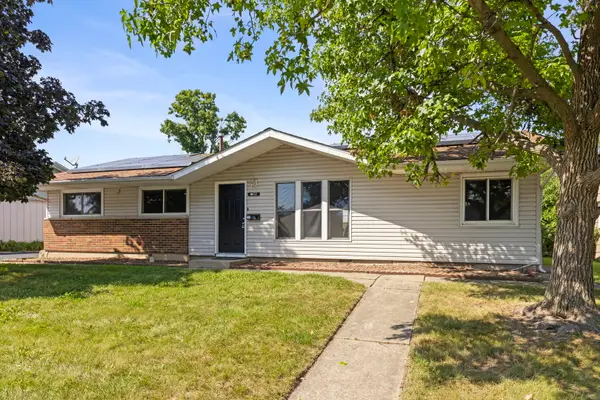 $300,000Active4 beds 2 baths1,380 sq. ft.
52 Beacon Avenue, Romeoville, IL 60446
MLS# 12750867Listed by: KELLER WILLIAMS INFINITY - New
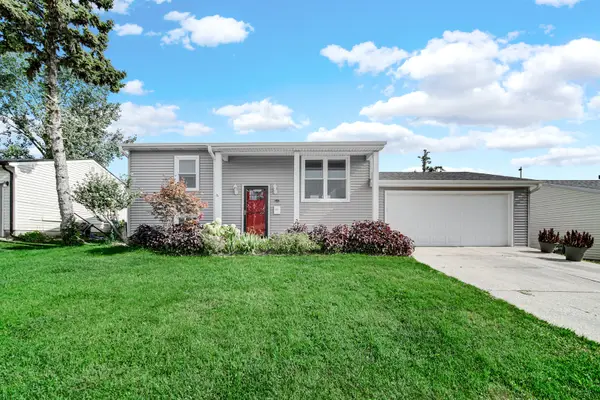 $340,000Active4 beds 2 baths1,440 sq. ft.
310 Mckool Avenue, Romeoville, IL 60446
MLS# 12745659Listed by: SMART HOME REALTY - New
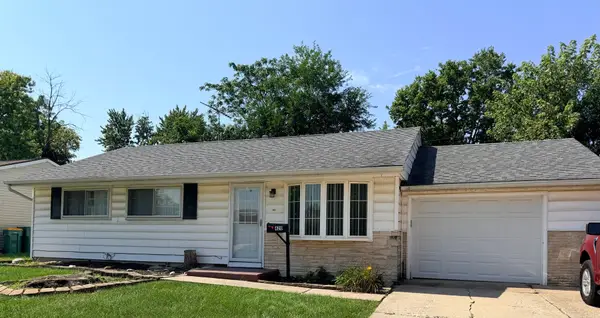 $285,000Active3 beds 1 baths989 sq. ft.
420 Camden Avenue, Romeoville, IL 60446
MLS# 12747257Listed by: HOMESMART CONNECT LLC - New
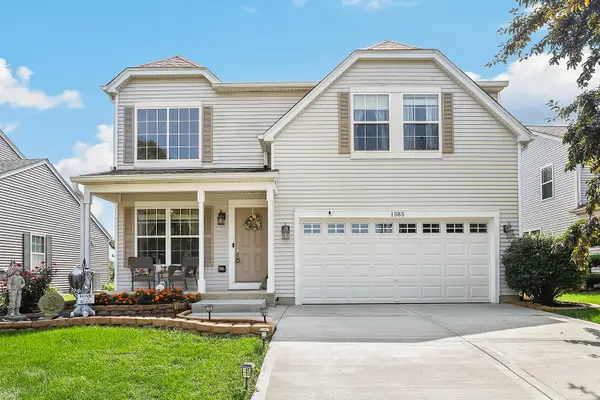 $424,900Active3 beds 3 baths1,914 sq. ft.
1585 Lavender Drive, Romeoville, IL 60446
MLS# 12745536Listed by: REDFIN CORPORATION - New
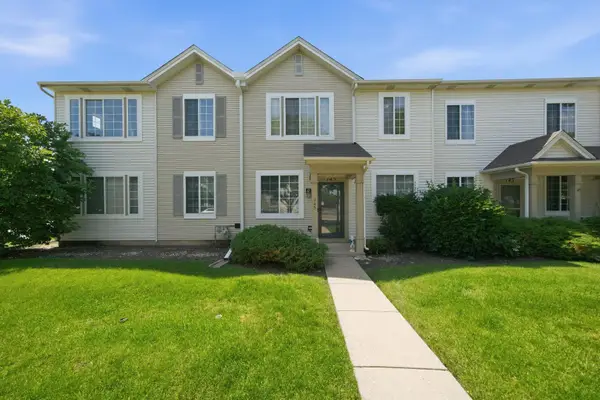 $269,999Active3 beds 3 baths1,600 sq. ft.
145 Azalea Circle, Romeoville, IL 60446
MLS# 12752101Listed by: KELLER WILLIAMS PREFERRED REALTY - New
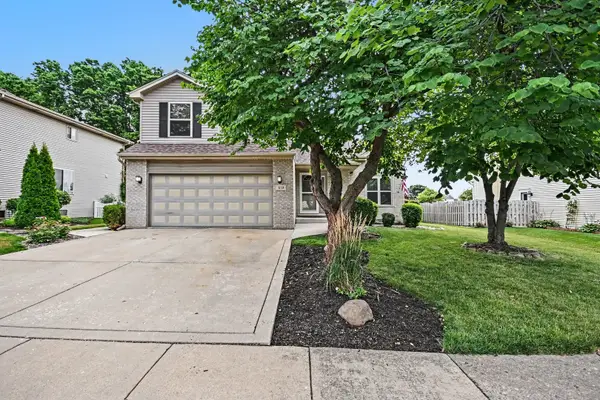 $394,900Active3 beds 3 baths
619 Wild Indigo Avenue, Romeoville, IL 60446
MLS# 12748164Listed by: O'NEIL PROPERTY GROUP, LLC - New
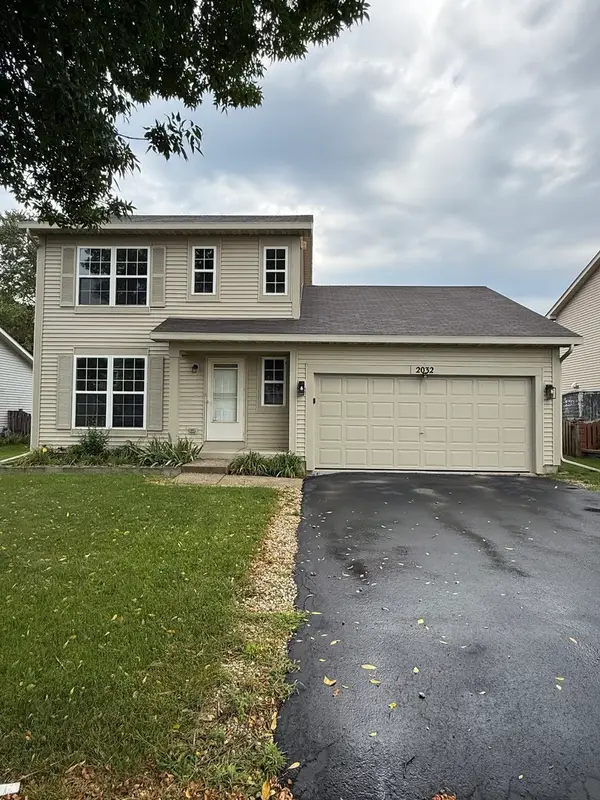 $350,000Active3 beds 2 baths1,452 sq. ft.
2032 Wedgewood Circle, Romeoville, IL 60446
MLS# 12747969Listed by: CAGAN'S REALTY, INC. - New
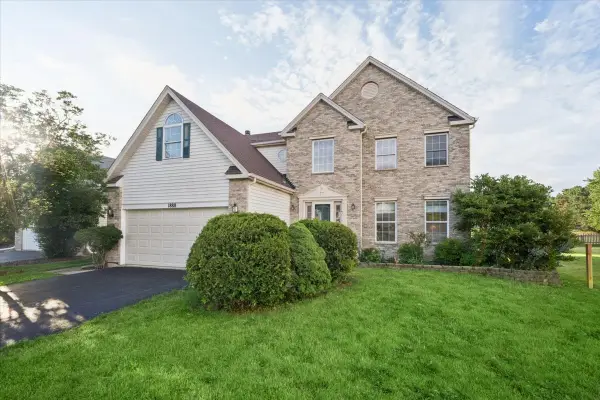 $449,900Active4 beds 3 baths2,450 sq. ft.
1888 Shoreline Court, Romeoville, IL 60446
MLS# 12745903Listed by: PREMIER LIVING PROPERTIES


Protect your home and budget from life's surprises with an Assurant Home Warranty, backed by a partner that supports you through every step of homeownership. Explore Plans.
© 2026 Better Homes and Gardens Real Estate LLC. An Anywhere Real Estate company. All rights reserved. Better Homes and Gardens® Real Estate is a registered trademark owned by Meredith Operations Corporation, licensed to Better Homes and Gardens Real Estate LLC and used with permission. Better Homes and Gardens Real Estate LLC fully supports the principles of the Fair Housing Act and the Equal Opportunity Act. Listing information is deemed reliable but is not guaranteed accurate.
Each office is independently owned and operated.
Any services or products provided by third parties are not provided by, affiliated with or related to Better Homes and Gardens Real Estate LLC, or its affiliated companies.