
670 S Wellston Lane, Romeoville, IL 60446
Local realty services provided by:Better Homes and Gardens Real Estate Star Homes
670 S Wellston Lane,Romeoville, IL 60446
$329,000
- 2 Beds
- 2 Baths
- 1,777 sq. ft.
- Single family
- Active
Upcoming open houses
- Sat, Aug 2912:00 pm - 03:00 pm
Listed by: vickie mcclusky, melanie mcclusky
Office: keller williams preferred rlty
MLS#:12728221
Source:MLSNI
Price summary
- Price:$329,000
- Price per sq. ft.:$185.14
- Monthly HOA dues:$331
About this home
1777 sq ft ranch with wide open floor plan and even has a sun room or what ever you would want it to be like craft room or study. YESTERDAY NEW FURNACE AND CENTRAL AIR, ALL NEW CARPET AND FRESHLY PAINTED with granite counters and oak cabinets. CHECK OUT SIDE WITH A PERGOLA OVER THE LARGE PATIO and you could make it much larger patio or enclose it. Even has a built in Ironing board in utility room. Master bedroom has a walk in closet and a regular closet plus bathroom has the hugest linen closet. The water softener is in the utility room so it's close to fill with salt. I don't think there is any thing else you would want in a retirement home. Grand Haven is the best and the friendliest that it could be with activities galore. Set up a tour of the home and the club house with all of their offerings. so many to list. Pictures will be up some time Wednesday. Investors, it can be rented. PLEASE SEE UNDER DOCUMENTS ALL THE AMENITIES THAT ARE IN GRAND HAVEN.
Contact an agent
Home facts
- Year built:2004
- Subdivision & Development:Grand Haven
- Listing ID #:12728221
- Updated:August 14, 2026 at 01:59 PM
Rooms and interior
- Bedrooms:2
- Total bathrooms:2
- Full bathrooms:2
- Rooms Total:6
- Dining Description:Combined With Living Room
- Kitchen Description:Dishwasher, Microwave, Range, Refrigerator
- Living area:1,777 sq. ft.
Heating and cooling
- Cooling:Central Air
- Heating:Forced Air, Natural Gas
- Central air:Yes
Structure and exterior
- Roof:Asphalt
- Year built:2004
- Building area:1,777 sq. ft.
- Lot Features:Landscaped
- Architectural Style:Ranch
- Foundation Description:Concrete Perimeter
- Levels:1 Story
Schools
- High school:Richland Elementary School
Utilities
- Water:Public
- Sewer:Public Sewer
Finances and disclosures
- Price:$329,000
- Price per sq. ft.:$185.14
- Tax amount:$3,785 (2024)
Features and amenities
- Laundry features:Dryer, Washer
- Amenities:Water-Softener Owned
Parking
- Total parking spaces:6
- Parking description:Asphalt, Attached Garage, Driveway, Garage, Off Street
- Garage:Yes
- Garage spaces:2
 Copyright 2026 Midwest Real Estate Data LLC. All rights reserved. The data relating to real estate for sale on this web site comes in part from the Broker Reciprocity Program of the Midwest Real Estate Data LLC. Listing information is deemed reliable but not guaranteed.
New listings near 670 S Wellston Lane
- New
 $424,900Active4 beds 3 baths2,176 sq. ft.
1945 W Helen Drive, Romeoville, IL 60446
MLS# 12686351Listed by: COLDWELL BANKER REALTY - Open Sun, 1 to 3pmNew
 $379,900Active3 beds 3 baths2,336 sq. ft.
639 Poplar Avenue, Romeoville, IL 60446
MLS# 12731025Listed by: NET REALTY CORP - New
 $339,900Active2 beds 2 baths1,465 sq. ft.
1450 W Ludington Circle, Romeoville, IL 60446
MLS# 12730379Listed by: @PROPERTIES CHRISTIE'S INTERNATIONAL REAL ESTATE - New
 $294,900Active3 beds 2 baths1,200 sq. ft.
219 Murphy Drive, Romeoville, IL 60446
MLS# 12728592Listed by: GORAL REAL ESTATE INC. - New
 $309,900Active4 beds 3 baths1,564 sq. ft.
122 Azalea Circle #122, Romeoville, IL 60446
MLS# 12729423Listed by: YUB REALTY INC - New
 $289,500Active3 beds 1 baths1,136 sq. ft.
404 Kenyon Avenue, Romeoville, IL 60446
MLS# 12726751Listed by: COLDWELL BANKER REALTY - New
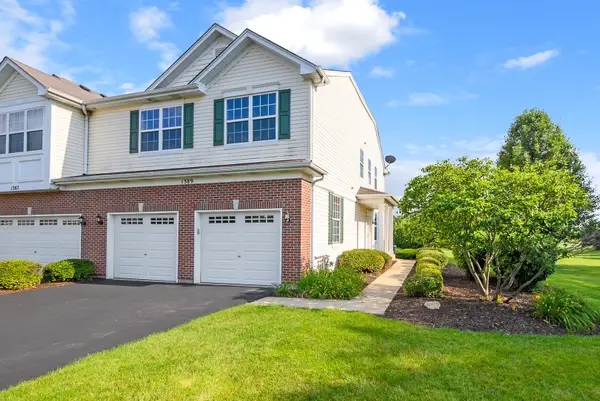 $327,000Active2 beds 3 baths1,618 sq. ft.
1389 S Alder Creek Court, Romeoville, IL 60446
MLS# 12715853Listed by: @PROPERTIES CHRISTIE'S INTERNATIONAL REAL ESTATE - New
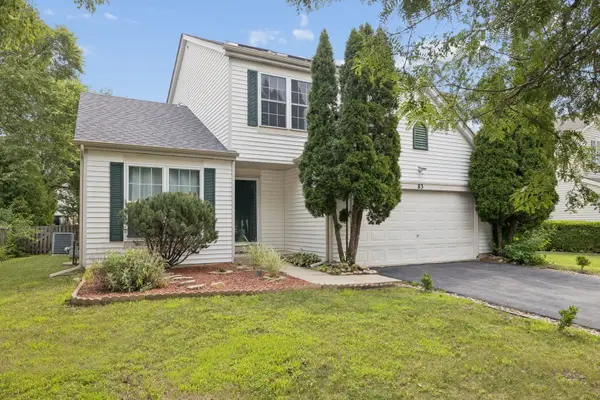 $415,000Active4 beds 4 baths1,782 sq. ft.
83 Canterbury Trail, Romeoville, IL 60446
MLS# 12726062Listed by: JASON MITCHELL REAL ESTATE IL - New
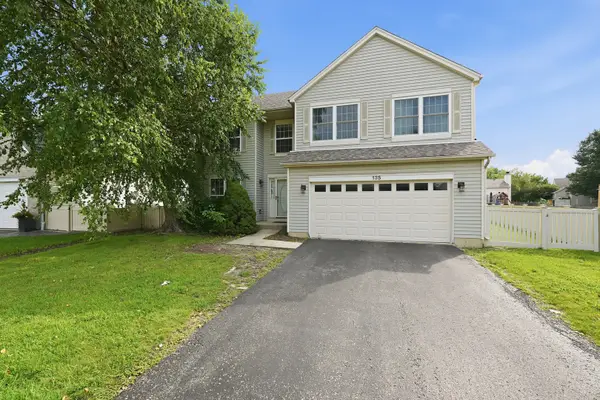 $450,000Active4 beds 3 baths2,664 sq. ft.
135 Fairfield Drive, Romeoville, IL 60446
MLS# 12727039Listed by: EJC REAL ESTATE SERVICES


Protect your home and budget from life's surprises with an Assurant Home Warranty, backed by a partner that supports you through every step of homeownership. Explore Plans.
© 2026 Better Homes and Gardens Real Estate LLC. An Anywhere Real Estate company. All rights reserved. Better Homes and Gardens® Real Estate is a registered trademark owned by Meredith Operations Corporation, licensed to Better Homes and Gardens Real Estate LLC and used with permission. Better Homes and Gardens Real Estate LLC fully supports the principles of the Fair Housing Act and the Equal Opportunity Act. Listing information is deemed reliable but is not guaranteed accurate.
Each office is independently owned and operated.
Any services or products provided by third parties are not provided by, affiliated with or related to Better Homes and Gardens Real Estate LLC, or its affiliated companies.