
135 Fairfield Drive, Romeoville, IL 60446
Local realty services provided by:Better Homes and Gardens Real Estate Connections
135 Fairfield Drive,Romeoville, IL 60446
$450,000
- 4 Beds
- 3 Baths
- 2,664 sq. ft.
- Single family
- Active
Listed by: jamie mcdaniel
Office: ejc real estate services
MLS#:12727039
Source:MLSNI
Price summary
- Price:$450,000
- Price per sq. ft.:$168.92
About this home
Welcome to this traditional 4-bedroom, 2.5-bathroom residence situated in the established Weslake community. Featuring a spacious 2,639 square foot layout, the main level offers an open-concept flow with hardwood flooring, a bright kitchen with dedicated table space, a comfortable living room, and a separate family room complete with a fireplace. The second level features a primary bedroom suite with a full private bathroom-including a double sink, separate shower, and whirlpool tub-plus an additional sitting area and an open loft perfect for home office space. Three more generously sized bedrooms and a full bath complete the upper level. A partial, finished basement offers extensive storage and optional opportunities. Outside, enjoy an asphalt driveway leading to a 2-car garage. Residents of this vibrant community enjoy access to neighborhood amenities including a clubhouse, fitness facilities, pool, park, playground, and scenic local ponds. Conveniently located near major thoroughfares, shopping, dining, and public parks. Recent updates include 2021 roof, 2019 composite fence, 2019 new radon system and basement renovation. This property is sold as-is...
Contact an agent
Home facts
- Year built:1998
- Listing ID #:12727039
- Updated:August 07, 2026 at 04:46 PM
Rooms and interior
- Bedrooms:4
- Total bathrooms:3
- Full bathrooms:2
- Half bathrooms:1
- Rooms Total:9
- Basement Description:Finished, Partial
- Living area:2,664 sq. ft.
Heating and cooling
- Cooling:Central Air
- Heating:Natural Gas
- Central air:Yes
Structure and exterior
- Year built:1998
- Building area:2,664 sq. ft.
- Levels:2 Story
Utilities
- Water:Public
- Sewer:Public Sewer
Finances and disclosures
- Price:$450,000
- Price per sq. ft.:$168.92
- Tax amount:$8,957 (2025)
Parking
- Total parking spaces:2
- Parking description:Attached Garage, Garage
- Garage:Yes
- Garage spaces:2
 Copyright 2026 Midwest Real Estate Data LLC. All rights reserved. The data relating to real estate for sale on this web site comes in part from the Broker Reciprocity Program of the Midwest Real Estate Data LLC. Listing information is deemed reliable but not guaranteed.
New listings near 135 Fairfield Drive
- New
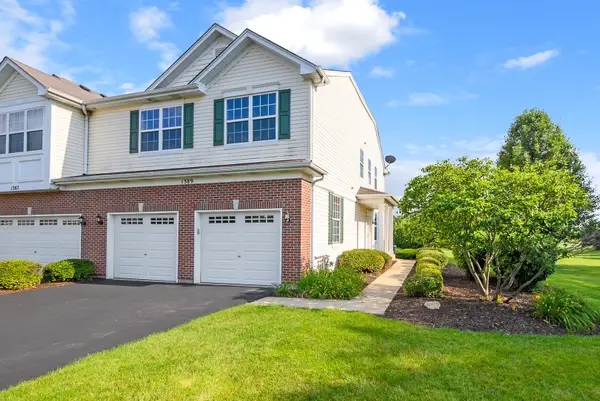 $327,000Active2 beds 3 baths1,618 sq. ft.
1389 S Alder Creek Court, Romeoville, IL 60446
MLS# 12715853Listed by: @PROPERTIES CHRISTIE'S INTERNATIONAL REAL ESTATE - New
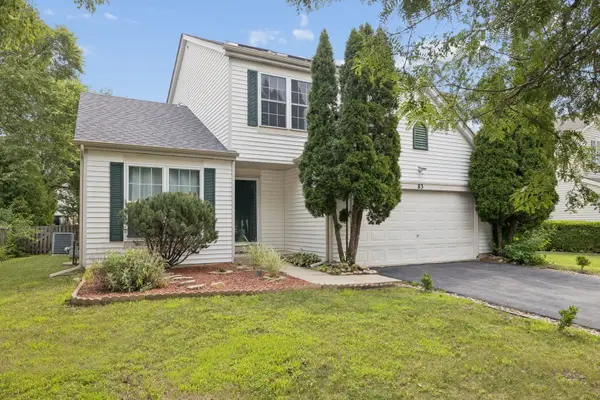 $415,000Active4 beds 4 baths1,782 sq. ft.
83 Canterbury Trail, Romeoville, IL 60446
MLS# 12726062Listed by: JASON MITCHELL REAL ESTATE IL - New
 $469,000Active5 beds 4 baths2,600 sq. ft.
611 Flambeau Court, Romeoville, IL 60446
MLS# 12593233Listed by: VILLAGE REALTY, INC. - New
 $269,900Active3 beds 1 baths925 sq. ft.
345 Hale Avenue, Romeoville, IL 60446
MLS# 12726246Listed by: RE/MAX OF NAPERVILLE - New
 $310,000Active2 beds 3 baths1,506 sq. ft.
530 N Frieh Drive, Romeoville, IL 60446
MLS# 12725961Listed by: KALE REALTY - New
 $420,000Active4 beds 3 baths1,949 sq. ft.
296 W Daisy Circle, Romeoville, IL 60446
MLS# 12720110Listed by: HOMESMART CONNECT LLC - New
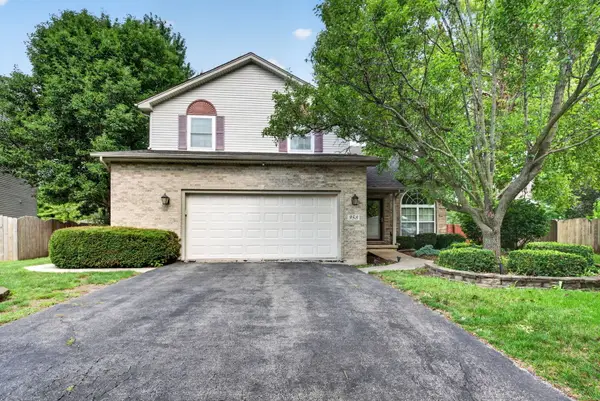 $500,000Active4 beds 4 baths2,557 sq. ft.
958 Premrose Court, Romeoville, IL 60446
MLS# 12726002Listed by: CROSSTOWN REALTORS, INC. - Open Sat, 12 to 2pmNew
 $280,000Active3 beds 1 baths1,194 sq. ft.
27 Belmont Drive, Romeoville, IL 60446
MLS# 12719303Listed by: COLDWELL BANKER REALTY - New
 $304,500Active3 beds 1 baths906 sq. ft.
407 Laurel Avenue, Romeoville, IL 60446
MLS# 12725740Listed by: HOME FIRST REALTY INC


Protect your home and budget from life's surprises with an Assurant Home Warranty, backed by a partner that supports you through every step of homeownership. Explore Plans.
© 2026 Better Homes and Gardens Real Estate LLC. An Anywhere Real Estate company. All rights reserved. Better Homes and Gardens® Real Estate is a registered trademark owned by Meredith Operations Corporation, licensed to Better Homes and Gardens Real Estate LLC and used with permission. Better Homes and Gardens Real Estate LLC fully supports the principles of the Fair Housing Act and the Equal Opportunity Act. Listing information is deemed reliable but is not guaranteed accurate.
Each office is independently owned and operated.
Any services or products provided by third parties are not provided by, affiliated with or related to Better Homes and Gardens Real Estate LLC, or its affiliated companies.