
10434 Geneva Drive, Roscoe, IL 61073
Local realty services provided by:Better Homes and Gardens Real Estate Connections
10434 Geneva Drive,Roscoe, IL 61073
$319,900
- 3 Beds
- 3 Baths
- 1,466 sq. ft.
- Single family
- Pending
Listed by: brittany bye
Office: dickerson & nieman realtors - rockford
MLS#:12805824
Source:MLSNI
Price summary
- Price:$319,900
- Price per sq. ft.:$218.21
About this home
Immaculately maintained and truly move-in ready! Pride of ownership shines throughout this beautifully updated 3-bedroom ranch situated on over half an acre. From the moment you arrive, you'll appreciate the attention to detail and extensive improvements inside and out. The open-concept main living area features vaulted ceilings, updated flooring, lighting, paint, and trim, creating a bright and inviting space. The updated kitchen offers granite countertops, abundant cabinetry, and plenty of storage. The main level includes 3 bedrooms, 2 updated full bathrooms, and a convenient first-floor laundry room with a full pantry. The primary suite features a beautifully updated bathroom with a tiled walk-in shower. All vinyl windows throughout! The finished lower level provides even more living space with a spacious recreation room, additional full bathroom with walk-in shower, office, den, and ample storage. Step outside to an incredible backyard designed for entertaining! Enjoy the expansive concrete patio with a custom-built covered area featuring specialty lighting and an outdoor kitchen. The extra-wide concrete driveway, attached heated 2-car garage, and 10x12 storage shed with a 6x6 overhead door add exceptional functionality. Extensive updates include kitchen (2019), refrigerator (2019), well pump (2019), driveway and patio concrete (2020), garage insulation and drywall (2020), covered patio (2022), outdoor kitchen (2023), garage door (2023), and water heater (2026). Roof replaced in (2011). Additional home warranty included. Exceptionally clean, meticulously cared for, and ready for its next owner. Homes maintained to this level are hard to find!...
Contact an agent
Home facts
- Year built:1992
- Listing ID #:12805824
- Updated:November 22, 2026 at 09:39 AM
Rooms and interior
- Bedrooms:3
- Total bathrooms:3
- Full bathrooms:3
- Rooms Total:8
- Kitchen Description:Dishwasher, Microwave, Range, Refrigerator
- Basement Description:Finished, Full
- Living area:1,466 sq. ft.
Heating and cooling
- Cooling:Central Air
- Heating:Gas
- Central air:Yes
Structure and exterior
- Year built:1992
- Building area:1,466 sq. ft.
- Lot area:0.61 Acres
- Architectural Style:Ranch
- Levels:1 Story
Finances and disclosures
- Price:$319,900
- Price per sq. ft.:$218.21
- Tax amount:$5,605 (2025)
Features and amenities
- Amenities:Ceiling Fan(s)
Parking
- Total parking spaces:2
- Parking description:Attached Garage, Garage
- Garage:Yes
- Garage spaces:2
 Copyright 2026 Midwest Real Estate Data LLC. All rights reserved. The data relating to real estate for sale on this web site comes in part from the Broker Reciprocity Program of the Midwest Real Estate Data LLC. Listing information is deemed reliable but not guaranteed.
New listings near 10434 Geneva Drive
- Open Sun, 2 to 4pmNew
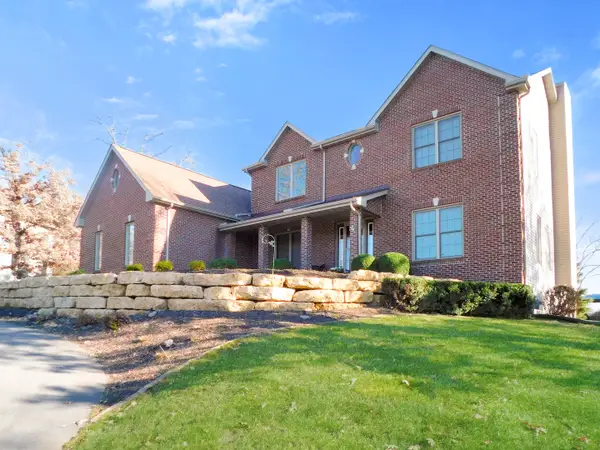 $620,000Active4 beds 4 baths3,917 sq. ft.
7465 Wildwood Walk, Roscoe, IL 61073
MLS# 12812095Listed by: REAL BROKER, LLC - ROCKTON - New
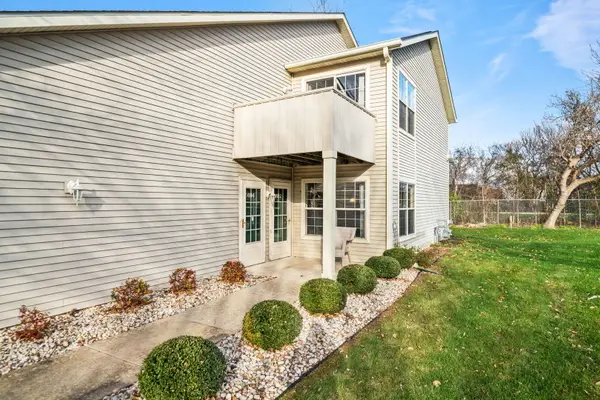 $182,000Active2 beds 2 baths1,258 sq. ft.
5692 Oak Village Drive, Roscoe, IL 61073
MLS# 12806734Listed by: CENTURY 21 AFFILIATED - ROCKFORD  $310,000Pending3 beds 3 baths2,828 sq. ft.
11296 Valerian Way, Roscoe, IL 61073
MLS# 12804136Listed by: RE/MAX PLAZA- Open Sun, 2 to 4pm
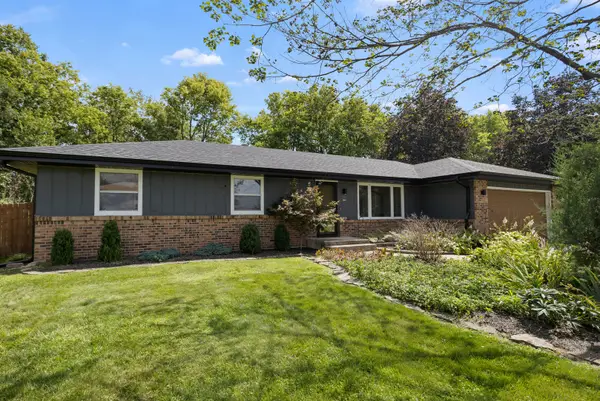 $295,000Active3 beds 2 baths1,426 sq. ft.
10281 Geneva Drive, Roscoe, IL 61073
MLS# 12793322Listed by: KELLER WILLIAMS REALTY SIGNATURE 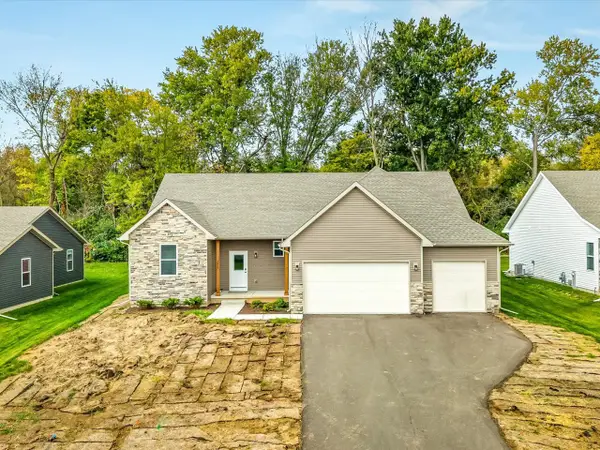 $379,000Active4 beds 3 baths2,027 sq. ft.
9874 Hawks Pointe Trail, Roscoe, IL 61073
MLS# 12803171Listed by: GRANDVIEW REALTY, LLC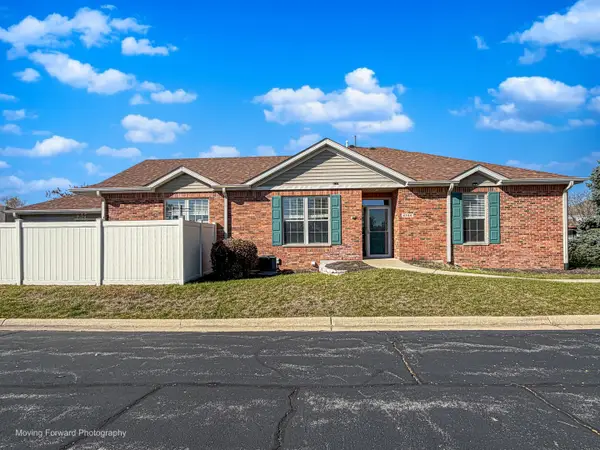 $229,000Pending3 beds 3 baths1,304 sq. ft.
4744 Oak Way, Roscoe, IL 61073
MLS# 12797793Listed by: CENTURY 21 CIRCLE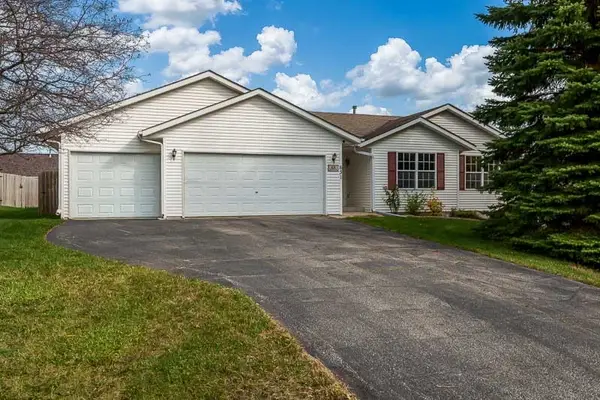 $285,000Pending3 beds 2 baths1,730 sq. ft.
631 Talentina Trail, Roscoe, IL 61073
MLS# 12800412Listed by: BERKSHIRE HATHAWAY HOMESERVICES CROSBY STARCK REAL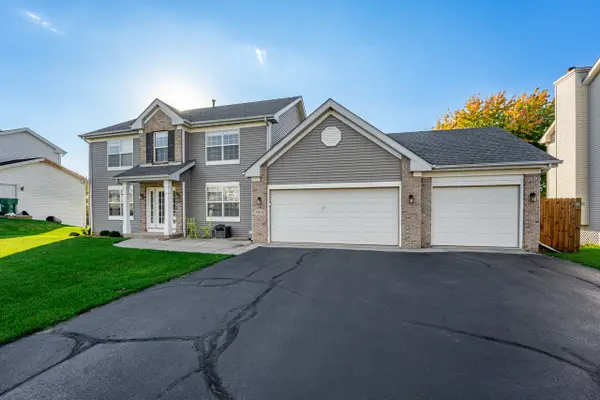 $389,900Active5 beds 4 baths3,000 sq. ft.
9414 Corriedale Run, Roscoe, IL 61073
MLS# 12800110Listed by: BERKSHIRE HATHAWAY HOMESERVICES STARCK REAL ESTATE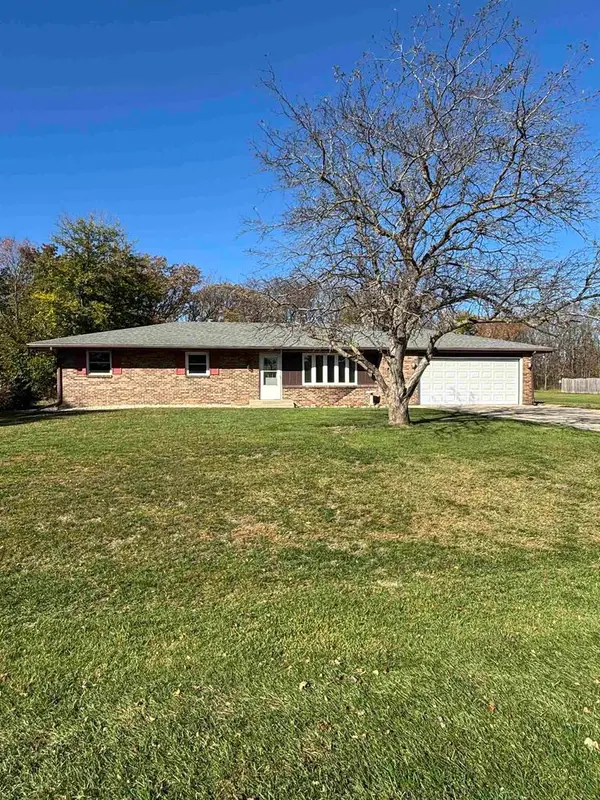 $259,900Active3 beds 3 baths1,541 sq. ft.
3949 Valerie Road, Roscoe, IL 61073
MLS# 2035760Listed by: RE/MAX PROPERTY SOURCE-ROCKFOR


Protect your home and budget from life's surprises with an Assurant Home Warranty, backed by a partner that supports you through every step of homeownership. Explore Plans.
© 2026 Better Homes and Gardens Real Estate LLC. An Anywhere Real Estate company. All rights reserved. Better Homes and Gardens® Real Estate is a registered trademark owned by Meredith Operations Corporation, licensed to Better Homes and Gardens Real Estate LLC and used with permission. Better Homes and Gardens Real Estate LLC fully supports the principles of the Fair Housing Act and the Equal Opportunity Act. Listing information is deemed reliable but is not guaranteed accurate.
Each office is independently owned and operated.
Any services or products provided by third parties are not provided by, affiliated with or related to Better Homes and Gardens Real Estate LLC, or its affiliated companies.