
7465 Wildwood Walk, Roscoe, IL 61073
Local realty services provided by:Better Homes and Gardens Real Estate Connections
7465 Wildwood Walk,Roscoe, IL 61073
$620,000
- 4 Beds
- 4 Baths
- 3,917 sq. ft.
- Single family
- Active
Upcoming open houses
- Sun, Nov 2202:00 pm - 04:00 pm
Listed by: john peterson
Office: real broker, llc. - rockton
MLS#:12812095
Source:MLSNI
Price summary
- Price:$620,000
- Price per sq. ft.:$158.28
About this home
Welcome to this exceptional custom-built, brick-front two-story home, beautifully situated on a gorgeous wooded cul-de-sac lot in the desirable Promontory Ridge subdivision of Roscoe, within the highly rated Hononegah High and Prairie Hill Grade School Districts! Offering approximately 3,900 square feet of finished living space, 4 spacious bedrooms, 3.5 baths, and a 3-car garage, this remarkable home combines beautiful architectural details, generous living spaces, and an inviting open floor plan perfect for everyday living and entertaining! Gorgeous curb appeal welcomes you with mature trees, beautiful landscaping accented by impressive terraced stonework, and a charming covered front porch. Greet guests in the tiled foyer, where you'll immediately appreciate the beautiful solid wood doors, crisp white trim, plantation blinds, and abundant natural light throughout this wonderful home! The spacious great room features gorgeous hardwood flooring, a stunning floor-to-ceiling brick gas fireplace, and large windows overlooking the beautiful backyard. The great room opens into the impressive kitchen, featuring beautiful maple cabinetry, granite countertops, glass tile backsplash, tile flooring, stainless steel appliances including a gas cooktop, built-in wall oven, microwave and dishwasher, along with a convenient walk-in pantry and built-in buffet offering additional cabinetry and counter space! The charming bayed dining area provides beautiful backyard views and access to the spacious deck, ideal for grilling and outdoor entertaining. A generous formal dining room with hardwood flooring is perfect for holiday gatherings and special occasions, while the formal living room, complete with hardwood floors and a beautiful wall of built-in bookcases, would make an ideal home office, library, or additional sitting room! A convenient main-floor laundry room features cabinetry, a utility sink, and coat hooks, while a nearby half bath completes the main level. Upstairs, you'll find all 4 spacious bedrooms, including an impressive oversized primary suite featuring a cathedral ceiling, dual walk-in closets, and a beautiful private bath with granite countertops, double sinks, a dedicated cosmetic vanity, a corner soaking tub surrounded by windows overlooking the wooded backyard, and a separate walk-in shower! Three additional generously sized bedrooms offer ample closet space and the convenience of a Jack-and-Jill bath. The beautifully finished, partially exposed lower level provides even more wonderful living and entertaining space! A spacious family room and separate playroom feature attractive hard-surface flooring, while the dedicated media room, complete with a wall-mounted projection screen and projector, creates the perfect setting for cozy movie nights, watching your favorite sporting events, or entertaining family and friends! A convenient third full bath features a walk-in shower, and plenty of additional storage space includes built-in shelving. Outside, this exceptional property truly shines! Beautifully positioned on a wooded cul-de-sac lot, the home enjoys a picturesque setting surrounded by mature trees, gorgeous landscaping, and wonderful outdoor living spaces. Relax on the expansive deck, featuring a partially covered area, or gather around a crackling fire on the beautiful paver patio while enjoying crisp fall evenings! An exterior sprinkler system helps maintain the beautiful lawn, while the oversized driveway provides generous additional parking and the spacious 3-car garage offers plenty of room for vehicles and exterior storage. An outstanding feature is the fully paid-for solar panel system, included with the home, providing the benefit of exceptionally low electric bills! This remarkable property is also ideally located in one of the Stateline area's most desirable communities, where you'll enjoy the Rockton River Market every Wednesday throughout the summer, featuring live music, food trucks, shopping, and family acti...
Contact an agent
Home facts
- Year built:2007
- Listing ID #:12812095
- Updated:November 21, 2026 at 11:28 PM
Rooms and interior
- Bedrooms:4
- Total bathrooms:4
- Full bathrooms:3
- Half bathrooms:1
- Rooms Total:11
- Dining Description:Separate Dining Room
- Bathrooms Description:Double Sinks, Separate Shower, Soaking Tub
- Kitchen Description:Cooktop, Dishwasher, Disposal, Gas Cooktop, Microwave, Stainless Steel Appliance(s)
- Basement Description:Finished, Full
- Living area:3,917 sq. ft.
Heating and cooling
- Cooling:Central Air
- Heating:Forced Air, Gas
- Central air:Yes
Structure and exterior
- Roof:Asphalt
- Year built:2007
- Building area:3,917 sq. ft.
- Lot area:0.71 Acres
- Lot Features:Cul-De-Sac, Mature Trees
- Architectural Style:Traditional
- Foundation Description:Concrete Perimeter
- Levels:2 Story
Schools
- High school:Hononegah High School
- Middle school:Willowbrook Middle School
- Elementary school:Prairie Hill Elementary School
Finances and disclosures
- Price:$620,000
- Price per sq. ft.:$158.28
- Tax amount:$13,514 (2025)
Features and amenities
- Amenities:Water-Softener Owned
Parking
- Total parking spaces:3
- Parking description:Asphalt, Attached Garage, Garage
- Garage:Yes
- Garage spaces:3
 Copyright 2026 Midwest Real Estate Data LLC. All rights reserved. The data relating to real estate for sale on this web site comes in part from the Broker Reciprocity Program of the Midwest Real Estate Data LLC. Listing information is deemed reliable but not guaranteed.
New listings near 7465 Wildwood Walk
- New
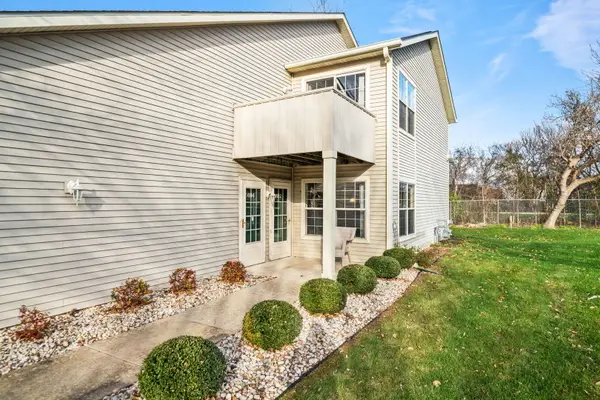 $182,000Active2 beds 2 baths1,258 sq. ft.
5692 Oak Village Drive, Roscoe, IL 61073
MLS# 12806734Listed by: CENTURY 21 AFFILIATED - ROCKFORD  $319,900Pending3 beds 3 baths1,466 sq. ft.
10434 Geneva Drive, Roscoe, IL 61073
MLS# 12805824Listed by: DICKERSON & NIEMAN REALTORS - ROCKFORD $310,000Pending3 beds 3 baths2,828 sq. ft.
11296 Valerian Way, Roscoe, IL 61073
MLS# 12804136Listed by: RE/MAX PLAZA- Open Sun, 2 to 4pm
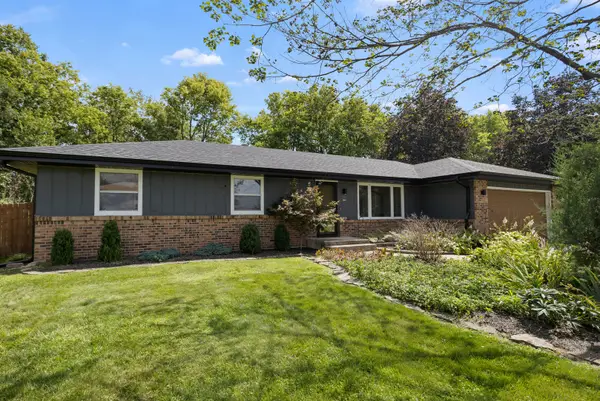 $295,000Active3 beds 2 baths1,426 sq. ft.
10281 Geneva Drive, Roscoe, IL 61073
MLS# 12793322Listed by: KELLER WILLIAMS REALTY SIGNATURE 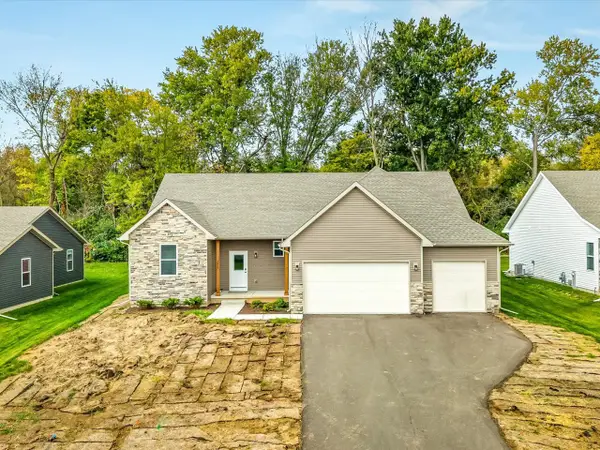 $379,000Active4 beds 3 baths2,027 sq. ft.
9874 Hawks Pointe Trail, Roscoe, IL 61073
MLS# 12803171Listed by: GRANDVIEW REALTY, LLC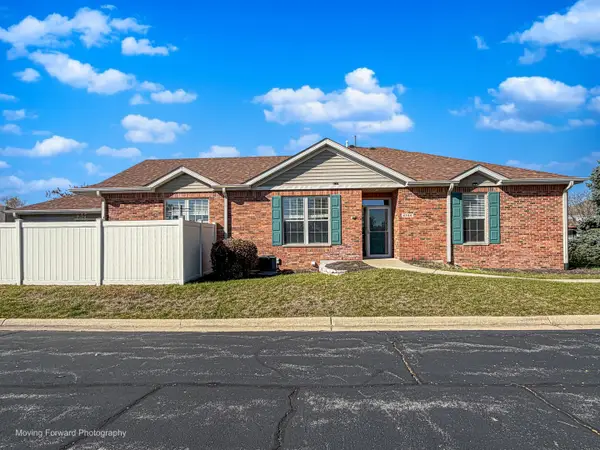 $229,000Pending3 beds 3 baths1,304 sq. ft.
4744 Oak Way, Roscoe, IL 61073
MLS# 12797793Listed by: CENTURY 21 CIRCLE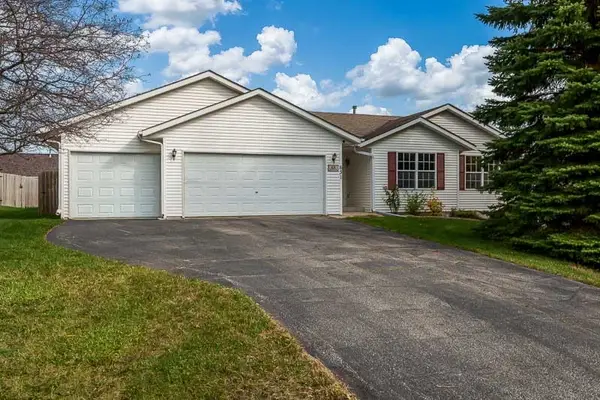 $285,000Pending3 beds 2 baths1,730 sq. ft.
631 Talentina Trail, Roscoe, IL 61073
MLS# 12800412Listed by: BERKSHIRE HATHAWAY HOMESERVICES CROSBY STARCK REAL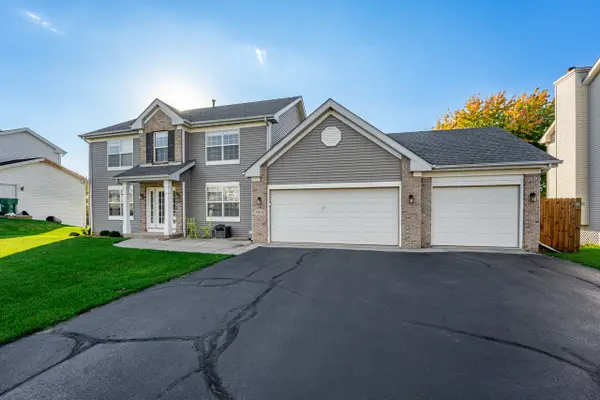 $389,900Active5 beds 4 baths3,000 sq. ft.
9414 Corriedale Run, Roscoe, IL 61073
MLS# 12800110Listed by: BERKSHIRE HATHAWAY HOMESERVICES STARCK REAL ESTATE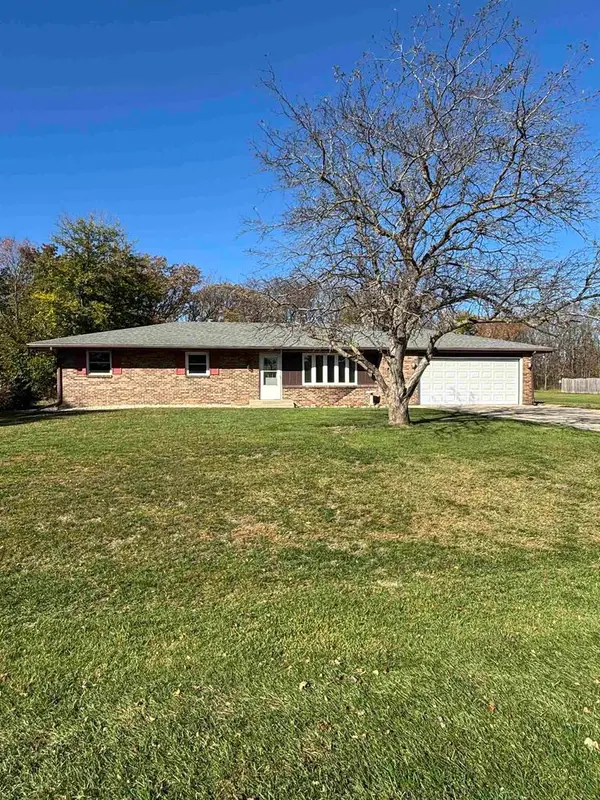 $259,900Active3 beds 3 baths1,541 sq. ft.
3949 Valerie Road, Roscoe, IL 61073
MLS# 2035760Listed by: RE/MAX PROPERTY SOURCE-ROCKFOR


Protect your home and budget from life's surprises with an Assurant Home Warranty, backed by a partner that supports you through every step of homeownership. Explore Plans.
© 2026 Better Homes and Gardens Real Estate LLC. An Anywhere Real Estate company. All rights reserved. Better Homes and Gardens® Real Estate is a registered trademark owned by Meredith Operations Corporation, licensed to Better Homes and Gardens Real Estate LLC and used with permission. Better Homes and Gardens Real Estate LLC fully supports the principles of the Fair Housing Act and the Equal Opportunity Act. Listing information is deemed reliable but is not guaranteed accurate.
Each office is independently owned and operated.
Any services or products provided by third parties are not provided by, affiliated with or related to Better Homes and Gardens Real Estate LLC, or its affiliated companies.