
11528 Tanawingo Trail, Roscoe, IL 61073
Local realty services provided by:Better Homes and Gardens Real Estate Star Homes
11528 Tanawingo Trail,Roscoe, IL 61073
$500,000
- 5 Beds
- 4 Baths
- 2,208 sq. ft.
- Single family
- Active
Listed by: jan mansfield
Office: century 21 affiliated
MLS#:12775801
Source:MLSNI
Price summary
- Price:$500,000
- Price per sq. ft.:$226.45
About this home
Freshly renovated 5 bedroom/3.5 bath home on the beautiful Rock River, in the highly sought after Roscoe school system. Great view of the wetlands across the river, which will never be cluttered with construction to obstruct the view! Huge walkout finished basement with egress windows and two exit doors. New roof (June 2026), three new bathrooms (two with double sinks and ceramic showers), wood-burning, brick fireplace with cleanout in lower level, huge decks up and down, covered porch, large storage shed, extra blacktop parking spaces. Easy access to the river, yet high and dry!! UHP Elite Home Warranty provided by seller.
Contact an agent
Home facts
- Year built:1984
- Subdivision & Development:Olde Farm
- Listing ID #:12775801
- Updated:October 06, 2026 at 11:20 AM
Rooms and interior
- Bedrooms:5
- Total bathrooms:4
- Full bathrooms:3
- Half bathrooms:1
- Rooms Total:10
- Bathrooms Description:Double Sinks, Separate Shower
- Basement Description:Egress Window, Finished, Full
- Living area:2,208 sq. ft.
Heating and cooling
- Cooling:Central Air
- Heating:Natural Gas
- Central air:Yes
Structure and exterior
- Year built:1984
- Building area:2,208 sq. ft.
- Lot area:0.7 Acres
Schools
- High school:Hononegah High School
- Middle school:Roscoe Middle School
- Elementary school:Stone Creek School
Finances and disclosures
- Price:$500,000
- Price per sq. ft.:$226.45
- Tax amount:$9,234 (2025)
Parking
- Total parking spaces:7
- Parking description:Attached Garage, Garage
- Garage:Yes
- Garage spaces:3
 Copyright 2026 Midwest Real Estate Data LLC. All rights reserved. The data relating to real estate for sale on this web site comes in part from the Broker Reciprocity Program of the Midwest Real Estate Data LLC. Listing information is deemed reliable but not guaranteed.
New listings near 11528 Tanawingo Trail
- Open Sun, 2 to 4pmNew
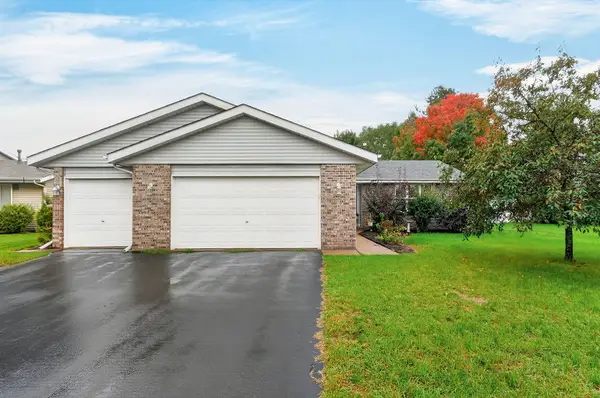 $315,000Active4 beds 2 baths2,056 sq. ft.
524 Merilot Drive, Roscoe, IL 61073
MLS# 12775759Listed by: BERKSHIRE HATHAWAY HOMESERVICE - New
 $184,900Active2 beds 2 baths1,376 sq. ft.
10149 Monarch Road #119A, Roscoe, IL 61073
MLS# 12773322Listed by: DICKERSON & NIEMAN REALTORS - ROCKFORD - New
 $425,000Active4 beds 3 baths1,706 sq. ft.
6775 Skyview Trail, Roscoe, IL 61073
MLS# 12766641Listed by: BERKSHIRE HATHAWAY HOMESERVICES CROSBY STARCK REAL - New
 $529,900Active4 beds 3 baths4,112 sq. ft.
9176 Forest Ridge Drive, Roscoe, IL 61073
MLS# 12773261Listed by: BERKSHIRE HATHAWAY HOMESERVICES STARCK REAL ESTATE - New
 $309,900Active3 beds 2 baths2,244 sq. ft.
6037 Banbridge Drive, Roscoe, IL 61073
MLS# 12767922Listed by: CENTURY 21 AFFILIATED - ROCKFORD - New
 $230,000Active2 beds 3 baths2,072 sq. ft.
12032 Baneberry Drive #24, Roscoe, IL 61073
MLS# 12771914Listed by: GAMBINO REALTORS HOME BUILDERS 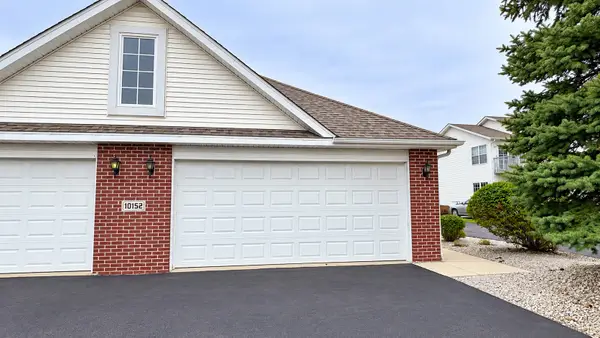 $180,000Active2 beds 2 baths1,376 sq. ft.
10152 Monarch Road #3, Roscoe, IL 61073
MLS# 12768294Listed by: KELLER WILLIAMS REALTY SIGNATURE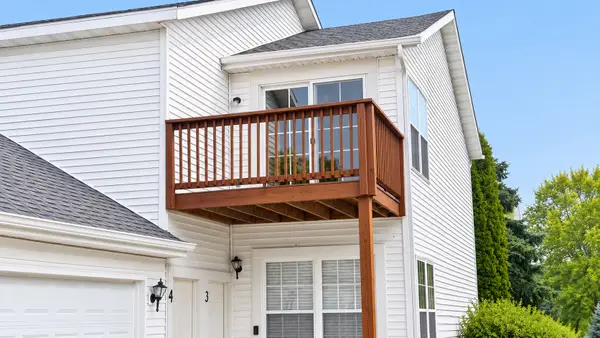 $182,000Active2 beds 2 baths1,376 sq. ft.
10215 Metalmark Lane #4, Roscoe, IL 61073
MLS# 12768081Listed by: KELLER WILLIAMS REALTY SIGNATURE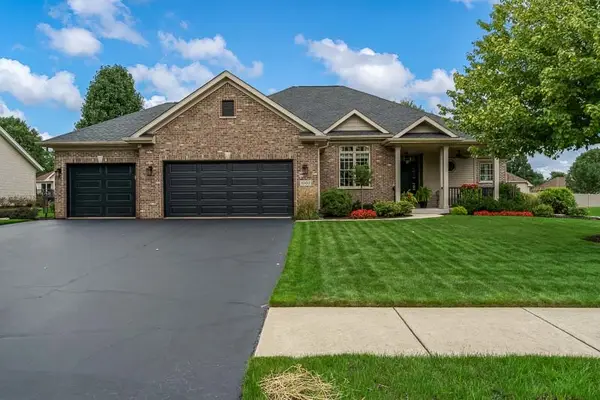 $585,400Active3 beds 2 baths2,145 sq. ft.
6103 Hathaway Trail, Roscoe, IL 61073
MLS# 12766763Listed by: DICKERSON & NIEMAN REALTORS - ROCKFORD


Protect your home and budget from life's surprises with an Assurant Home Warranty, backed by a partner that supports you through every step of homeownership. Explore Plans.
© 2026 Better Homes and Gardens Real Estate LLC. An Anywhere Real Estate company. All rights reserved. Better Homes and Gardens® Real Estate is a registered trademark owned by Meredith Operations Corporation, licensed to Better Homes and Gardens Real Estate LLC and used with permission. Better Homes and Gardens Real Estate LLC fully supports the principles of the Fair Housing Act and the Equal Opportunity Act. Listing information is deemed reliable but is not guaranteed accurate.
Each office is independently owned and operated.
Any services or products provided by third parties are not provided by, affiliated with or related to Better Homes and Gardens Real Estate LLC, or its affiliated companies.